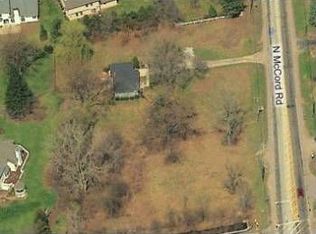
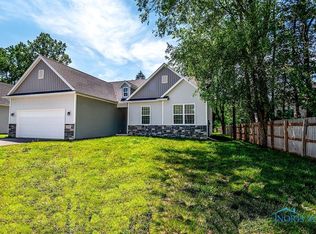
Newly built (2018) ranch home in Sylvania Township offers the perfect blend of modern style, thoughtful design, and effortless one-level living. The heart of the home is the spacious, open-concept kitchen, dining, and living area. The kitchen features impressive 12-foot ceilings, newer stainless steel appliances, quartz countertops, a tiled backsplash, and a large center island with plenty of space for gathering. The kitchen flows seamlessly into the dining area and vaulted living room, complete with a cozy fireplace, creating an ideal setting for hosting family and friends, especially during the holidays. The spacious primary suite offers a private retreat with its own en-suite bathroom and a generous walk-in closet. Two additional bedrooms provide flexibility for guests, a home office, or additional living space, along with a second full bathroom. Step outside to discover your own private tree-lined backyard, offering a peaceful outdoor retreat for relaxing and entertaining. Sprinkler system installed!
For sale
$299,900
3631 N McCord Rd, Toledo, OH 43617
3beds
1,559sqft
Single Family Residence
Built in 2018
0.31 Acres Lot
$350,200 Zestimate®
$192/sqft
$-- HOA
What's special
- 7 days
- 888
- 97
Zillow last checked:
Listing updated:
Listed by:
Arman Singh 567-277-2402,
Howard Hanna
Source: NORIS,MLS#: 10013856
Facts & features
Interior
Bedrooms & bathrooms
- Bedrooms: 3
- Bathrooms: 2
- Full bathrooms: 2
Bedroom 2
- Level: Main
- Dimensions: 13 x 11
Bedroom 3
- Level: Main
- Dimensions: 12 x 11
Other
- Level: Main
- Dimensions: 16 x 12
Dining room
- Level: Main
- Dimensions: 12 x 12
Kitchen
- Level: Main
- Dimensions: 13 x 12
Living room
- Level: Main
- Dimensions: 16 x 16
Heating
- Forced Air
Cooling
- Central Air
Appliances
- Included: Dishwasher, Ice Maker, Microwave, Water Heater, Convection Oven, Disposal, Electric Range, Refrigerator
- Laundry: Electric Dryer Hookup, Main Level, Washer Hookup
Features
- Ceiling Fan(s), Double Vanity, Eat-in Kitchen, Entrance Foyer, Open Floorplan, Storage, Walk-In Closet(s)
- Flooring: Carpet, Luxury Vinyl
- Has basement: No
- Number of fireplaces: 1
- Fireplace features: Gas, Living Room
- Common walls with other units/homes: No Common Walls
Interior area
- Total structure area: 1,559
- Total interior livable area: 1,559 sqft
Video & virtual tour
Property
Parking
- Total spaces: 2
- Parking features: Attached Garage
- Garage spaces: 2
Features
- Levels: One
- Patio & porch: Rear Patio
- Exterior features: Smart Irrigation
Lot
- Size: 0.31 Acres
- Dimensions: 70x194
Details
- Parcel number: 7832046
Construction
Type & style
- Home type: SingleFamily
- Architectural style: Ranch
- Property subtype: Single Family Residence
Materials
- Stone, Vinyl Siding
- Foundation: Crawl Space
- Roof: Shingle
Condition
- New construction: No
- Year built: 2018
Utilities & green energy
- Electric: Circuit Breakers
- Sewer: Public Sewer
- Water: Public
- Utilities for property: Cable Available, Electricity Connected, Natural Gas Connected, Sewer Connected, Water Connected
Community & HOA
Community
- Subdivision: None
HOA
- Has HOA: No
Location
- Region: Toledo
Financial & listing details
- Price per square foot: $192/sqft
- Tax assessed value: $255,300
- Annual tax amount: $6,056
- Date on market: 10/1/2026
- Listing terms: Cash,Conventional,FHA,VA Loan
- Electric utility on property: Yes
Estimated market value
$350,200
$329,000 - $371,000
$2,556/mo
Price history
| Date | Event | Price |
|---|---|---|
| 10/1/2026 | Listed for sale | $299,900$192/sqft |
Source: NORIS #10013856 Report a problem | ||
Public tax history
| Year | Property taxes | Tax assessment |
|---|---|---|
| 2025 | $6,056 +2.9% | $89,355 |
| 2024 | $5,884 -3.5% | $89,355 +12.6% |
| 2023 | $6,096 0% | $79,345 |
| 2022 | $6,098 -2.4% | $79,345 |
| 2021 | $6,246 +2% | $79,345 +15.3% |
| 2020 | $6,121 +3.8% | $68,845 |
| 2019 | $5,897 | $68,845 |
Find assessor info on the county website
Monthly payment
Est. payment
Payment breakdown
Explore the cost of this home by adjusting the details. Changes won't be saved.Climate risks
Neighborhood: 43617
Nearby schools
Schools provided by the listing agent
- Elementary: Stranahan
- High: Southview
Source: NORIS. This data may not be complete. We recommend contacting the local school district to confirm school assignments for this home.
Similar homes
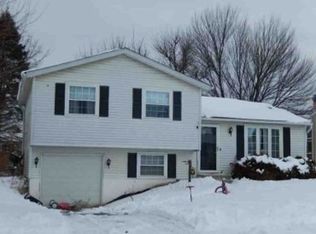
- $--3 bd1 ba1k sqft5718 Hunting Creek Rd, Toledo, OH 43615Auction
 Xome
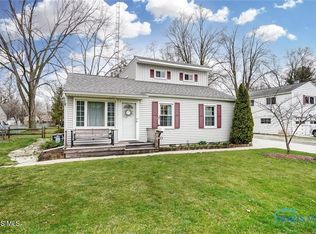
Xome - $299,9004 bd2 ba1.9k sqft6012 Greenacre Rd, Toledo, OH 43615For Sale
 MLS ID #10012121, Lisa Marie Palmer, Serenity Realty LLC. NORIS
 - $289,9003 bd3 ba1.5k sqft6847 Gettysburg Dr, Sylvania, OH 43560For Sale By Owner
- $255,0003 bd2 ba1.8k sqft5935 Winding Way Dr, Sylvania, OH 43560For Sale
 MLS ID #10014153, Jim Loss, Loss Realty Group. NORIS
