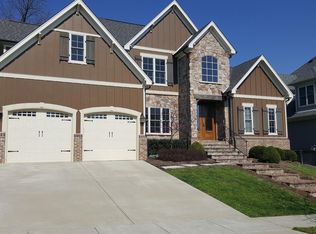
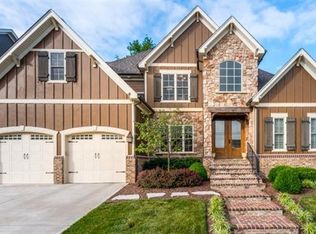
New Construction in Still Meadow. Ready for move in July 2010. The design team at Jimmy Nash Homes has taken a great plan and made it even better. This larger version of the Award Winning, Chapel Hill floorplan has a large open Hearth Room with a 2nd Fireplace, hardwood flooring, and vaulted ceilings. The Kitchen, Hearth Room and Breakfast Area are a fabulous space to use for entertaining or relaxing with family and friends. The Kitchen features Gas ICON Appliances, Granite Countertops, hardwood flooring, and a tile backsplash. The Kitcen Island looks out into the large Breakfast Area with Bay Window. The first floor Owners Suite has a tile shower and flooring, Laminate Shelving in the closet, granite vanity, and Air Jet Tub wth tile deck. A Jack and Jill Bath connects 2 of the 3 bedrooms on the 2nd floor and each Bedroom has a walk in closet. The unfinished Basement has 2 Egress Windows for lots of natual light or future Bedrooms, and has been roughed in for a future Full Bath.<br/><br/>Brokered And Advertised By: The Realty Company<br/>Listing Agent: Walter S Smith
This property is not currently displayed as for sale or rent on Zillow. This may be different from what's on other websites or public sources.