Skip main navigation
Off market
  • $916,300

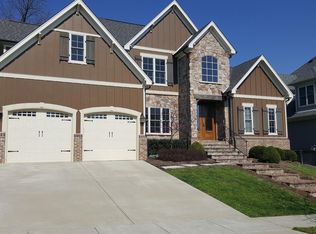
    3640 Horse Mint Trl, Lexington, KY 40509

    5beds
    4,500sqft
    SingleFamily
    Built in 2012
    8,233 Square Feet Lot
    $916,300 Zestimate®
    $204/sqft
    $4,252 Estimated rent

    Home value

    $916,300

    $816,000 - $1.03M

    $4,252/mo

    Zestimate® history
    Loading
    Loading...

    Owner options

    List your home for rent

    $4,252/mo

    Rent Zestimate®

    Find your next renter with Zillow Rental Manager. Plus, with online applications, you can quickly screen prospective tenants – for free.

    Learn more

    $4,252/mo

    Rent Zestimate®

    Refinance and save

    $6,032/mo

    Est. payment

    Refinancing to a lower rate could help reduce your monthly payments and save thousands over the life of the loan.

    See today's rates

    $6,032/mo

    Est. payment

    Explore your selling options

    Work with a Zillow partner agent

    Leverage their expertise and Zillow's premium Showcase listings to get your home seen by more buyers.

    Get started

    List with your own agent

    Get your home in front of millions of buyers by listing it on Zillow.

    Learn how to do it

    Sell it yourself

    Take full control of how buyers see your home on Zillow by listing For Sale by Owner (FSBO).

    List your home

    What's special

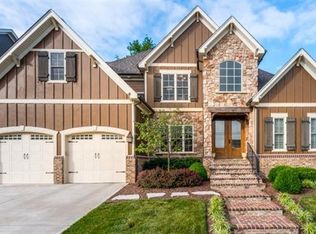
    Wonderful Master Up Jimmy Nash custom home in Still Meadow. Built in 2012 (one of the last to be built in the subdivision), this home features 4 bedrooms and 3 full baths up with a 5th bedroom and full bath in the basement. 3250 square feet above grade with a 1200 square foot finished basement with loads of storage, this home has it all! Featuring beautiful hardwood floors on the main level, a gorgeous custom kitchen with neutral cabinets and granite, this home will "wow" you with all it has to offer. Main level features a living room with coffered ceiling, vaulted hearth room, open concept kitchen and breakfast area, dining room, and mudroom with half bath and custom pocket office with computer nook. Oversized 2 1/2 car garage makes life easy when you can open both car doors simultaneously without worrying about dinging up your cars! Garage also has an extended bay (26' deep) on one side with room for mowers, tools, or even a golf cart! The rear patio is covered and walks out at grade. Private back yard features an impressive stone fireplace and patio, play set, and landscaping to enhance privacy. Beautiful outdoor lighting accents perfectly for those warm summer evenings entertaining on the patio. Upstairs master features hip tray ceiling, huge master bath with walk in shower and separate garden tub. His and hers closets round out the master bath. (oh, and by the way..."HER" closet is HUGE!) You'll find two large bedrooms that share a jack and jill bath, as well as a third bedroom with it's own private bath, and convenient laundry room to round out the upstairs. The basement is tastefully and neutrally finished and is ready for your custom touches. Pre-wired for surround sound speakers, the main space would be perfect for a media or game room. It is currently being used as a kid's play room, but the possibilities are endless! Glass french doors separate the bedroom with large walk-in closet and attached full bath. There is also a large unfinished storage area and large walk in closet under the stairs for all your holiday decorations! This home has been lovingly maintained by the same owners since new. Dual zone HVAC, 400 amp service, and extremely energy efficient cellulose insulation make this house comfortable and affordable to live in.

    This property is off market, which means it's not currently listed for sale or rent on Zillow. This may be different from what's available on other websites or public sources.
    Facts & features

    Interior

    Bedrooms & bathrooms
    • Bedrooms: 5
    • Bathrooms: 5
    • Full bathrooms: 4
    • 1/2 bathrooms: 1
    Appliances
    • Included: Dishwasher, Dryer, Garbage disposal, Microwave, Range / Oven, Refrigerator, Washer
    Features
    • Flooring: Tile, Carpet, Hardwood
    • Basement: Finished
    • Has fireplace: Yes
    Interior area
    • Total interior livable area: 4,500 sqft

    Property

    Parking
    • Total spaces: 2
    • Parking features: Garage - Attached
    Features
    • Exterior features: Brick, Composition
    Lot
    • Size: 8,233 Square Feet

    Construction

    Type & style
    • Home type: SingleFamily
    Materials
    • Roof: Asphalt
    Condition
    • Year built: 2012

    Community & HOA

    HOA
    • Has HOA: Yes
    • HOA fee: $400 monthly
    Location
    • Region: Lexington

    Financial & listing details

    • Price per square foot: $204/sqft

    Price history

    DateEventPrice
    3/29/2012Listing removed$460,300$102/sqft
    Source: The Realty Company #1120620 Report a problem
    2/11/2012Listed for sale$460,300$102/sqft
    Source: The Realty Company #1120620 Report a problem
    12/29/2011Listing removed$460,300$102/sqft
    Source: The Realty Company #1120620 Report a problem
    5/4/2011Price change$460,3000%$102/sqft
    Source: The Realty Company #1108503 Report a problem
    5/1/2011Listed for sale$460,308$102/sqft
    Source: The Realty Company #1108503 Report a problem

    Public tax history

    Tax history is unavailable.

    Neighborhood: 40509

    Nearby schools

    GreatSchools rating
    Get pre-qualified for a loan
    At Zillow Home Loans, we can pre-qualify you in as little as 5 minutes with no impact to your credit score.

    An equal housing lender. NMLS #10287.

    Sell for more on Zillow
    Get a Zillow Showcase℠ listing at no additional cost and you could sell for .
    $916,300
    2% more
    +$18,326
    With Zillow Showcase(estimated)
    $934,626