Skip main navigation
Sold for $1,050,000
  • $1,050,000

    3640 Horsemint Trl, Lexington, KY 40509

    5beds
    4,591sqft
    Single Family Residence
    Built in 2012
    8,276 Square Feet Lot
    $1,069,700 Zestimate®
    $229/sqft
    $4,858 Estimated rent

    Home value

    $1,069,700

    $995,000 - $1.16M

    $4,858/mo

    Zestimate® history
    Loading
    Loading...

    Owner options

    List your home for rent

    $4,858/mo

    Rent Zestimate®

    Find your next renter with Zillow Rental Manager. Plus, with online applications, you can quickly screen prospective tenants – for free.

    Learn more

    $4,858/mo

    Rent Zestimate®

    Refinance and save

    $5,674/mo

    Est. payment

    Refinancing to a lower rate could help reduce your monthly payments and save thousands over the life of the loan.

    See today's rates

    $5,674/mo

    Est. payment

    Explore your selling options

    Work with a Zillow partner agent

    Leverage their expertise and Zillow's premium Showcase listings to get your home seen by more buyers.

    Get started

    List with your own agent

    Get your home in front of millions of buyers by listing it on Zillow.

    Learn how to do it

    Sell it yourself

    Take full control of how buyers see your home on Zillow by listing For Sale by Owner (FSBO).

    List your home

    What's special

    Wood-burning fireplaceDouble-sided fireplaceLarge family room areaCompletely updated luxury bathFenced yardCovered back porchSpacious open kitchen
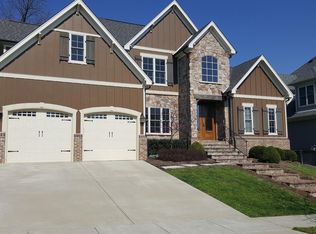
    This amazing Jimmy Nash-designed and built home showcases timeless craftsmanship, modern updates, and exceptional attention to detail. The main level features gleaming hardwood floors, a private first-floor office, and a spacious open kitchen with an oversized granite island, microwave drawer, gas range with decorative hood, stainless-steel refrigerator, large walk-in pantry, and a butler's pantry connecting to the formal dining room. A convenient mudroom off the garage adds extra functionality. The kitchen opens to a beautiful family room with a coffered ceiling and double-sided fireplace shared with the cozy hearth room overlooking the covered back porch and breathtaking backyard—perfect for entertaining or quiet evenings by the fire. Upstairs, the fabulous primary suite offers a tray ceiling and a completely updated luxury bath featuring his-and-her vanities, custom tile shower, and freestanding soaking tub. An ensuite bedroom with private bath and two additional bedrooms connected by a Jack-and-Jill bath complete the upper level. The finished basement includes a fifth bedroom, full bath, large family room area, and ample storage. Enjoy outdoor living at its finest with a covered porch with meticulously maintained landscaping, wood-burning fireplace, fenced yard, and oversized two-car garage. Between the convenient location with proximity to the interstate, restaurants, shopping, schools - the list goes on and on. This home is truly one of Still Meadow's premier properties, combining elegant design, thoughtful updates, and extraordinary outdoor living in one breathtaking package.

    Zillow last checked:

    Listing updated:

    Listed by:

    Paula Elder 859-806-7550,

    The Brokerage

    Bought with:

    Katie Wilcox, 240915

    Christies International Real Estate Bluegrass

    Source: Imagine MLS,MLS#: 25504364MLS Logo

    Facts & features

    Interior

    Bedrooms & bathrooms
    • Bedrooms: 5
    • Bathrooms: 5
    • Full bathrooms: 4
    • 1/2 bathrooms: 1
    Primary bedroom
    • Level: Second
    Bedroom 2
    • Level: Second
    Bedroom 3
    • Level: Second
    Bedroom 4
    • Level: Lower
    Bedroom 5
    • Level: Second
    Bathroom 1
    • Level: Second
    Bathroom 2
    • Level: Second
    Bathroom 3
    • Level: Second
    Bathroom 4
    • Level: First
    Bathroom 5
    • Level: Lower
    Bonus room
    • Level: Lower
    Dining room
    • Level: First
    Kitchen
    • Level: First
    Living room
    • Level: First
    Heating
    • Electric, Forced Air, Natural Gas, Zoned
    Cooling
    • Electric, Zoned
    Appliances
    • Included: Disposal, Dishwasher, Microwave, Refrigerator, Range
    • Laundry: Main Level
    Features
    • Breakfast Bar, Entrance Foyer, Eat-in Kitchen, Walk-In Closet(s), Ceiling Fan(s), Soaking Tub
    • Flooring: Carpet, Ceramic Tile, Hardwood
    • Windows: Blinds
    • Basement: Concrete,Finished,Full,Sump Pump
    • Number of fireplaces: 1
    • Fireplace features: Family Room, Gas Log
    Interior area
    • Total structure area: 4,591
    • Total interior livable area: 4,591 sqft
    • Finished area above ground: 3,391
    • Finished area below ground: 1,200

    Property

    Parking
    • Total spaces: 2
    • Parking features: Attached Garage, Driveway, Garage Door Opener, Garage Faces Front
    • Garage spaces: 2
    • Has uncovered spaces: Yes
    Features
    • Levels: Three Or More
    • Exterior features: Fire Pit
    • Fencing: Wood
    Lot
    • Size: 8,276 Square Feet
    • Features: Landscaped, Few Trees
    Details
    • Parcel number: 38190040
    • Other equipment: Irrigation Equipment

    Construction

    Type & style
    • Home type: SingleFamily
    • Property subtype: Single Family Residence
    Materials
    • Brick Veneer, HardiPlank Type
    • Foundation: Concrete Perimeter
    • Roof: Composition
    Condition
    • New construction: No
    • Year built: 2012

    Utilities & green energy

    • Sewer: Public Sewer
    • Water: Public

    Community & HOA

    Community
    • Features: Park
    • Subdivision: Still Meadow
    HOA
    • Has HOA: Yes
    • Amenities included: None
    • Services included: Maintenance Grounds
    • HOA fee: $500 annually
    Location
    • Region: Lexington

    Financial & listing details

    • Price per square foot: $229/sqft
    • Tax assessed value: $678,400
    • Annual tax amount: $8,389
    • Date on market: 10/22/2025

    Price history

    DateEventPrice
    12/17/2025Sold$1,050,000-4.5%$229/sqft
    Source: Imagine MLS #25504364 Report a problem
    11/9/2025Contingent$1,099,000$239/sqft
    Source: Imagine MLS #25504364 Report a problem
    11/7/2025Price change$1,099,000-3.2%$239/sqft
    Source: Imagine MLS #25504364 Report a problem
    10/22/2025Listed for sale$1,135,000+81.7%$247/sqft
    Source: Imagine MLS #25504364 Report a problem
    4/29/2019Sold$624,500$136/sqft
    Source: Imagine MLS #1903578 Report a problem
    3/8/2019Pending sale$624,500$136/sqft
    Source: United Real Estate Lexington #1903578 Report a problem
    2/23/2019Listed for sale$624,500+10.4%$136/sqft
    Source: United Real Estate Lexington #1903578 Report a problem
    11/27/2012Sold$565,794$123/sqft
    Source: Public Record Report a problem

    Public tax history

    YearProperty taxesTax assessment
    2024$8,389 $678,400
    2023$8,389 -3.2%$678,400
    2022$8,666 +8.6%$678,400 +8.6%
    2021$7,977 $624,500
    2020$7,977 +10.4%$624,500 +10.4%
    2019$7,228 $565,800
    2018$7,228 +4.9%$565,800
    2017$6,888 +618.2%$565,800
    2015$959 $565,800
    2014$959 $565,800 +560.2%
    2012$959 $85,700
    2011-- --
    2010-- --
    2009-- --
    2008-- $85,700
    2006-- --
    Find assessor info on the county website

    Neighborhood: 40509

    Nearby schools

    GreatSchools rating
    Schools provided by the listing agent
    • Elementary: Athens-Chilesburg
    • Middle: Edythe J. Hayes
    • High: Frederick Douglass

    Source: Imagine MLS. This data may not be complete. We recommend contacting the local school district to confirm school assignments for this home.

    Get pre-qualified for a loan
    At Zillow Home Loans, we can pre-qualify you in as little as 5 minutes with no impact to your credit score.

    An equal housing lender. NMLS #10287.

    Sell for more on Zillow
    Get a Zillow Showcase℠ listing at no additional cost and you could sell for .
    $1,069,700
    2% more
    +$21,394
    With Zillow Showcase(estimated)
    $1,091,094