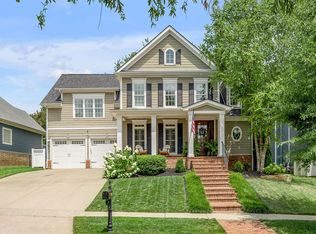
View website: http://3644horseminttrail.ePropertySites.com - Live like you are in a ranch with this Camdon plan with a first floor Master and a first floor bedrooms and two full baths. This home is a proposed build home on homesite # 37. Two bedrooms and a full bath are upstairs, could be ideal for children, guests, an office, or craft room. An unfinished basement is included for extra storage or a future finish. There are hardwood floors in the common areas on the first floor. The interior includes a dining room with tray ceiling and columns, a vaulted family room, a breakfast area, a kitchen with a farm sink, Wellborn Cabinets and an upgraded Icon gas appliance package. The Master Suite has a coffered barrel ceiling, granite vanities with double sink, a soaking tub, and a tile shower with body sprays. Exterior features include your choice of color of Hardie board cement siding and a brick skirt and pavers. Andersen windows, cellulose insulation, and high efficiency HVAC add to the home's Energy Star Rating.
This property is not currently displayed as for sale or rent on Zillow. This may be different from what's on other websites or public sources.