3 Bedroom, 2 Bathroom single level home.
Pending
$283,000
3632 W RANCHO Drive, Phoenix, AZ 85019
3beds
1,092sqft
Single Family Residence
Built in 1957
7,553 Square Feet Lot
$-- Zestimate®
$259/sqft
$-- HOA
What's special
- 14 days
- 5
- 0
Zillow last checked:
Listing updated:
Listed by:
Devin Snow 480-688-6079,
Snow Realty & Property Management
Source: ARMLS,MLS#: 7072430
Facts & features
Interior
Bedrooms & bathrooms
- Bedrooms: 3
- Bathrooms: 2
- Full bathrooms: 2
Heating
- Natural Gas
Cooling
- Central Air
Features
- Eat-in Kitchen, 3/4 Bath Master Bdrm
- Flooring: Tile
- Has basement: No
- Has fireplace: No
Interior area
- Total structure area: 1,092
- Total interior livable area: 1,092 sqft
Property
Parking
- Total spaces: 3
- Parking features: Carport, Open
- Carport spaces: 1
- Uncovered spaces: 2
Features
- Stories: 1
- Spa features: None
- Fencing: Back Yard
Lot
- Size: 7,553 Square Feet
- Features: Dirt Front, Dirt Back
Details
- Parcel number: 14510045
Construction
Type & style
- Home type: SingleFamily
- Architectural style: Ranch
- Property subtype: Single Family Residence
Materials
- Painted, Block
- Foundation: Slab
- Roof: Composition
Condition
- Year built: 1957
Utilities & green energy
- Electric: 220 Volts in Kitchen
- Sewer: Public Sewer
Community & HOA
Community
- Subdivision: LISTEL VISTA
HOA
- Has HOA: No
- Services included: No Fees
Location
- Region: Phoenix
Financial & listing details
- Price per square foot: $259/sqft
- Tax assessed value: $244,000
- Annual tax amount: $779
- Date on market: 9/30/2026
- Cumulative days on market: 8 days
- Listing terms: VA Loan,Cash,Conventional,1031 Exchange,FHA
- Ownership: Fee Simple
- Electric utility on property: Yes
Estimated market value
Not available
Estimated sales range
Not available
Not available
Price history
| Date | Event | Price |
|---|---|---|
| 9/4/2026 | Pending sale | $283,000$259/sqft |
Source:  ARMLS #7072430 Report a problem ARMLS #7072430 Report a problem | ||
| 8/28/2026 | Listed for sale | $283,000+840.2%$259/sqft |
Source: ARMLS #7072430 Report a problem | ||
| 3/14/2011 | Sold | $30,100-69.9%$28/sqft |
Source: Public Record Report a problem | ||
| 6/18/2002 | Sold | $99,900$91/sqft |
Source: ARMLS #1820622 Report a problem | ||
Public tax history
| Year | Property taxes | Tax assessment |
|---|---|---|
| 2025 | $779 +10.1% | $24,400 -8% |
| 2024 | $708 -0.5% | $26,520 +493.2% |
| 2023 | $711 +1.6% | $4,471 -72.2% |
| 2022 | $700 +3.1% | $16,060 +16.6% |
| 2021 | $680 +1.2% | $13,770 +10.8% |
| 2020 | $671 +8.3% | $12,430 +9.4% |
| 2019 | $620 | $11,360 +12.9% |
| 2018 | $620 +1.3% | $10,060 +19.1% |
| 2017 | $612 +10.3% | $8,450 +15% |
| 2016 | $555 +4.1% | $7,350 +27.8% |
| 2015 | $533 | $5,750 +72.7% |
| 2014 | -- | $3,330 +27.1% |
| 2013 | -- | $2,620 -1.5% |
| 2012 | -- | $2,660 -5% |
| 2011 | -- | $2,800 -55.2% |
| 2010 | -- | $6,250 -52% |
| 2009 | -- | $13,030 -10.1% |
| 2008 | -- | $14,500 +25% |
| 2007 | -- | $11,600 +45.9% |
| 2006 | -- | $7,950 |
| 2005 | -- | $7,950 +12.8% |
| 2004 | -- | $7,050 +29.4% |
| 2003 | -- | $5,450 |
| 2002 | -- | $5,450 |
Find assessor info on the county website
Monthly payment
Est. payment
Payment breakdown
Explore the cost of this home by adjusting the details. Changes won't be saved.Climate risks
Neighborhood: Alhambra
Nearby schools
Schools provided by the listing agent
- Elementary: Sevilla Elementary School-West Campus
- Middle: Sevilla Elementary School-West Campus
- High: Alhambra High School
- District: Alhambra Elementary District
Source: ARMLS. This data may not be complete. We recommend contacting the local school district to confirm school assignments for this home.
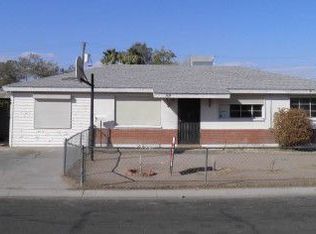
Similar homes
- $--3 bd2 ba1.4k sqft4231 W Krall St, Phoenix, AZ 85019Auction
 Auction.com 2
 - $--4 bd2 ba1.4k sqft3618 W Minnezona Ave, Phoenix, AZ 85019Auction
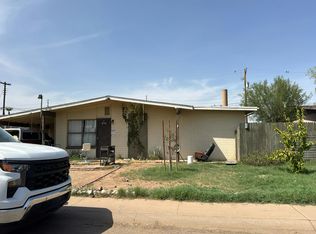 Auction.com 2
 - $--3 bd2 ba1k sqft5032 W McLellan Rd, Glendale, AZ 85301Auction
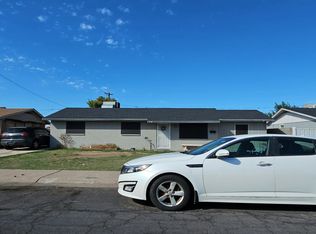 Auction.com 2
 - $--3 bd2 ba1.1k sqft8835 N 31st Ave, Phoenix, AZ 85051Auction
 Auction.com 2
