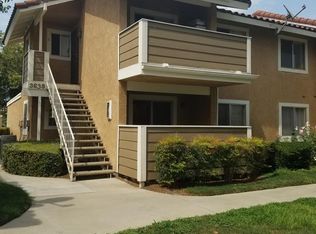
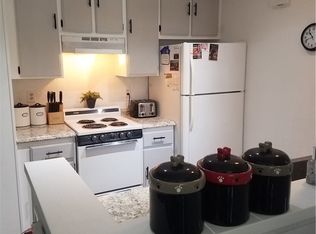
Charming 2 Bed / 2 Bath condo in the highly-desired Creekside community! Located right across the street from Colony High School, this upper unit offers a prime location near local parks, schools, restaurants, marketplaces, the 15/60 freeways, Ontario Mills, and the Ontario International Airport. Inside, you are greeted by an open living space featuring vaulted ceilings, a cozy kitchen with plenty of cabinet storage, and direct access to a private balcony. It’s the perfect spot to fire up the grill for a weekend barbecue or soak up the sun on warm afternoons. You’ll love that both bedrooms are generous in size and each connect to a full ensuite bathroom. In addition to the detached 2-car garage, you have tons of guest parking just a few steps away. Enjoy the community pool/spa, tennis courts, playground, and BBQ areas for the ultimate staycation. Whether you’re planning to transform it into the home of your dreams, or renting it out as an investment property, Unit H presents an incredible opportunity you don’t want to miss. SELLER is giving $5,000 credit for new flooring or closing costs!
Sold for $400,000
Listed by: Park Group Real Estate • Samuel Park • Contact: 909-696-6540
Bought with: RE/MAX TIME REALTY
$400,000
3633 Country Oaks #H, Ontario, CA 91761
2beds
743sqft
Condominium
Built in 1987
-- sqft lot
$441,600 Zestimate®
$538/sqft
$2,415 Estimated rent
Home value
$441,600
$420,000 - $464,000
$2,415/mo
Zestimate® history
Owner options
List your home for rent
$2,415/mo
Rent Zestimate®
Find your next renter with Zillow Rental Manager. Plus, with online applications, you can quickly screen prospective tenants – for free.
$2,415/mo
Rent Zestimate®
Refinance and save
$2,826/mo
Est. payment
Refinancing to a lower rate could help reduce your monthly payments and save thousands over the life of the loan.
$2,826/mo
Est. payment
Explore your selling options
Work with a Zillow partner agent
Leverage their expertise and Zillow's premium Showcase listings to get your home seen by more buyers.
Get startedList with your own agent
Get your home in front of millions of buyers by listing it on Zillow.
Learn how to do itSell it yourself
Take full control of how buyers see your home on Zillow by listing For Sale by Owner (FSBO).
List your homeWhat's special
Vaulted ceilingsOntario millsPlenty of cabinet storageCozy kitchenOpen living spaceTennis courtsBbq areas
Zillow last checked:
Listing updated:
Listed by:
Samuel Park DRE #01399618 909-696-6540,
Park Group Real Estate
Bought with:
Lorna Busante, DRE #01248256
RE/MAX TIME REALTY
Source: CRMLS,MLS#: TR23144195 Originating MLS: California Regional MLS
Originating MLS: California Regional MLSFacts & features
Interior
Bedrooms & bathrooms
- Bedrooms: 2
- Bathrooms: 2
- Full bathrooms: 2
- Main level bathrooms: 2
- Main level bedrooms: 2
Rooms
- Room types: Primary Bedroom
Primary bedroom
- Features: Multiple Primary Suites
Heating
- Central
Cooling
- Central Air
Appliances
- Laundry: Inside, In Kitchen
Features
- Multiple Primary Suites
- Has fireplace: No
- Fireplace features: None
- Common walls with other units/homes: 2+ Common Walls
Interior area
- Total interior livable area: 743 sqft
Property
Parking
- Total spaces: 2
- Parking features: Garage
- Garage spaces: 2
Features
- Levels: One
- Stories: 1
- Entry location: 2
- Pool features: Community, Association
- Has view: Yes
- View description: Park/Greenbelt
Lot
- Size: 743 Square Feet
Details
- Parcel number: 1083402420000
- Special conditions: Standard
Construction
Type & style
- Home type: Condo
- Property subtype: Condominium
- Attached to another structure: Yes
Condition
- New construction: No
- Year built: 1987
Utilities & green energy
- Sewer: Public Sewer
- Water: Public
Community & HOA
Community
- Features: Sidewalks, Pool
HOA
- Has HOA: Yes
- Amenities included: Clubhouse, Playground, Pool, Spa/Hot Tub, Tennis Court(s)
- HOA fee: $262 monthly
- HOA name: Oak Creek
- HOA phone: 909-923-2924
- Second HOA fee: $72 monthly
Location
- Region: Ontario
Financial & listing details
- Price per square foot: $538/sqft
- Date on market: 8/3/2023
- Cumulative days on market: 25 days
- Listing terms: Cash,Conventional
- Inclusions: washer/dryer, fridge, safe in garage
Price history
| Date | Event | Price |
|---|---|---|
| 9/25/2023 | Sold | $400,000$538/sqft |
Source:  CRMLS #TR23144195 Report a problem CRMLS #TR23144195 Report a problem | ||
| 8/31/2023 | Pending sale | $400,000$538/sqft |
Source: CRMLS #TR23144195 Report a problem | ||
Public tax history
Tax history is unavailable.
Neighborhood: Creekside
Nearby homes
- $365,3002 bd2 ba743 sqft3633 Country Oaks Loop UNIT D, Ontario, CA 91761Off Market

- $262,7001 bd1 ba508 sqft3639 Country Oaks Loop UNIT A, Ontario, CA 91761Off Market
- $287,5001 bd1 ba507 sqft3639 Country Oaks Loop UNIT B, Ontario, CA 91761Off Market
- $284,2001 bd1 ba507 sqft3639 S Country Oaks #C, Ontario, CA 91761Off Market
- $285,1001 bd1 ba507 sqft3639 Country Oaks Loop UNIT D, Ontario, CA 91761Off Market
- $--9,844 Square FeetTuolomne Pl, Ontario, CA 91761Off Market
- $401,5002 bd2 ba743 sqft3633 Country Oaks Loop UNIT A, Ontario, CA 91761Off Market
- $362,8002 bd2 ba743 sqft3633 Country Oaks Loop UNIT B, Ontario, CA 91761Off Market
Nearby schools
GreatSchools rating
- 6/10Creek View Elementary SchoolGrades: K-6Distance: 0.4 mi
- 6/10Grace Yokley Middle SchoolGrades: 7-8Distance: 0.6 mi
- 5/10Colony High SchoolGrades: 9-12Distance: 0.3 mi
Get a cash offer in 3 minutes
Find out how much your home could sell for in as little as 3 minutes with a no-obligation cash offer.
Estimated market value
$441,600
Get a cash offer in 3 minutes
Find out how much your home could sell for in as little as 3 minutes with a no-obligation cash offer.
Estimated market value
$441,600
- California
- San Bernardino County
- Ontario
- 91761
- Creekside
- 3633 Country Oaks Unit H
Nearby cities
Nearby neighborhoods
Nearby zip codes
Other Ontario Topics
