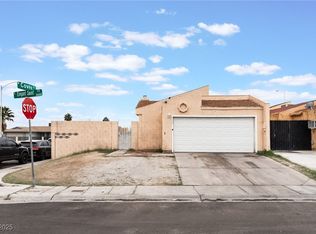
THIS CHARMΙΝG 3‐BEDROΟM, 2‐BATHROOM ΗOΜE COMBINES COZY EVERYDAY COMFORT WITH FLEXIBLE LIVING SPACES DESIGNED TO FIT YOUR LIFESTYLE. STEP INSIDE TO AN INVITING LIVING ROOM ANCHORED BY A WARM GAS FIREPLACE, WHICH FLOWS SEAMLESSLY INTO A DEDICATED DINING AREA AND A FUNCTIONAL KITCHEN FEATURING A CONVENIENT BREAKFAST BAR FOR MORNING COFFEE OR CASUAL MEALS. THE PRIMARY SUITE SERVES AS A PEACEFUL RETREAT COMPLETE WITH ITS OWN SPACIOUS WALK-IN CLOSET, WHILE A UNIQUE THIRD BEDROOM—THOUGHTFULLY CONVERTED FROM THE GARAGE WITH A PRIVATE EXTERIOR ENTRANCE—OFFERS THE PERFECT SETUP FOR A GUEST SUITE, HOME OFFICE, OR RENTAL OPPORTUNITY. OUTDOORS, ENJOY PEACEFUL AFTERNOONS IN THE DEDICATED BACK SITTING AREA, COMPLEMENTED BY A STURDY YARD SHED THAT PROVIDES PLENTY OF EXTRA STORAGE.
Active
$250,000
3634 Saint Bar Ct, Las Vegas, NV 89115
2beds
960sqft
Single Family Residence
Built in 1990
3,920 Square Feet Lot
$248,600 Zestimate®
$260/sqft
$-- HOA
What's special
- 19 days
- 1,828
- 73
Likely to sell faster than
Zillow last checked:
Listing updated:
Listed by:
Kimberly C. Smith BS.0146388 702-829-2424,
Century 21 Elevate
Source: LVR,MLS#: 2810319 Originating MLS: Greater Las Vegas Association of Realtors Inc
Originating MLS: Greater Las Vegas Association of Realtors IncFacts & features
Interior
Bedrooms & bathrooms
- Bedrooms: 2
- Bathrooms: 2
- Full bathrooms: 2
Primary bedroom
- Description: Walk-In Closet(s)
- Dimensions: 14x13
Bedroom 2
- Description: Closet
- Dimensions: 11x11
Bedroom 3
- Description: Closet
- Dimensions: 16x11
Primary bathroom
- Description: Tub/Shower Combo
Dining room
- Description: Dining Area
- Dimensions: 9X9
Kitchen
- Description: Breakfast Bar/Counter
- Dimensions: 10x11
Living room
- Description: Front
- Dimensions: 13x16
Heating
- Central, Gas
Cooling
- Central Air, Electric
Appliances
- Included: Gas Range
- Laundry: Gas Dryer Hookup, Main Level
Features
- BathroomonMainLevel, Ceiling Fan(s), Full Bath on Main Level, Primary Downstairs
- Flooring: Carpet, Laminate
- Number of fireplaces: 1
- Fireplace features: Family Room, Gas
Interior area
- Total structure area: 960
- Total interior livable area: 960 sqft
Property
Parking
- Total spaces: 1
- Parking features: Attached, Garage, Private
- Attached garage spaces: 1
Features
- Stories: 1
- Patio & porch: Patio
- Exterior features: Patio, Private Yard, Shed
- Fencing: Block,Back Yard
Lot
- Size: 3,920 Square Feet
- Features: Desert Landscaping, Landscaped, < 1/4 Acre
Details
- Additional structures: Shed(s)
- Parcel number: 14007311051
- Zoning description: Single Family
- Special conditions: Probate Listing
- Horse amenities: None
Construction
Type & style
- Home type: SingleFamily
- Architectural style: One Story
- Property subtype: Single Family Residence
Materials
- Roof: Composition,Shingle
Condition
- Year built: 1990
Utilities & green energy
- Electric: Photovoltaics None
- Sewer: Public Sewer
- Water: Public
- Utilities for property: Underground Utilities
Community & HOA
Community
- Subdivision: Colton Plaza
HOA
- Has HOA: No
- Amenities included: None
Location
- Region: Las Vegas
Financial & listing details
- Price per square foot: $260/sqft
- Tax assessed value: $142,914
- Annual tax amount: $630
- Date on market: 8/19/2026
- Listing agreement: Exclusive Right To Sell
- Listing terms: Cash,Conventional,FHA
Estimated market value
$248,600
$236,000 - $261,000
$1,425/mo
Price history
| Date | Event | Price |
|---|---|---|
| 8/28/2026 | Listed for sale | $250,000+212.7%$260/sqft |
Source:  LVR #2810319 Report a problem LVR #2810319 Report a problem | ||
| 12/14/1999 | Sold | $79,950+6.6%$83/sqft |
Source: Public Record Report a problem | ||
| 1/26/1996 | Sold | $75,000$78/sqft |
Source: Public Record Report a problem | ||
Public tax history
| Year | Property taxes | Tax assessment |
|---|---|---|
| 2026 | $950 +4.5% | $50,020 -1.9% |
| 2025 | $909 +11.9% | $51,002 +3.5% |
| 2024 | $812 -5.5% | $49,264 +15.7% |
| 2023 | $859 -20.9% | $42,582 +4.3% |
| 2022 | $1,087 +108.1% | $40,814 +5.5% |
| 2021 | $522 -30.2% | $38,676 +8.3% |
| 2020 | $748 +2.8% | $35,700 +16.4% |
| 2019 | $727 +5.6% | $30,682 |
| 2018 | $689 | $30,682 +2.3% |
| 2017 | $689 | $29,997 +34.4% |
| 2016 | $689 +0.3% | $22,321 -7.7% |
| 2015 | $686 +2% | $24,174 +68.9% |
| 2014 | $673 | $14,313 |
| 2013 | -- | $14,313 +7.2% |
| 2012 | -- | $13,354 -14.2% |
| 2011 | -- | $15,557 +17.6% |
| 2010 | -- | $13,232 -58.1% |
| 2009 | -- | $31,589 |
| 2008 | -- | $31,589 -39% |
| 2007 | -- | $51,810 +22.1% |
| 2006 | -- | $42,433 +41.3% |
| 2005 | -- | $30,037 +5.9% |
| 2004 | -- | $28,357 +2.2% |
| 2003 | -- | $27,745 +3.8% |
| 2002 | -- | $26,720 +7.2% |
| 2001 | -- | $24,930 |
Find assessor info on the county website
Monthly payment
Est. payment
Payment breakdown
Explore the cost of this home by adjusting the details. Changes won't be saved.Climate risks
Neighborhood: Sunrise Manor
Nearby schools
Schools provided by the listing agent
- Elementary: Cox, Clyde C.,Cox, Clyde C.
- Middle: Von Tobel Ed
- High: Canyon Springs HS
Source: LVR. This data may not be complete. We recommend contacting the local school district to confirm school assignments for this home.
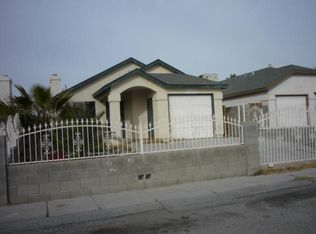
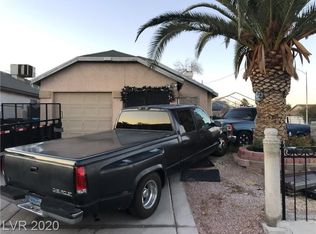
Similar homes
- $--2 bd3 ba852 sqft3636 Three Bars Ct, Las Vegas, NV 89115Auction
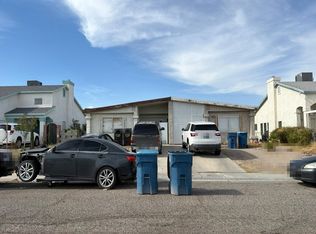 Auction.com 2
 - $275,0003 bd2 ba1.3k sqft4395 Amargosa Way, Las Vegas, NV 89115For Sale
 MLS ID #2816402, Fegiel Lopez-Arreola, Real Estate One LLC. LVR
 - $279,0002 bd2 ba980 sqft3837 Kellogg Ave, Las Vegas, NV 89115For Sale
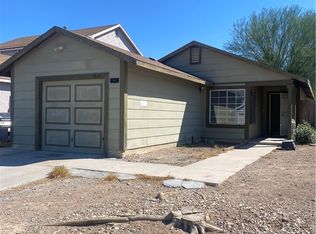 MLS ID #2727121, Maria Reyes, United Realty Group. LVR
 - $310,0003 bd2 ba1.1k sqft3647 Elegant Saint Ct, Las Vegas, NV 89115For Sale
 MLS ID #2740433, Holanda B. Campos, United Realty Group. LVR
