Very nice 1 level home in a great newer subdivision with new custom homes. This home has 3 beds 2 baths with a beautiful master suite with huge master bath, large soaker tub, double hickory vanity, bay window, and separate shower. Beautiful country kitchen with Hickory cabinets, pantry, huge windows over the sink, and eating bar. Sliding glass doors lead out to the fully privacy fenced back yard with a 10'x40' covered patio, which leads to the attached 24'x24' garage. Very well insulated with crawlspace being foam/concrete and full concrete driveway. This is a great opportunity to own a great home in a very nice subdivision with great schools, very close to Pryor Creek Golf Course, and easy 10 minute commute to Billings Mt.
Pre-foreclosure
Est. $443,700
3636 Darrah Dr, Huntley, MT 59037
3beds
1,728sqft
MobileManufactured
Built in 2011
0.39 Acres Lot
$443,700 Zestimate®
$257/sqft
$16/mo HOA
Overview
- 123 days |
- 26 |
- 1 |
Facts & features
Interior
Bedrooms & bathrooms
- Bedrooms: 3
- Bathrooms: 2
- Full bathrooms: 2
Heating
- Other
Cooling
- Central
Features
- Basement: None
- Has fireplace: Yes
Interior area
- Total interior livable area: 1,728 sqft
Property
Parking
- Parking features: Garage
Features
- Exterior features: Other
Lot
- Size: 0.39 Acres
Details
- Parcel number: 03103401244090000
Construction
Type & style
- Home type: MobileManufactured
Materials
- Frame
- Foundation: Concrete
- Roof: Asphalt
Condition
- Year built: 2011
Utilities & green energy
- Sewer: Public
Community & HOA
HOA
- Has HOA: Yes
- HOA fee: $16 monthly
Location
- Region: Huntley
Financial & listing details
- Price per square foot: $257/sqft
- Tax assessed value: $390,295
- Annual tax amount: $1,370
Visit our professional directory to find a foreclosure specialist in your area that can help with your home search.
Find a foreclosure agentForeclosure details
Estimated market value
$443,700
$422,000 - $466,000
$1,594/mo
Price history
| Date | Event | Price |
|---|---|---|
| 9/18/2019 | Listing removed | $259,000$150/sqft |
Source: Fenton Enterprises #294595 Report a problem | ||
| 7/24/2019 | Pending sale | $259,000$150/sqft |
Source: Fenton Enterprises #294595 Report a problem | ||
| 4/19/2019 | Listed for sale | $259,000$150/sqft |
Source: Fenton Enterprises #294595 Report a problem | ||
Public tax history
| Year | Property taxes | Tax assessment |
|---|---|---|
| 2025 | $1,370 -19.4% | $368,600 +16.5% |
| 2024 | $1,699 -19.6% | $316,400 |
| 2023 | $2,114 +11.8% | $316,400 +24.8% |
| 2022 | $1,891 -1.5% | $253,600 |
| 2021 | $1,920 +4.8% | $253,600 +3.8% |
| 2020 | $1,832 +24.5% | $244,400 +0.4% |
| 2019 | $1,471 +3.5% | $243,400 +6.6% |
| 2018 | $1,422 +1.7% | $228,400 |
| 2017 | $1,399 +39.4% | $228,400 -1.2% |
| 2016 | $1,003 | $231,100 |
| 2015 | $1,003 -32.6% | $231,100 +134.9% |
| 2014 | $1,489 +2.5% | $98,368 +4% |
| 2013 | $1,453 +2.2% | $94,613 +4.5% |
| 2012 | $1,421 | $90,514 |
Find assessor info on the county website
Monthly payment
Climate risks
Neighborhood: 59037
Nearby schools
GreatSchools rating
- 5/10Huntley Project Elementary K-6Grades: PK-6Distance: 9.6 mi
- 2/10Huntley Project 7-8Grades: 7-8Distance: 9.6 mi
- 4/10Huntley Project High SchoolGrades: 9-12Distance: 9.6 mi
Schools provided by the listing agent
- Elementary: Huntley Project
- Middle: Huntley Project
- High: Huntley Project
Source: The MLS. This data may not be complete. We recommend contacting the local school district to confirm school assignments for this home.
- $393,8003 bd2 ba1.5k sqft3650 Darrah Dr, Huntley, MT 59037Off Market
- $631,9003 bd2 ba2.4k sqft3649 Gabriel Dr, Huntley, MT 59037Off Market
- $476,9003 bd2 ba1.2k sqft6638 Earl Ave, Huntley, MT 59037Off Market
- $509,3880.316 Acres3641 Darrah Dr, Huntley, MT 59037Off Market

- $443,8003 bd2 ba1.7k sqft6707 Earl Ave, Huntley, MT 59037Off Market
- $470,7003 bd2 ba1.4k sqft6630 Earl Ave, Huntley, MT 59037Off Market
- $415,8003 bd2 ba1.5k sqft3655 Darrah Dr, Huntley, MT 59037Off Market
- $555,8003 bd2 ba2.9k sqft3664 Darrah Dr, Huntley, MT 59037Off Market
Similar homes
- $372,4003 bd2 ba1.5k sqft3700 Louis Dr, Huntley, MT 59037For Sale

 MLS ID #359463, Marias Vondra, Keller Williams Yellowstone Pr. BMTMLS
 - $494,0004 bd3 ba2.2k sqft3335 White Buffalo Rd, Huntley, MT 59037For Sale
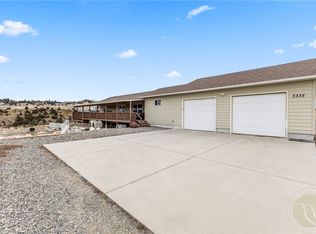 MLS ID #357766, Megan Hoban, eXp Realty, LLC - Billings. BMTMLS
 - $464,9003 bd2 ba1.8k sqft6855 Shooters Bluff Trl, Huntley, MT 59037New Construction
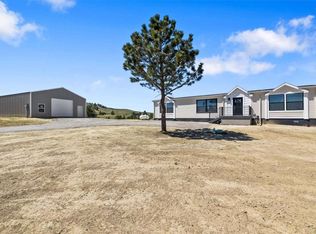 MLS ID #359103, Jared English, Congress Realty. BMTMLS
 - $449,0004 bd3 ba2.4k sqft1679 Jute St, Huntley, MT 59037For Sale
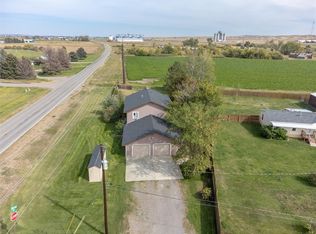 MLS ID #359428, Jason Leininger, Real Estate Hub LLLP. BMTMLS
 - $465,0003 bd2 ba1.7k sqft2610 Bowles Way, Billings, MT 59105For SaleMLS ID #360815, Jake Malchuski, Oakland & Company. BMTMLS
- $435,0003 bd2 ba1.8k sqft1248 Watson Peak Rd, Billings, MT 59105For SaleMLS ID #360817, Jackie Mumm, Keller Williams Yellowstone Pr. BMTMLS
- $454,9003 bd2 ba1.8k sqft7104 Shepherd Rd, Shepherd, MT 59079For SaleMLS ID #360096, Gene Hauck, Engel & Voelkers. BMTMLS
- $445,0004 bd3 ba1.6k sqft5140 Middle Valley Dr, Billings, MT 59105For SaleMLS ID #360476, Amber Uhren, Realty Billings. BMTMLS
- $--3 bd2 ba1.5k sqft1335 Tillamack St, Billings, MT 59101AuctionAuction.com 2
- $460,0004 bd3 ba2.5k sqft195 Norris Ct E, Billings, MT 59105For SaleMLS ID #360852, Megan DeYoung, Keller Williams Yellowstone Pr. BMTMLS
- $449,9003 bd3 ba2.1k sqft2645 Meadow Creek Loop, Billings, MT 59105For SaleMLS ID #359402, Lori Helmey, Montana Real Estate Brokers. BMTMLS
- $450,0003 bd2 ba1.5k sqft3625 Nellie Christine Dr, Shepherd, MT 59079For SaleMLS ID #356512, Marie Barth, Kelly Right Real Estate. BMTMLS
- $399,0003 bd1 ba1k sqft5524 Haynes Rd, Shepherd, MT 59079For SaleMLS ID #360715, Kim Edinger, Meridian Real Estate LLC. BMTMLS
- $499,9003 bd2 ba1.8k sqft5430 Cerkoney Ln, Shepherd, MT 59079For SaleMLS ID #357368, Tannis Kramer, Western Skies Real Estate. BMTMLS
- $500,0003 bd2 ba2.3k sqft1920 Plateau Rd, Billings, MT 59105For SaleMLS ID #359001, Amber Uhren, Realty Billings. BMTMLS
- $525,0003 bd3 ba2k sqft555 El Paso St, Billings, MT 59101For SaleMLS ID #360632, Shelly Harris, 406 Realty Group, LLC. BMTMLS
- $--4 bd2 ba1.4k sqft1232 Frost St, Billings, MT 59105AuctionAuction.com 2
- $450,0003 bd2 ba1.8k sqft339 Annandale Rd, Billings, MT 59105For SaleMLS ID #360116, Rachel Court, Coldwell Banker The Brokers. BMTMLS
- $--3 bd1 ba1.1k sqft440 Judith Ln, Billings, MT 59105AuctionAuction.com 2
- $419,9005 bd2 ba2k sqft140 Peters St, Billings, MT 59101For SaleMLS ID #360154, Nicole King, 41 Realty Group. BMTMLS
