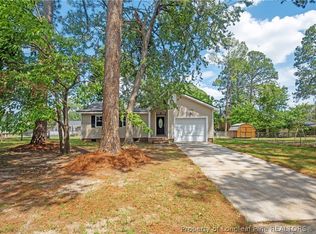
Welcome to 3636 Metric, a well-maintained 3-bedroom, 1.5-bath home conveniently located in the heart of Hope Mills. This move-in-ready property offers a blend of modern updates and everyday comfort, making it an excellent choice for first-time homebuyers, downsizers, or anyone looking for a home with major improvements already completed.
Recent updates include fresh interior paint throughout, newer carpet in the bedrooms, luxury vinyl plank flooring in the living room and hallway, an updated half bath, newer kitchen appliances, a newer roof, and an updated HVAC system, providing both style and peace of mind.
The functional floor plan features a bright living area and a kitchen that opens directly to the spacious backyard, creating an ideal space for everyday living and entertaining. Step outside onto the large back deck, perfect for grilling, outdoor dining, or simply enjoying the privacy of your backyard.
Located in central Hope Mills, this home is just minutes from shopping, dining, parks, schools, and everyday conveniences.
Don't miss the opportunity to make this updated, move-in-ready home your own. Schedule your private showing today!
For sale
$188,000
3636 Metric Dr, Hope Mills, NC 28348
3beds
1,100sqft
:
Get pre-qualified$1,154/mo
Single Family Residence
Built in 1977
-- sqft lot
$188,300 Zestimate®
$171/sqft
$-- HOA
What's special
Updated half bathFresh interior paint throughoutNewer kitchen appliancesLarge back deckNewer roof
- 10 days |
- 340 |
- 26 |
Zillow last checked:
Listing updated:
Listed by:
JACOB LOCKART,
REAL BROKER LLC
Source: LPRMLS,MLS#: 766126 Originating MLS: Longleaf Pine Realtors
Originating MLS: Longleaf Pine RealtorsFacts & features
Interior
Bedrooms & bathrooms
- Bedrooms: 3
- Bathrooms: 2
- Full bathrooms: 1
- 1/2 bathrooms: 1
Heating
- Heat Pump
Appliances
- Included: Range, Range Hood
- Laundry: Washer Hookup, Dryer Hookup, Main Level, In Unit
Features
- Eat-in Kitchen, Kitchen/Dining Combo
- Flooring: Carpet, Luxury Vinyl Plank, Tile
- Basement: Crawl Space
- Has fireplace: No
- Fireplace features: None
Interior area
- Total interior livable area: 1,100 sqft
Property
Parking
- Total spaces: 1
- Parking features: Attached Carport
- Has garage: Yes
- Carport spaces: 1
Features
- Patio & porch: Deck
- Exterior features: Deck, Fence, Storage
- Fencing: Yard Fenced
Lot
- Features: < 1/4 Acre
Details
- Parcel number: 0414040326
- Zoning description: R10 - Residential District
- Special conditions: None
Construction
Type & style
- Home type: SingleFamily
- Architectural style: Ranch
- Property subtype: Single Family Residence
Materials
- Brick, Vinyl Siding
Condition
- Good Condition
- New construction: No
- Year built: 1977
Utilities & green energy
- Sewer: Public Sewer
- Water: Public
Community & HOA
Community
- Subdivision: Eaglewood
HOA
- Has HOA: No
Location
- Region: Hope Mills
Financial & listing details
- Price per square foot: $171/sqft
- Tax assessed value: $181,100
- Annual tax amount: $2,377
- Date on market: 7/17/2026
- Inclusions: none
- Exclusions: none
- Ownership: More than a year
Estimated market value
$188,300
$179,000 - $198,000
$1,391/mo
Price history
| Date | Event | Price |
|---|---|---|
| 7/17/2026 | Listed for sale | $188,000+13.9%$171/sqft |
Source:  LPRMLS #766126 Report a problem LPRMLS #766126 Report a problem | ||
| 7/6/2026 | Listing removed | $1,400$1/sqft |
Source: Zillow Rentals Report a problem | ||
| 6/2/2026 | Price change | $1,400-1.8%$1/sqft |
Source: Zillow Rentals Report a problem | ||
| 5/9/2026 | Listed for rent | $1,425+5.6%$1/sqft |
Source: Zillow Rentals Report a problem | ||
| 4/17/2024 | Listing removed | -- |
Source: Zillow Rentals Report a problem | ||
| 4/5/2024 | Listed for rent | $1,350$1/sqft |
Source: Zillow Rentals Report a problem | ||
| 2/29/2024 | Sold | $165,000-5.7%$150/sqft |
Source: LPRMLS #719852 Report a problem | ||
| 2/21/2024 | Pending sale | $175,000$159/sqft |
Source: LPRMLS #719852 Report a problem | ||
| 2/15/2024 | Listed for sale | $175,000+105.9%$159/sqft |
Source: LPRMLS #719852 Report a problem | ||
| 8/14/2023 | Sold | $85,000$77/sqft |
Source: Public Record Report a problem | ||
Public tax history
| Year | Property taxes | Tax assessment |
|---|---|---|
| 2025 | $2,377 +52.1% | $181,100 +131% |
| 2024 | $1,563 +6.3% | $78,400 |
| 2023 | $1,470 +62.4% | $78,400 |
| 2022 | $905 +4.3% | $78,400 |
| 2021 | $868 | $78,400 -1.7% |
| 2020 | -- | $79,723 +1.7% |
| 2019 | $886 +2.9% | $78,400 |
| 2018 | $861 | $78,400 |
| 2017 | $861 +2.1% | $78,400 +4.5% |
| 2016 | $843 +0.7% | $75,000 |
| 2015 | $837 -0.1% | $75,000 |
| 2014 | $839 +8.1% | $75,000 |
| 2013 | $775 -1.3% | $75,000 |
| 2012 | $786 | $75,000 |
| 2011 | $786 | $75,000 |
| 2010 | -- | $75,000 |
| 2009 | -- | $75,000 +18.7% |
| 2008 | -- | $63,200 |
| 2007 | -- | $63,200 |
| 2006 | -- | $63,200 |
| 2005 | -- | -- |
| 2004 | -- | $63,200 |
| 2003 | -- | $63,200 +5.4% |
| 2002 | -- | $59,949 |
| 2001 | -- | $59,949 |
Find assessor info on the county website
Monthly payment
Est. payment
Payment breakdown
Explore the cost of this home by adjusting the details. Changes won't be saved.Climate risks
Neighborhood: 28348
Nearby schools
GreatSchools rating
- 8/10C Wayne Collier ElementaryGrades: PK-5Distance: 1 mi
- 7/10Hope Mills MiddleGrades: 6-8Distance: 1.6 mi
- 3/10South View HighGrades: 9-12Distance: 2.3 mi
Schools provided by the listing agent
- Elementary: C. Wayne Collier Elementary
- Middle: Hope Mills Middle School
- High: South View Senior High
Source: LPRMLS. This data may not be complete. We recommend contacting the local school district to confirm school assignments for this home.
- $164,4003 bd1 ba1.3k sqft3632 Metric Dr, Hope Mills, NC 28348Off Market
- $139,5003 bd1 ba1k sqft3640 Metric Dr, Hope Mills, NC 28348Off Market
- $148,7003 bd1 ba1k sqft3628 Metric Dr, Hope Mills, NC 28348Off Market

- $161,6003 bd1 ba1.2k sqft3644 Metric Dr, Hope Mills, NC 28348Off Market
- $140,4003 bd1 ba1.1k sqft3641 Marcliff Rd, Hope Mills, NC 28348Off Market
- $144,9003 bd1 ba1.3k sqft3645 Marcliff Rd, Hope Mills, NC 28348Off Market
- $149,4003 bd1 ba1.2k sqft3637 Marcliff Rd, Hope Mills, NC 28348Off Market
- $178,6003 bd2 ba1k sqft3649 Marcliff Rd, Hope Mills, NC 28348Off Market
A local agent can set up tours, give advice and negotiate with sellers.
A local lender can help you make sure your offer is ready when you are.
Similar homes
- $230,0003 bd2 ba1.1k sqft5870 Hunting Ridge Rd, Hope Mills, NC 28348For Sale
 MLS ID #766645, STEPHANIE RODRIGUEZ TORRES, EXP REALTY LLC. LPRMLS
 - $198,0003 bd2 ba1k sqft3695 Applegate Rd, Hope Mills, NC 28348For Sale
 MLS ID #766484, ASHLEIGH YARBROUGH, ONNIT REALTY GROUP. LPRMLS
 - $223,0003 bd2 ba1.3k sqft6239 Birchbrook Dr, Hope Mills, NC 28348For Sale By Owner

- $--3 bd-- ba1.6k sqft616 Feature Ct, Hope Mills, NC 28348Auction
 Auction.com 2
 - $188,9003 bd2 ba1k sqft3831 Oak Haven Rd, Hope Mills, NC 28348For SaleMLS ID #765869, RAFAEL BUSTAMANTE, FORT BRAGG RELOCATION REALTY. LPRMLS
- $--3 bd2 ba1k sqft6209 Rustic Rdg, Hope Mills, NC 28348AuctionAuction.com 2
- $215,0003 bd2 ba1.1k sqft5332 Blanchette St, Hope Mills, NC 28348For SaleMLS ID #765688, HEATHER EDWARDS, COLDWELL BANKER ADVANTAGE - FAYETTEVILLE. LPRMLS
- $--3 bd2 ba1.5k sqft617 Feature Ct, Hope Mills, NC 28348AuctionAuction.com 2
- $225,0004 bd2 ba1.3k sqft3643 Gloucester Dr, Fayetteville, NC 28348For SaleMLS ID #765498, DARK HORSE GROUP POWERED BY LPT REALTY, LPT REALTY LLC. LPRMLS
- $200,0003 bd2 ba1.2k sqft4703 Quaker Ct, Hope Mills, NC 28348For SaleMLS ID #766340, SUSAN AYERS, HOMEZU. LPRMLS
- $208,0003 bd2 ba1.1k sqft3106 Sommer Dr, Hope Mills, NC 28348For SaleMLS ID #764177, JAMES "ALEX" MCFADYEN, COLDWELL BANKER ADVANTAGE - FAYETTEVILLE. LPRMLS
- $203,0004 bd2 ba1.4k sqft3625 Metric Dr, Hope Mills, NC 28348For SaleMLS ID #761111, PCS FORT BRAGG, REAL BROKER LLC. LPRMLS
- $220,0003 bd2 ba1.2k sqft3672 Highgate Dr, Hope Mills, NC 28348For SaleMLS ID #765714, WELCOME HOME TEAM POWERED BY KELLER WILLIAMS REALTY, KELLER WILLIAMS REALTY (FAYETTEVILLE). LPRMLS
- $210,0003 bd2 ba1k sqft5711 Sagamore Rd, Hope Mills, NC 28348For SaleMLS ID #763749, ANDREW GRIEGO, NORTHGROUP REAL ESTATE. LPRMLS
- $219,0003 bd2 ba1.6k sqft5524 Gilcrest Sands Dr, Hope Mills, NC 28348For Sale By Owner
- $199,9003 bd2 ba1.1k sqft3366 Vardaman Ave #3366, Hope Mills, NC 28348For Sale
 MLS ID #10166436, Patricia Santibanez. Doorify MLS
 - $219,0003 bd2 ba1.1k sqft4305 Falls Dr, Hope Mills, NC 28348For SaleMLS ID #763940, KENNETH BAREFOOT, COLDWELL BANKER ADVANTAGE - FAYETTEVILLE. LPRMLS
- $242,0003 bd2 ba1.4k sqft3720 Souchak Dr, Hope Mills, NC 28348For SaleMLS ID #765774, MATTHEW NANCE, EXP REALTY LLC. LPRMLS
- $190,0003 bd2 ba1.3k sqft712 Alexwood Dr, Hope Mills, NC 28348For SaleMLS ID #765438, GERMAINE WRIGHT, REALTY ONE GROUP LIBERTY. LPRMLS
- $219,5004 bd2 ba1.3k sqft6300 Bretton Woods Dr, Hope Mills, NC 28348For SaleMLS ID #761689, ANN SHAW, INDEPEDENCE REALTY GROUP. LPRMLS
