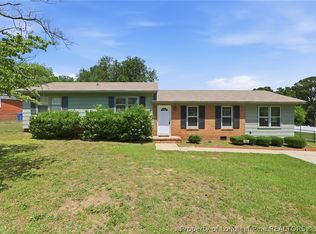
Welcome to 3625 Metric Drive—where comfort, charm, and thoughtful updates come together in the heart of Hope Mills. This beautifully refreshed 4-bedroom, 2-bath home offers 1,459 square feet of inviting living space designed for both everyday ease and effortless entertaining. From the moment you arrive, you’ll appreciate the classic brick exterior nestled on a spacious lot with mature greenery. Step inside to a light-filled interior featuring fresh finishes, updated fixtures, and a flowing layout that feels both open and cozy. The living areas showcase durable flooring and soft, neutral tones, creating the perfect backdrop for any style. The kitchen and adjoining spaces offer easy functionality, while each bedroom provides a comfortable retreat, complete with new carpet underfoot and updated ceiling fans for year-round comfort. Step outside and discover one of the home’s true highlights: a gorgeous deck overlooking a private backyard. Whether you're hosting weekend gatherings, enjoying a quiet morning coffee, or unwinding at the end of the day, this outdoor space is ready to be your personal escape. Recent updates include fresh power washing, new carpet, new ceiling fans in bedrooms, and newer fixtures, giving peace of mind and a move-in-ready feel. Tucked away in an established neighborhood while still conveniently located near shopping, dining, and everyday amenities, this home offers the perfect blend of privacy and accessibility. Come experience the warmth and charm of 3625 Metric Drive; this one truly feels like home.
Pending
Price cut: $10K (7/8)
$203,000
3625 Metric Dr, Hope Mills, NC 28348
4beds
1,459sqft
:
Get pre-qualified$1,245/mo
Single Family Residence
Built in 1978
-- sqft lot
$202,900 Zestimate®
$139/sqft
$-- HOA
What's special
Fresh finishesClassic brick exteriorLight-filled interiorSoft neutral tonesUpdated fixturesPrivate backyardFresh power washing
- 96 days |
- 651 |
- 40 |
Zillow last checked:
Listing updated:
Listed by:
PCS FORT BRAGG,
REAL BROKER LLC,
JOCELYN BRADLEY,
REAL BROKER LLC
Source: LPRMLS,MLS#: 761111 Originating MLS: Longleaf Pine Realtors
Originating MLS: Longleaf Pine RealtorsFacts & features
Interior
Bedrooms & bathrooms
- Bedrooms: 4
- Bathrooms: 2
- Full bathrooms: 2
Heating
- Heat Pump
Cooling
- Central Air, Electric
Appliances
- Included: Dishwasher, Range, Refrigerator
- Laundry: Washer Hookup, Dryer Hookup, Main Level, In Unit
Features
- Ceiling Fan(s), Primary Downstairs, Walk-In Closet(s)
- Flooring: Laminate, Parquet, Tile
- Windows: Insulated Windows
- Basement: Other
- Has fireplace: No
- Fireplace features: None
Interior area
- Total interior livable area: 1,459 sqft
Property
Parking
- Parking features: No Garage
Features
- Patio & porch: Deck
- Exterior features: Deck, Fence
- Fencing: Back Yard
Lot
- Features: < 1/4 Acre
Details
- Parcel number: 0414043336.000
- Zoning description: R10 - Residential District
- Special conditions: None
Construction
Type & style
- Home type: SingleFamily
- Architectural style: Ranch
- Property subtype: Single Family Residence
Materials
- Brick Veneer, Frame
Condition
- Good Condition
- New construction: No
- Year built: 1978
Utilities & green energy
- Sewer: Public Sewer
- Water: Public
Community & HOA
Community
- Security: Smoke Detector(s)
- Subdivision: Eaglewood
HOA
- Has HOA: No
Location
- Region: Hope Mills
Financial & listing details
- Price per square foot: $139/sqft
- Tax assessed value: $207,700
- Annual tax amount: $2,650
- Date on market: 5/1/2026
- Cumulative days on market: 97 days
- Listing terms: ARM,Cash,Conventional,FHA,VA Loan
- Inclusions: Refrigerator, washer & dryer
- Exclusions: None
- Ownership: More than a year
Estimated market value
$202,900
$193,000 - $213,000
$1,671/mo
Price history
| Date | Event | Price |
|---|---|---|
| 7/28/2026 | Pending sale | $203,000$139/sqft |
Source:  LPRMLS #761111 Report a problem LPRMLS #761111 Report a problem | ||
| 7/8/2026 | Price change | $203,000-4.7%$139/sqft |
Source: LPRMLS #761111 Report a problem | ||
| 6/18/2026 | Price change | $213,000-2.3%$146/sqft |
Source: LPRMLS #761111 Report a problem | ||
| 6/3/2026 | Price change | $218,000-2.2%$149/sqft |
Source: LPRMLS #761111 Report a problem | ||
| 5/1/2026 | Listed for sale | $223,000+106.5%$153/sqft |
Source: LPRMLS #761111 Report a problem | ||
| 4/20/2026 | Listing removed | $1,495$1/sqft |
Source: Zillow Rentals Report a problem | ||
| 3/11/2026 | Listed for rent | $1,495$1/sqft |
Source: Zillow Rentals Report a problem | ||
| 11/7/2024 | Listing removed | $1,495-3.2%$1/sqft |
Source: Zillow Rentals Report a problem | ||
| 10/24/2024 | Price change | $1,545-3.1%$1/sqft |
Source: Zillow Rentals Report a problem | ||
| 10/14/2024 | Price change | $1,595-1.8%$1/sqft |
Source: Zillow Rentals Report a problem | ||
| 9/7/2024 | Listed for rent | $1,625+9.1%$1/sqft |
Source: Zillow Rentals Report a problem | ||
| 7/20/2022 | Listing removed | -- |
Source: Zillow Rental Network_1 Report a problem | ||
| 7/7/2022 | Listed for rent | $1,489$1/sqft |
Source: Zillow Rental Network_1 #687699 Report a problem | ||
| 11/2/2020 | Sold | $108,000-0.9%$74/sqft |
Source: LPRMLS #642899 Report a problem | ||
| 9/29/2020 | Pending sale | $109,000$75/sqft |
Source: DESTINY REAL ESTATE #642899 Report a problem | ||
| 9/26/2020 | Listed for sale | $109,000+22.5%$75/sqft |
Source: DESTINY REAL ESTATE #642899 Report a problem | ||
| 3/24/2011 | Listing removed | $89,000+2.3%$61/sqft |
Source: Owner Report a problem | ||
| 2/16/2011 | Sold | $87,000-2.2%$60/sqft |
Source: Public Record Report a problem | ||
| 8/12/2010 | Listed for sale | $89,000+111.9%$61/sqft |
Source: Owner Report a problem | ||
| 4/27/2010 | Sold | $42,000-38.2%$29/sqft |
Source: Public Record Report a problem | ||
| 2/20/2010 | Listed for sale | -- |
Source: Williams & Williams Worldwide Real Estate Auction Report a problem | ||
| 2/8/2010 | Sold | $68,000$47/sqft |
Source: Public Record Report a problem | ||
Public tax history
| Year | Property taxes | Tax assessment |
|---|---|---|
| 2025 | $2,650 +53% | $207,700 +128.5% |
| 2024 | $1,733 +5.2% | $90,900 -1.1% |
| 2023 | $1,646 +3.2% | $91,900 |
| 2022 | $1,595 +2.4% | $91,900 |
| 2021 | $1,558 | $91,900 -4% |
| 2020 | -- | $95,722 +4.2% |
| 2019 | $1,547 +1.6% | $91,900 |
| 2018 | $1,523 | $91,900 |
| 2017 | $1,523 +6.7% | $91,900 +3% |
| 2016 | $1,427 | $89,200 |
| 2015 | $1,427 | $89,200 |
| 2014 | $1,427 +2.6% | $89,200 |
| 2013 | $1,391 +1.8% | $89,200 |
| 2012 | $1,367 | $89,200 |
| 2011 | $1,367 | $89,200 |
| 2010 | -- | $89,200 |
| 2009 | -- | $89,200 +16.6% |
| 2008 | -- | $76,500 |
| 2007 | -- | $76,500 |
| 2006 | -- | $76,500 |
| 2005 | -- | -- |
| 2004 | -- | $76,500 |
| 2003 | -- | $76,500 +18.5% |
| 2002 | -- | $64,537 |
| 2001 | -- | $64,537 |
Find assessor info on the county website
Monthly payment
Est. payment
Payment breakdown
Explore the cost of this home by adjusting the details. Changes won't be saved.Climate risks
Neighborhood: 28348
Nearby schools
GreatSchools rating
- 8/10C Wayne Collier ElementaryGrades: PK-5Distance: 1 mi
- 7/10Hope Mills MiddleGrades: 6-8Distance: 1.5 mi
- 3/10South View HighGrades: 9-12Distance: 2.2 mi
Schools provided by the listing agent
- Middle: Hope Mills Middle School
- High: South View Senior High
Source: LPRMLS. This data may not be complete. We recommend contacting the local school district to confirm school assignments for this home.
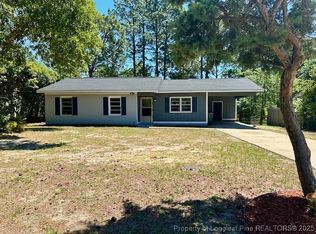
- $198,0003 bd2 ba1k sqft3629 Metric Dr, Hope Mills, NC 28348Sold
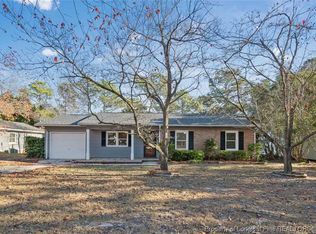
- $179,0003 bd2 ba1k sqft3621 Metric Dr, Hope Mills, NC 28348Sold
- $165,6003 bd2 ba1k sqft3617 Metric Dr, Hope Mills, NC 28348Off Market

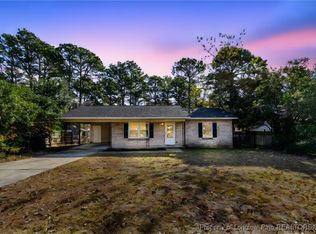
- $163,0002 bd1 ba970 sqft3633 Metric Dr, Hope Mills, NC 28348Pending
- $163,4003 bd1 ba1.5k sqft3624 Colonial Cv, Hope Mills, NC 28348Off Market
- $170,9003 bd1 ba1.3k sqft3620 Colonial Cv, Hope Mills, NC 28348Off Market
- $146,4003 bd1 ba1k sqft3624 Metric Dr, Hope Mills, NC 28348Off Market
- $144,6003 bd1 ba1.3k sqft3620 Metric Dr, Hope Mills, NC 28348Off Market
A local agent can set up tours, give advice and negotiate with sellers.
A local lender can help you make sure your offer is ready when you are.
Similar homes
- $230,0003 bd2 ba1.2k sqft5441 Archer Rd, Hope Mills, NC 28348For Sale
 MLS ID #766984, DANIEL DIFILIPPO, BROOKDALE PROPERTY MANAGEMENT. LPRMLS
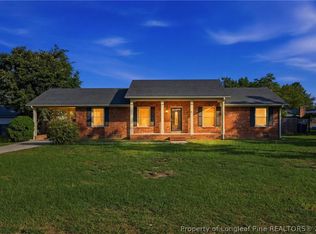
 - $240,0003 bd2 ba1.4k sqft3720 Souchak Dr, Hope Mills, NC 28348For Sale
 MLS ID #765774, MATTHEW NANCE, EXP REALTY LLC. LPRMLS
 - $210,0003 bd2 ba1.5k sqft5970 Lake Trail Dr, Fayetteville, NC 28304For Sale
 MLS ID #765539, SARAH MORRIS, RE/MAX CHOICE. LPRMLS
 - $212,9004 bd2 ba1.6k sqft4806 Hurley Dr, Fayetteville, NC 28304For Sale
 MLS ID #762705, QUINNEICE PEURIFOY, EXP REALTY LLC. LPRMLS
 - $225,0003 bd2 ba1.2k sqft1615 Winnabow Dr, Fayetteville, NC 28304For SaleMLS ID #767031, WHITLEY WRIGHT, BOWDEN ELITE REALTY. LPRMLS
- $190,0003 bd2 ba1.1k sqft2210 Twinflowers Ct, Fayetteville, NC 28304For SaleMLS ID #766878, BRENDA "MAGGIE" MCFADYEN, COLDWELL BANKER ADVANTAGE - FAYETTEVILLE. LPRMLS
- $189,9003 bd2 ba1k sqft1608 Tysor Dr, Fayetteville, NC 28304For SaleMLS ID #767032, STEVE METARELIS, OFFERPAD BROKERAGE. LPRMLS
- $194,9994 bd2 ba1.3k sqft941 Louise Cir, Fayetteville, NC 28314For SaleMLS ID #763694, DARK HORSE GROUP POWERED BY LPT REALTY, LPT REALTY LLC. LPRMLS
- $215,0004 bd2 ba1.6k sqft913 Montclair Rd, Fayetteville, NC 28314For SaleMLS ID #765326, WELCOME HOME TEAM POWERED BY KELLER WILLIAMS REALTY, KELLER WILLIAMS REALTY (FAYETTEVILLE). LPRMLS
- $206,0003 bd2 ba1.3k sqft1011 Bingham Dr, Fayetteville, NC 28304For SaleMLS ID #764370, DIETCHI THOMAS, MILITARY FAMILY REALTY LLC. LPRMLS
- $225,0003 bd2 ba1.2k sqft6808 Leeds Ct, Fayetteville, NC 28304For SaleMLS ID #765164, MELINDA SIMPSON, REDFIN CORP.. LPRMLS
- $204,0003 bd2 ba1k sqft6449 Rutherglen Dr, Fayetteville, NC 28304For SaleMLS ID #764198, TYLER A. GOODE, ONNIT REALTY GROUP. LPRMLS
- $224,9003 bd2 ba1.5k sqft5008 Shimmer Dr, Fayetteville, NC 28304For SaleMLS ID #765465, GENE RAY, RE/MAX CHOICE. LPRMLS
- $190,0003 bd2 ba1k sqft1936 Wordsworth Dr, Fayetteville, NC 28304For SaleMLS ID #764651, ROBERT MARTIN, MARTIN REAL ESTATE SERVICES. LPRMLS
- $207,4003 bd2 ba1.3k sqft312 Bitterroot Ct, Fayetteville, NC 28314For SaleMLS ID #764080, MITZIE NEWMAN, HOMEMATCH LLC. LPRMLS
- $232,0003 bd2 ba1.4k sqft2109 Hollyridge Pl, Fayetteville, NC 28304For SaleMLS ID #763084, MIKE GLASPIE, EXP REALTY LLC. LPRMLS
- $195,0003 bd2 ba1.4k sqft1921 Wyatt St, Fayetteville, NC 28304For SaleMLS ID #761279, CRYSTAL WHITEHURST, COLDWELL BANKER ADVANTAGE - FAYETTEVILLE. LPRMLS
- $217,9003 bd2 ba1.4k sqft7878 Adrian Dr, Fayetteville, NC 28314For SaleMLS ID #766906, KEVIN BRITT, ONNIT REALTY GROUP. LPRMLS
- $299,5003 bd2 ba2k sqft3920 Dickens Ave, Hope Mills, NC 28348For SaleMLS ID #760687, MELISSA MCKINNEY, EVERYTHING PINES PARTNERS-FAYETTEVILLE. LPRMLS
- $235,0004 bd2 ba1.4k sqft5816 Bloomsbury Dr, Fayetteville, NC 28306For SaleMLS ID #764827, DAVID THOMAS, THOMAS REAL ESTATE SERVICES. LPRMLS
