Welcome to one of Cheyenne's newest subdivisions with paved access to the home - Meadowlark Airpark! Milliron TJ Construction presents this fantastic floor plan on 6.30 acres. The ‘Meadow’ has a split bedroom design. Amenities include a spacious kitchen w/quartz surfaces, walk-in pantry, LVP flooring, 5 piece master bathroom, massive walk-in closet, main floor laundry, vaulted ceilings, unfinished walkout basement with a full bath rough-in, 95%+ furnace, central AC, 3 car oversized garage with 8’ doors and class 4 impact roof. Enjoy the covered porch and patio! Horses, 4H projects and outbuildings allowed. Enjoy incredible sunrises and sunsets in Meadowlark! Easy directions to the home: Hwy 30 east, turn N/E on Railroad Rd. for 5.7 miles. Turn north on Earhart Dr. into Meadowlark Airpark subdivision. Photos are of an existing build and finishes may vary.
New construction
$697,000
3636 Sky Train Dr, Cheyenne, WY 82009
3beds
3,684sqft
Rural Residential, Residential
Built in 2024
6.3 Acres Lot
$-- Zestimate®
$189/sqft
$15/mo HOA
What's special
Lvp flooringCovered porch and patioVaulted ceilingsCentral acMain floor laundryMassive walk-in closetWalk-in pantry
- 672 days
- 302
- 22
Zillow last checked:
Listing updated:
Listed by:
Steven Prescott 307-630-9342,
RE/MAX Capitol Properties
Source: Cheyenne BOR,MLS#: 95523
Facts & features
Interior
Bedrooms & bathrooms
- Bedrooms: 3
- Bathrooms: 2
- Full bathrooms: 2
- Main level bathrooms: 2
Primary bedroom
- Level: Main
- Area: 210
- Dimensions: 15 x 14
Bedroom 2
- Level: Main
- Area: 144
- Dimensions: 12 x 12
Bedroom 3
- Level: Main
- Area: 144
- Dimensions: 12 x 12
Bathroom 1
- Features: Full
- Level: Main
Bathroom 2
- Features: Full
- Level: Main
Dining room
- Level: Main
- Area: 117
- Dimensions: 13 x 9
Kitchen
- Level: Main
- Area: 117
- Dimensions: 13 x 9
Living room
- Level: Main
- Area: 323
- Dimensions: 19 x 17
Basement
- Area: 1842
Heating
- Forced Air, Propane
Cooling
- Central Air
Appliances
- Included: Dishwasher, Disposal, Microwave, Range, Refrigerator
- Laundry: Main Level
Features
- Great Room, Pantry, Separate Dining, Vaulted Ceiling(s), Walk-In Closet(s), Main Floor Primary, Solid Surface Countertops
- Flooring: Luxury Vinyl
- Windows: Thermal Windows
- Basement: Walk-Out Access
- Number of fireplaces: 1
- Fireplace features: One, Gas
Interior area
- Total structure area: 3,684
- Total interior livable area: 3,684 sqft
- Finished area above ground: 1,842
Video & virtual tour
Property
Parking
- Total spaces: 3
- Parking features: 3 Car Attached, Garage Door Opener
- Attached garage spaces: 3
Accessibility
- Accessibility features: None
Features
- Patio & porch: Deck
Lot
- Size: 6.3 Acres
Details
- Parcel number: 14640620100200
- Horses can be raised: Yes
Construction
Type & style
- Home type: SingleFamily
- Architectural style: Ranch
- Property subtype: Rural Residential, Residential
Materials
- Wood/Hardboard, Stone
- Foundation: Basement
- Roof: Composition/Asphalt
Condition
- New Construction
- New construction: Yes
- Year built: 2024
Details
- Builder name: Milliron TJ Construction
Utilities & green energy
- Electric: Rural Electric/Highwest
- Gas: Propane
- Sewer: Septic Tank
- Water: Well
Community & HOA
Community
- Subdivision: Meadowlark Airpark
HOA
- Has HOA: Yes
- Services included: Road Maintenance
- HOA fee: $175 annually
Location
- Region: Cheyenne
Financial & listing details
- Price per square foot: $189/sqft
- Tax assessed value: $102,359
- Price range: $697K - $697K
- Date on market: 12/2/2024
- Listing agreement: N
- Listing terms: Cash,Conventional,VA Loan
- Inclusions: Dishwasher, Disposal, Microwave, Range/Oven, Refrigerator
- Exclusions: N
Estimated market value
Not available
Estimated sales range
Not available
$3,806/mo
Price history
| Date | Event | Price |
|---|---|---|
| 2/4/2026 | Price change | $697,000-6.9%$189/sqft |
Source:  Cheyenne BOR #95523 Report a problem Cheyenne BOR #95523 Report a problem | ||
| 12/2/2024 | Listed for sale | $749,000$203/sqft |
Source: Cheyenne BOR #95523 Report a problem | ||
Public tax history
| Year | Property taxes | Tax assessment |
|---|---|---|
| 2026 | -- | $9,724 +263.1% |
| 2025 | $184 -0.2% | $2,678 |
| 2024 | $184 +6.2% | $2,678 +6.2% |
| 2023 | $173 -2.1% | $2,521 |
| 2022 | $177 | $2,521 |
Find assessor info on the county website
Monthly payment
Est. payment
Payment breakdown
Explore the cost of this home by adjusting the details. Changes won't be saved.Climate risks
Neighborhood: 82009
Similar homes
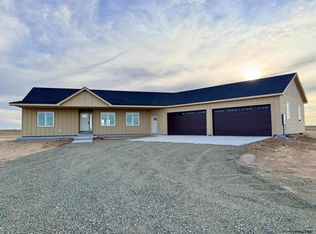
- $584,9003 bd3 ba2k sqft3631 Sky Train Ct, Cheyenne, WY 82009New Construction
 MLS ID #100762, Steven Prescott, RE/MAX Capitol Properties. Cheyenne BOR
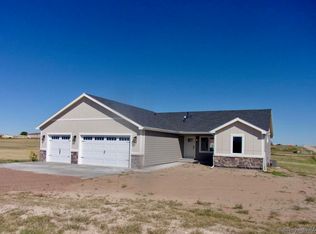
 - $669,0003 bd2 ba3.1k sqft7123 Telluride Dr, Cheyenne, WY 82009For Sale
 MLS ID #101216, Garry W Chadwick, #1 Properties. Cheyenne BOR
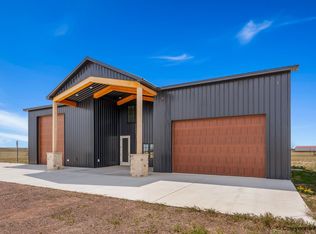
 - $699,0003 bd2 ba3.5k sqft3631 Sky Valley Rd, Cheyenne, WY 82009New Construction
 MLS ID #102062, Erika Bachy, Coldwell Banker, The Property Exchange. Cheyenne BOR
 - $800,0003 bd2 ba4.3k sqft8511 Misty Mountain Rd, Cheyenne, WY 82009For Sale
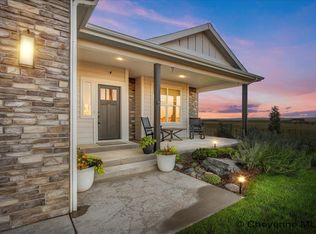 MLS ID #102303, Janet Gage, #1 Properties. Cheyenne BOR
 - $789,0005 bd3 ba3.4k sqft2033 Concha Loop, Cheyenne, WY 82009For SaleMLS ID #102255, Denise Osborn, Cheyenne Legacy Real Estate. Cheyenne BOR
- $769,0005 bd5 ba3.6k sqft8704 Cowpoke Rd, Cheyenne, WY 82009For SaleMLS ID #101924, Brianna Restivo, RE/MAX Capitol Properties. Cheyenne BOR
- $680,0004 bd4 ba4.2k sqft2008 Eagle Dr, Cheyenne, WY 82009For SaleMLS ID #100964, Jeremy Hamilton, #1 Properties. Cheyenne BOR
- $649,5005 bd3 ba2.9k sqft1605 W Wrangler Rd, Cheyenne, WY 82009For SaleMLS ID #101796, Megan Barr, eXp Realty, LLC. Cheyenne BOR
- $629,9994 bd3 ba2k sqft10507 E Polo Plate, Cheyenne, WY 82009For SaleMLS ID #102194, Davaney Semler, Coldwell Banker, The Property Exchange. Cheyenne BOR
- $779,9003 bd2 ba3.9k sqft2391 Old Faithful Way, Cheyenne, WY 82009For SaleMLS ID #102072, Dave Coleman, #1 Properties. Cheyenne BOR
- $815,0005 bd3 ba3.3k sqft4300 Spiker Rd, Cheyenne, WY 82009New ConstructionMLS ID #102122, Victoria Ganskow, Coldwell Banker, The Property Exchange. Cheyenne BOR
- $775,0003 bd2 ba3.4k sqft7907 Misty Mountain Rd, Cheyenne, WY 82009New ConstructionMLS ID #102240, Jessica Biggs, Coldwell Banker, The Property Exchange. Cheyenne BOR
- $590,0003 bd3 ba3.8k sqft9001 Red Fox Rd, Cheyenne, WY 82009For SaleMLS ID #100861, Rick R Wood, #1 Properties. Cheyenne BOR
- $589,9005 bd3 ba3.3k sqft281 H Bar East Dr, Cheyenne, WY 82007For SaleMLS ID #102294, Amy Smith, Frontier Home and Ranch Real Estate. Cheyenne BOR
- $829,9994 bd2 ba4.3k sqftFigure 4 Ct #T120, Cheyenne, WY 82009New ConstructionMLS ID #102074, Davaney Semler, Coldwell Banker, The Property Exchange. Cheyenne BOR
- $675,0003 bd2 ba3.2k sqft4015 Farthing Rd, Cheyenne, WY 82009New ConstructionMLS ID #101190, Denise Moody, #1 Properties. Cheyenne BOR
- $929,0003 bd3 ba4.2k sqft2706 Three Dots Trl, Cheyenne, WY 82009New ConstructionMLS ID #102079, Jason Lewis, LPT Realty. Cheyenne BOR
- $695,0005 bd3 ba3.6k sqft5825 Indigo Dr, Cheyenne, WY 82001For SaleMLS ID #101666, Dave Coleman, #1 Properties. Cheyenne BOR
- $734,9003 bd2 ba3.3k sqft5319 Sullivan St, Cheyenne, WY 82009New ConstructionMLS ID #102005, Melissa Swalla, #1 Properties. Cheyenne BOR
- $749,0004 bd3 ba3.1k sqft1619 Ruger Dr, Cheyenne, WY 82007For SaleMLS ID #101912, Tammy Grant, #1 Properties. Cheyenne BOR
