Set on more than half an acre in the Florence countryside, this four bedroom and two full bathroom home offers over 2,200 square feet of living space, mature trees, and room to spread out from neighboring properties. Its open-concept layout includes a split-bedroom floor plan, three porches, two storage sheds that convey, and interior drywall finishes throughout. With no HOA or restrictions, there is added flexibility for how you enjoy the property. Step in from the front porch to a bright living room with a double tray ceiling and space for a variety of furniture arrangements. The adjoining dining room adds character with wood-paneled wainscoting and a long built-in bench with storage. In the kitchen, ample cabinetry and counter space are paired with an extended bar for casual meals or homework, a movable stainless-top work island, and appliances that convey. A stone fireplace anchors the den, which opens to a flexible area suited for a breakfast nook or mudroom with direct access to the back porch. Near the side porch, the dedicated laundry room includes shelving and an additional area that can also serve as a mudroom. The primary suite includes a walk-in closet and a spacious bathroom with a double vanity, walk-in shower, and a separate seated vanity. Three additional bedrooms are situated on the opposite side of the home, along with a full bathroom featuring a double vanity and tub/shower combination. Enjoy any of the home’s three porches while taking in the mature trees and spacious lot that give this property its peaceful country setting. A paved driveway leads to the covered two-car carport, while two storage sheds provide room for tools and equipment. Despite the rural feel, Timrod and Lucas Parks, dining, everyday amenities, Florence Regional Airport, and McLeod Regional Medical Center are all approximately 10 minutes or less away. Don’t miss your opportunity to experience this exceptional home — schedule your showing today!
For sale
$199,000
3637 Summertree Dr, Florence, SC 29506
4beds
2,240sqft
Manufactured Home
Built in 2011
0.51 Acres Lot
$192,700 Zestimate®
$89/sqft
$-- HOA
What's special
Three porchesMature treesInterior drywall finishes throughoutAppliances that conveyMovable stainless-top work islandSplit-bedroom floor planOpen-concept layout
- 42 days
- 514
- 39
Zillow last checked:
Listing updated:
Listed by:
Natalie Taflinger 843-773-1728,
Exp Realty Llc
Source: Pee Dee Realtor Association,MLS#: 2603902
Facts & features
Interior
Bedrooms & bathrooms
- Bedrooms: 4
- Bathrooms: 2
- Full bathrooms: 2
Heating
- Central, Heat Pump
Cooling
- Central Air, Heat Pump
Appliances
- Included: Dishwasher, Dryer, Washer, Microwave, Range, Refrigerator
- Laundry: Wash/Dry Cnctn.
Features
- Ceiling Fan(s), Shower, Walk-In Closet(s), Ceilings 8 Feet
- Flooring: Carpet, Laminate
- Doors: Storm Door(s)
- Windows: Insulated Windows, Blinds
- Number of fireplaces: 1
- Fireplace features: 1 Fireplace
Interior area
- Total structure area: 2,240
- Total interior livable area: 2,240 sqft
Property
Parking
- Parking features: Carport
- Has carport: Yes
Features
- Patio & porch: Porch
- Exterior features: Storage
Lot
- Size: 0.51 Acres
Details
- Parcel number: 0024301142
Construction
Type & style
- Home type: MobileManufactured
- Property subtype: Manufactured Home
Materials
- Vinyl Siding
- Foundation: Crawl Space
- Roof: Shingle
Condition
- Year built: 2011
Utilities & green energy
- Sewer: Septic Tank
- Water: Public
Community & HOA
Community
- Subdivision: Summer Tree
Location
- Region: Florence
Financial & listing details
- Price per square foot: $89/sqft
- Tax assessed value: $19,550
- Annual tax amount: $1,795
- Date on market: 9/25/2026
Estimated market value
$192,700
$183,000 - $202,000
Not available
Price history
| Date | Event | Price |
|---|---|---|
| 9/25/2026 | Listed for sale | $199,000+112.8%$89/sqft |
Source:  Pee Dee Realtor Association #2603902 Report a problem | ||
| 10/21/2014 | Sold | $93,500-22.1%$42/sqft |
Source: Public Record Report a problem | ||
| 7/26/2013 | Listing removed | $119,950$54/sqft |
Source: Home Solutions of SC, Inc. #114932 Report a problem | ||
| 1/31/2013 | Listed for sale | $119,950$54/sqft |
Source: Home Solutions of SC, Inc. #114932 Report a problem | ||
Public tax history
| Year | Property taxes | Tax assessment |
|---|---|---|
| 2025 | $1,796 +3.2% | $19,550 |
| 2024 | $1,740 -1.5% | $19,550 |
| 2023 | $1,766 +1.1% | $19,550 |
| 2022 | $1,745 +3.9% | $19,550 |
| 2021 | $1,681 +7.7% | $19,550 |
| 2020 | $1,560 -0.1% | $19,550 |
| 2019 | $1,561 +4.6% | $19,550 |
| 2018 | $1,493 -1.1% | $19,550 +311.6% |
| 2017 | $1,509 -15.5% | $4,750 -15.3% |
| 2016 | $1,786 +0.8% | $5,610 |
| 2015 | $1,773 +2218.7% | $5,610 |
| 2014 | $76 -10.5% | -- |
| 2013 | $85 +1.3% | -- |
| 2012 | $84 +12.3% | -- |
| 2011 | $75 -77.2% | -- |
| 2010 | $330 +1.8% | -- |
| 2009 | $324 | -- |
Find assessor info on the county website
Monthly payment
Climate risks
Neighborhood: 29506
Nearby schools
Schools provided by the listing agent
- Elementary: Timrod
- Middle: Williams
- High: Wilson
Source: Pee Dee Realtor Association. This data may not be complete. We recommend contacting the local school district to confirm school assignments for this home.


Similar homes
- $209,9003 bd2 ba1.6k sqft841 Fore Rd, Florence, SC 29506For Sale

 MLS ID #2601552, Adam L Crosson, Crosson & Co Real Estate Brokered By Exp Realty. Pee Dee Realtor Association
- $179,9503 bd2 ba1.6k sqft2797 Leola Hill Dr, Florence, SC 29506For Sale
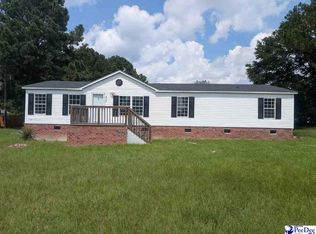 MLS ID #2603517, Weston C Oates, Home Solutions Of Sc. Pee Dee Realtor Association
- $219,9004 bd2 ba2k sqft2407 Charity Dr, Florence, SC 29506New Construction
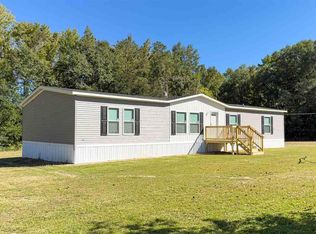 MLS ID #2604015, Jason Caulder, Palmetto Group. Pee Dee Realtor Association
- $194,9003 bd3 ba1.9k sqft429 S Wallace Rd, Florence, SC 29506For Sale
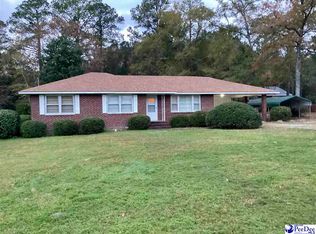 MLS ID #2601694, Edwin L Harrell, C/b Mcmillan And Assoc.. Pee Dee Realtor Association
- $174,9003 bd2 ba1.6k sqft2906 Battery Park Dr, Florence, SC 29506For SaleMLS ID #2603578, Keon J Aldrich, Pee Dee Elite Team Brokered By Lpt Realty. Pee Dee Realtor Association
- $219,0003 bd2 ba1.4k sqft3300 E Linda Dr, Florence, SC 29506For SaleMLS ID #2604425, John M Jebaily, Jebaily Properties. Pee Dee Realtor Association
- $175,0003 bd3 ba2k sqft5302 E Old Marion Hwy, Florence, SC 29506For SaleMLS ID #2603300, Debra Goodman, Era Leatherman Realty, Inc.. Pee Dee Realtor Association
- $185,0003 bd2 ba1.5k sqft1311 Old Mars Bluff Rd, Florence, SC 29506For SaleMLS ID #2603460, Andrew Savage, Iron & Olive Group Team At Exp Realty. Pee Dee Realtor Association
- $220,0003 bd2 ba1.5k sqft300 N Williamson Rd, Florence, SC 29506For SaleMLS ID #20253089, Melissa Floyd, Real Estate Direct. Pee Dee Realtor Association
- $225,0003 bd2 ba1.3k sqft3284 Cedar Creek Ln, Florence, SC 29506New ConstructionMLS ID #2604483, Reeves Cannon, Greystone Properties, Llc. Pee Dee Realtor Association
- $235,0003 bd2 ba1.3k sqft2110 Twin Bridge Dr, Florence, SC 29505For SaleMLS ID #2604509, Darrell Porter, Pd Real Estate, Llc. Pee Dee Realtor Association
- $144,0002 bd2 ba1.3k sqft628 N Firetower Rd, Florence, SC 29506AuctionMLS ID #2604518, David J Wimberly, Palmetto Group. Pee Dee Realtor Association
- $189,9003 bd2 ba1.3k sqft2019 S Rosemary Ave, Florence, SC 29505For SaleMLS ID #2604378, Timothy Yates, Assist 2 Sell, Buyers & Seller. Pee Dee Realtor Association
- $225,0003 bd2 ba1.3k sqft3279 Cedar Creek Ln, Florence, SC 29506New ConstructionMLS ID #2604484, Reeves Cannon, Greystone Properties, Llc. Pee Dee Realtor Association
- $236,9003 bd2 ba1.4k sqft3007 Colton Dr, Florence, SC 29506For SaleMLS ID #20250967, Lan Truong, America's Choice Realty, Llc. Pee Dee Realtor Association
- $210,8883 bd3 ba1.8k sqft4022 Lambert Dr, Florence, SC 29506New ConstructionPee Dee Realtor Association
