Welcome home to this spacious, beautifully updated all-brick home situated on approximately half an acre with NO HOA! With around 2,200 square feet, this home features 3 bedrooms, 2 bathrooms, plus two additional large flex/bonus rooms that provide plenty of options for a home office, playroom, gym or additional living space.Inside, you’ll find beautiful hardwood floors throughout most of the home along with durable LVP flooring throughout the remaining areas. The renovated kitchen features new granite countertops, stainless steel appliances, and updated finishes that give the home a fresh, modern feel. With many updates already completed, this home beautifully blends classic character with modern touches.Outside, the generous half-acre lot provides plenty of room to enjoy, entertain, garden, or simply spread out. Enjoy the freedom and flexibility of country-style space without the restrictions of an HOA. Schedule your showing today and see all that this home has to enjoy! Disclaimer: CMLS has not reviewed and, therefore, does not endorse vendors who may appear in listings.
For sale
Price cut: $15K (10/20)
$224,900
210 Quinby Cir, Quinby, SC 29506
3beds
2,220sqft
Single Family Residence
Built in 1967
0.48 Acres Lot
$201,000 Zestimate®
$101/sqft
$-- HOA
What's special
Updated finishesNew granite countertopsGenerous half-acre lotStainless steel appliancesRenovated kitchen
- 26 days
- 301
- 21
Zillow last checked:
Listing updated:
Listed by:
Kayla Richardson,
LPT Realty LLC
Source: Consolidated MLS,MLS#: 644509
Facts & features
Interior
Bedrooms & bathrooms
- Bedrooms: 3
- Bathrooms: 2
- Full bathrooms: 2
- Main level bathrooms: 2
Rooms
- Room types: Bonus Room
Primary bedroom
- Features: Ceiling Fan(s), Floors-Hardwood
- Level: Main
Bedroom 2
- Features: Ceiling Fan(s), Floors-Hardwood
- Level: Main
Bedroom 3
- Features: Ceiling Fan(s), Floors-Hardwood
- Level: Main
Dining room
- Level: Main
Great room
- Level: Main
Kitchen
- Features: Granite Counters
- Level: Main
Living room
- Features: Floors-Hardwood
- Level: Main
Heating
- Central
Cooling
- Central Air
Appliances
- Laundry: Main Level
Features
- Flooring: Luxury Vinyl, Hardwood
- Basement: Crawl Space
- Number of fireplaces: 1
Interior area
- Total structure area: 2,220
- Total interior livable area: 2,220 sqft
Property
Parking
- Parking features: No Garage
Lot
- Size: 0.48 Acres
Details
- Parcel number: 9014005006
Construction
Type & style
- Home type: SingleFamily
- Architectural style: Ranch
- Property subtype: Single Family Residence
Materials
- Brick-Partial-AbvFound
Condition
- New construction: No
- Year built: 1967
Utilities & green energy
- Sewer: Public Sewer
- Water: Public
Community & HOA
Community
- Subdivision: NONE
HOA
- Has HOA: No
Location
- Region: Quinby
Financial & listing details
- Price per square foot: $101/sqft
- Tax assessed value: $118,006
- Annual tax amount: $479
- Date on market: 10/7/2026
- Listing agreement: Exclusive Right To Sell
- Road surface type: Paved
Estimated market value
$201,000
$167,000 - $233,000
$1,638/mo
Price history
| Date | Event | Price |
|---|---|---|
| 10/20/2026 | Price change | $224,900-6.3%$101/sqft |
Source:  Consolidated MLS #644509 Report a problem | ||
| 10/7/2026 | Listed for sale | $239,900+139.9%$108/sqft |
Source: Consolidated MLS #644509 Report a problem | ||
| 3/21/2025 | Sold | $100,000+17.6%$45/sqft |
Source: Public Record Report a problem | ||
| 8/15/2014 | Sold | $85,000-12.8%$38/sqft |
Source: Public Record Report a problem | ||
| 5/10/2014 | Listing removed | $97,500$44/sqft |
Source: CENTURY 21 King Agency #117898 Report a problem | ||
| 5/8/2014 | Pending sale | $97,500$44/sqft |
Source: CENTURY 21 King Agency #117898 Report a problem | ||
| 3/13/2014 | Price change | $97,500-7.1%$44/sqft |
Source: CENTURY 21 King Agency #117898 Report a problem | ||
| 10/5/2013 | Listed for sale | $105,000+90.9%$47/sqft |
Source: Visual Tour #117898 Report a problem | ||
| 10/10/2008 | Sold | $55,000$25/sqft |
Source: Public Record Report a problem | ||
Public tax history
| Year | Property taxes | Tax assessment |
|---|---|---|
| 2025 | $479 +9% | $118,006 |
| 2024 | $439 +13.7% | $118,006 +39.6% |
| 2023 | $387 -5% | $84,523 |
| 2022 | $407 -1.2% | $84,523 |
| 2021 | $412 +22.8% | $84,523 |
| 2020 | $335 -0.2% | $84,523 |
| 2019 | $336 +9.9% | $84,523 |
| 2018 | $306 -7.8% | $84,523 +2400.7% |
| 2017 | $332 -1.6% | $3,380 |
| 2016 | $337 +1.1% | $3,380 |
| 2015 | $334 -21.5% | $3,380 -22% |
| 2014 | $425 -6.3% | $4,334 -0.4% |
| 2013 | $454 +1.3% | $4,351 |
| 2012 | $448 +1.2% | -- |
| 2011 | $442 -1.6% | -- |
| 2010 | $450 -75.8% | -- |
| 2009 | $1,855 | -- |
| 2004 | -- | $71,013 -24.5% |
| 2003 | -- | $94,076 |
| 2000 | -- | -- |
Find assessor info on the county website
Monthly payment
Est. payment
Payment breakdown
Explore the cost of this home by adjusting the details. Changes won't be saved.Climate risks
Neighborhood: 29506
Nearby schools
Schools provided by the listing agent
- Elementary: Florence County Elementary Schools
- Middle: Florence County Middle Schools
- High: Florence County High Schools
- District: Florence County
Source: Consolidated MLS. This data may not be complete. We recommend contacting the local school district to confirm school assignments for this home.
Similar homes
- $220,0003 bd2 ba1.5k sqft300 N Williamson Rd, Florence, SC 29506For Sale

 MLS ID #20253089, Melissa Floyd, Real Estate Direct. Pee Dee Realtor Association
- $225,0004 bd2 ba2k sqft2910 Redwood Dr, Florence, SC 29501For Sale
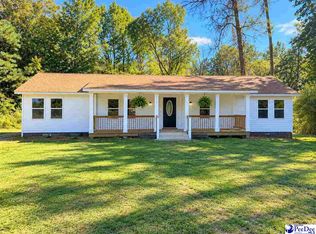 MLS ID #2604346, Antynasha Gibson, Lowe Key Realty, Llc. Pee Dee Realtor Association
- $229,9003 bd2 ba1.7k sqft1312 W Palmetto St, Florence, SC 29501For Sale
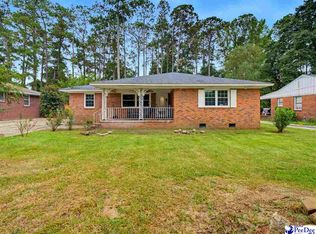 MLS ID #2603967, LaVonda T Terry, Pee Dee Elite Team Brokered By Lpt Realty. Pee Dee Realtor Association
- $219,0003 bd3 ba1.6k sqft414 W Vista St, Florence, SC 29506For Sale
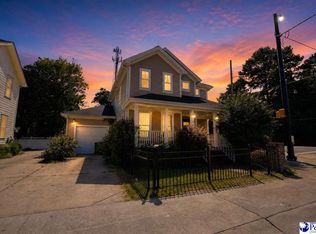 MLS ID #2603772, Renee S Friar, Home Advantage Realty Irmo. Pee Dee Realtor Association
- $236,9003 bd2 ba1.4k sqft3007 Colton Dr, Florence, SC 29506For SaleMLS ID #20250967, Lan Truong, America's Choice Realty, Llc. Pee Dee Realtor Association
- $230,0003 bd3 ba1.7k sqft900 W Cedar St, Florence, SC 29501For SaleMLS ID #2603236, Alicia T Carter, Vylla Home, Inc. Pee Dee Realtor Association
- $185,0003 bd2 ba1.5k sqft1311 Old Mars Bluff Rd, Florence, SC 29506For SaleMLS ID #2603460, Andrew Savage, Iron & Olive Group Team At Exp Realty. Pee Dee Realtor Association
- $247,0003 bd2 ba1.8k sqft2004 Cypress Rd, Florence, SC 29505For SaleMLS ID #2603638, Abigail Howard, Real Broker, Llc. Pee Dee Realtor Association
- $208,5003 bd2 ba1.8k sqft600 Greenway Dr, Florence, SC 29501For SaleMLS ID #20251025, Morgan McLamb Flowers, C/b Mcmillan And Assoc.. Pee Dee Realtor Association
- $174,9003 bd2 ba1.6k sqft2906 Battery Park Dr, Florence, SC 29506For SaleMLS ID #2603578, Keon J Aldrich, Pee Dee Elite Team Brokered By Lpt Realty. Pee Dee Realtor Association
- $255,0003 bd3 ba1.2k sqft936 Whitehall Shores Rd, Florence, SC 29501For SaleMLS ID #2604358, Vonda Sellers Ford, Era Leatherman Realty, Inc.. Pee Dee Realtor Association
- $209,9003 bd1 ba1.6k sqft2617 E Crestwood Ave, Florence, SC 29505For SaleMLS ID #2603015, Jordan Polk, Lowe Key Realty, Llc. Pee Dee Realtor Association
- $219,7503 bd2 ba1.8k sqft2713 W Ridgecrest Cir, Florence, SC 29501For SaleMLS ID #2601054, Janet R Elvington, Home Sales Of Florence. Pee Dee Realtor Association
- $230,0003 bd2 ba1.5k sqft925 Brunwood Dr, Florence, SC 29501For SaleMLS ID #2603063, Tom Snyder, Era Leatherman Realty, Inc.. Pee Dee Realtor Association
- $167,0003 bd1 ba1.6k sqft207 Westford Rd, Florence, SC 29506For SaleMLS ID #2602069, Kakela Robinson, Remax Professionals. Pee Dee Realtor Association
- $259,9003 bd2 ba2.2k sqft1202 W Palmetto St, Florence, SC 29501For SaleMLS ID #2603679, Katherine T Graham, Real Broker, Llc. Pee Dee Realtor Association
- $259,9003 bd2 ba1.5k sqft4069 Milan Rd, Florence, SC 29506For SaleMLS ID #2604062, Catherine Patterson, Drayton Realty Group. Pee Dee Realtor Association
- $249,9004 bd3 ba2k sqft1611 Linden Dr, Florence, SC 29505For SaleMLS ID #2602216, Morgan McLamb Flowers, C/b Mcmillan And Assoc.. Pee Dee Realtor Association
- $274,9003 bd3 ba1.8k sqft2531 Kingston Dr, Florence, SC 29505For SaleMLS ID #2604006, Natalie Taflinger, Exp Realty Llc. Pee Dee Realtor Association
