The Boxelder is a two-story floor plan available at Ellston Park in Colorado Springs. This 1,476 sq. ft. home includes 3 bedrooms, 2.5 bathrooms, and a 2-car garage. Step inside to discover a bright and open main level where the kitchen, dining, and living spaces flow together, creating the perfect backdrop for gatherings. The kitchen features premium cabinetry, modern appliances, and a large island that overlooks the spacious living room. A powder bath is tucked conveniently near the entry. Upstairs, the large loft adds flexible living space—ideal for a second family room, home office, or gaming room. The primary bedroom retreat boasts a walk-in closet and an en-suite bathroom with dual sinks. Two additional bedrooms, a full bathroom, and a centrally located laundry room complete the second floor. The Boxelder floor plan at Ellston Park combines style and practicality, giving you the space you need with the low-maintenance lifestyle you want. Schedule a visit today! ***Photos are representative and not of actual property***
Pending
Price cut: $5.5K (6/10)
$399,990
3638 Evelyn Ln, Colorado Springs, CO 80907
3beds
1,477sqft
:
Get pre-qualified$2,477/mo
Single Family Residence
Built in 2026
2,408 Square Feet Lot
$-- Zestimate®
$271/sqft
$-- HOA
What's special
Modern appliancesPrimary bedroom retreatPremium cabinetryWalk-in closetCentrally located laundry room
- 46 days |
- 10 |
- 0 |
Zillow last checked:
Listing updated:
Listed by:
Jodi Bright 720-326-3774,
D.R. Horton Realty LLC
Source: elevateMLS,MLS#: 5509810
Facts & features
Interior
Bedrooms & bathrooms
- Bedrooms: 3
- Bathrooms: 3
- Full bathrooms: 1
- 3/4 bathrooms: 1
- 1/2 bathrooms: 1
Other
- Level: Upper
- Area: 143 Square Feet
- Dimensions: 11 x 13
Heating
- Natural Gas
Cooling
- Central Air
Appliances
- Included: Dishwasher, Disposal, Oven, Range, Refrigerator
- Laundry: Electric Hook-up
Features
- Smart Home Door Locks, Smart Thermostat
- Flooring: Carpet, Wood Laminate
- Has basement: No
- Has fireplace: No
- Fireplace features: None
Interior area
- Total structure area: 1,477
- Total interior livable area: 1,477 sqft
- Finished area above ground: 1,477
- Finished area below ground: 0
Property
Parking
- Total spaces: 2
- Parking features: Attached, Garage Door Opener
- Attached garage spaces: 2
Features
- Levels: Two
- Stories: 2
Lot
- Size: 2,408 Square Feet
- Features: See Remarks, Landscaped
Construction
Type & style
- Home type: SingleFamily
- Property subtype: Single Family Residence
- Attached to another structure: Yes
Materials
- Fiber Cement, Frame
- Foundation: Crawl Space
- Roof: Composite Shingle
Condition
- New Construction
- New construction: Yes
- Year built: 2026
Details
- Builder model: 1486/Boxelder
- Builder name: D.R. Horton
Utilities & green energy
- Electric: 220 Volts in Garage
- Water: Municipal
- Utilities for property: Electricity Connected, Natural Gas Connected
Green energy
- Indoor air quality: Radon System
Community & HOA
Location
- Region: Colorado Springs
Financial & listing details
- Price per square foot: $271/sqft
- Annual tax amount: $277
- Date on market: 6/11/2026
- Listing terms: Cash,Conventional,FHA,VA Loan
- Electric utility on property: Yes
Estimated market value
Not available
Estimated sales range
Not available
Not available
Price history
| Date | Event | Price |
|---|---|---|
| 6/17/2026 | Pending sale | $399,990$271/sqft |
Source:  elevateMLS #5509810 Report a problem elevateMLS #5509810 Report a problem | ||
| 6/10/2026 | Price change | $399,990-1.4%$271/sqft |
Source:  DR Horton Report a problem DR Horton Report a problem | ||
| 5/22/2026 | Listed for sale | $405,520+0.5%$275/sqft |
Source: DR Horton Report a problem | ||
| 3/31/2026 | Listing removed | $403,520$273/sqft |
Source: DR Horton Report a problem | ||
| 3/28/2026 | Price change | $403,520+0.2%$273/sqft |
Source: DR Horton Report a problem | ||
| 3/22/2026 | Price change | $402,520+0.5%$273/sqft |
Source: DR Horton Report a problem | ||
| 3/18/2026 | Listed for sale | $400,520$271/sqft |
Source: DR Horton Report a problem | ||
Public tax history
Tax history is unavailable.
Monthly payment
Est. payment
Payment breakdown
Explore the cost of this home by adjusting the details. Changes won't be saved.Climate risks
Neighborhood: West Colorado Springs
Nearby schools
GreatSchools rating
- 6/10Jackson Elementary SchoolGrades: PK-5Distance: 0.6 mi
- 6/10Holmes Middle SchoolGrades: 6-8Distance: 1.4 mi
- 4/10Coronado High SchoolGrades: 9-12Distance: 1.2 mi
Schools provided by the listing agent
- Elementary: Jackson
- Middle: Holmes
- High: Coronado
- District: Colorado Springs 11
Source: elevateMLS. This data may not be complete. We recommend contacting the local school district to confirm school assignments for this home.
- $388,5203 bd3 ba1.3k sqft3632 Evelyn Ln, Colorado Springs, CO 80907Sold
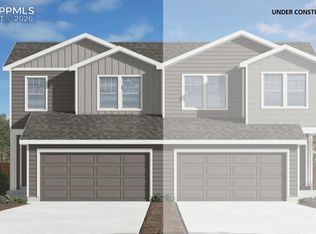
- $405,5203 bd3 ba1.4k sqft3628 Evelyn Ln, Colorado Springs, CO 80907Sold

- $382,0553 bd3 ba1.4k sqft3622 Evelyn Ln, Colorado Springs, CO 80907Sold
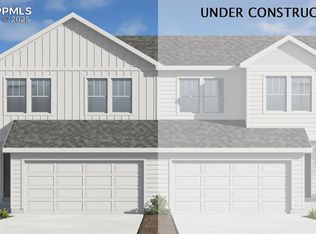
- $395,5003 bd3 ba1.4k sqft3616 Evelyn Ln, Colorado Springs, CO 80907Sold
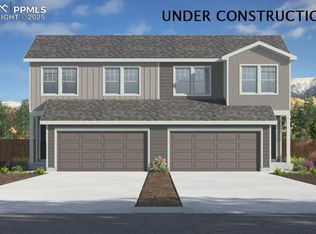
- $407,4004 bd3 ba1.5k sqft3639 Evelyn Ln, Colorado Springs, CO 80907Off Market
- $397,9903 bd3 ba1.4k sqft3645 Evelyn Ln, Colorado Springs, CO 80907Sold
- $384,5203 bd3 ba1.3k sqft3651 Evelyn Ln, Colorado Springs, CO 80907Sold
- $386,7553 bd3 ba1.4k sqft3633 Evelyn Ln, Colorado Springs, CO 80907Sold
A local agent can set up tours, give advice and negotiate with sellers.
Similar homes
- from $384,9903 bd3 ba1.3k sqftSPRUCE Plan, Ellston Park, Colorado Springs, CO 80907New Construction
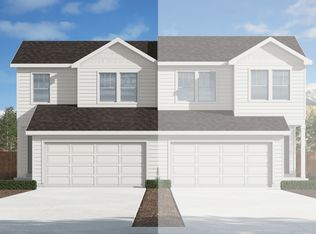 DR Horton
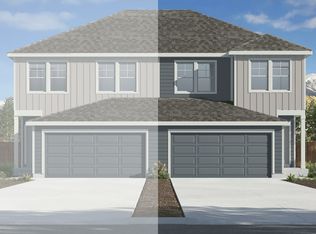
 - from $400,9903 bd3 ba1.4k sqftBOXELDER Plan, Ellston Park, Colorado Springs, CO 80907New Construction
 DR Horton
 - $369,9903 bd3 ba1.3k sqft3370 Drumlin Grv, Colorado Springs, CO 80907New Construction

 elevateMLS
 - from $424,9903 bd3 ba1.3k sqftEllis Plan, The Vistas at West Mesa, Colorado Springs, CO 80907New Construction
 Lokal Homes
 - from $405,9904 bd3 ba1.5k sqftJUNIPER Plan, Ellston Park, Colorado Springs, CO 80907New ConstructionDR Horton
- from $386,9903 bd3 ba1.4k sqftCOTTONWOOD Plan, Ellston Park, Colorado Springs, CO 80907New ConstructionDR Horton
- from $424,9903 bd3 ba1.4k sqftSean Plan, The Vistas at West Mesa, Colorado Springs, CO 80907New ConstructionLokal Homes
- $445,0003 bd2 ba1.3k sqft2537 Camelot Ct, Colorado Springs, CO 80904For SaleMLS ID #239256, The Onyx Group, Keller Williams Performance Realty. PAR
- from $389,9503 bd3 ba1.4k sqftBoston Plan, Urban Collection at Palmer Village, Colorado Springs, CO 80915New ConstructionRichmond Homes
- $419,8882 bd3 ba1.1k sqft218 N Olympian Dr, Colorado Springs, CO 80905New ConstructionMLS ID #2034672, Kelly Price, All American Homes, Inc.. elevateMLS
- $469,8884 bd4 ba1.9k sqft2794 Soleil Hts, Colorado Springs, CO 80907New ConstructionelevateMLS
- $374,9003 bd3 ba1.5k sqft4726 Trailmark Loop, Colorado Springs, CO 80916For Sale
 MLS ID #3260613, Steven Norris, eXp Realty, LLC. REcolorado as distributed by MLS GRID
 - $389,9003 bd3 ba1.3k sqft1940 Dawkins Vw, Colorado Springs, CO 80910New ConstructionMLS ID #3958189, Haelee Swanson MRP SFR , Colorado Investments And Homes. elevateMLS
- $394,0003 bd2 ba1.7k sqft5872 Thurless Ln, Colorado Springs, CO 80927For SaleMLS ID #2362484, Daniel Padilla MRP RENE , Real Broker, LLC DBA Real. elevateMLS
- $410,0003 bd3 ba1.9k sqft8087 Mockorange Hts, Colorado Springs, CO 80908For SaleMLS ID #6730650, Amy Kunce-Martinez, The Cutting Edge. elevateMLS
- $399,9903 bd3 ba1.4k sqft6681 Raven Ridge Ter, Colorado Springs, CO 80925New ConstructionelevateMLS
- from $478,8884 bd4 ba1.9k sqftCanyon Plan, Centennial Townhomes, Colorado Springs, CO 80907New ConstructionVanguard Homes
- from $427,0002 bd2 ba1.3k sqft220 Plan, Greenways at Sand Creek, Colorado Springs, CO 80922New ConstructionClassic Homes
- $414,9003 bd3 ba1.6k sqft4483 E Anvil Dr, Colorado Springs, CO 80925For SaleMLS ID #8387071, Monica Breckenridge ABR CDPE CLHMS GRI MRP PSA RSPS SFR SRES , Pink Realty Inc. elevateMLS
- $402,9903 bd3 ba1.4k sqft6689 Raven Ridge Ter, Colorado Springs, CO 80925New ConstructionelevateMLS
