Discover the perfect blend of timeless Southern charm, sophistication, and resort-style living in this beautiful 4-bedroom, 3-bath estate, gracefully situated on over 4 acres of lush, shaded grounds. Offering exceptional privacy, tranquility, and endless possibilities, this remarkable property is a rare opportunity to create your own private luxury retreat. Designed with both comfort and entertainment in mind, the home features generously sized rooms, a formal living room, and a spacious formal dining room ideal for hosting memorable gatherings. The stunning sunroom, complete with a cozy fireplace, offers picturesque views of the beautifully backyard and sparkling in-ground swimming pool, creating the perfect setting for relaxation year-round. The upgraded kitchen features beautiful granite countertops, while select bathroom updates include modernized showers and flooring, adding a touch of contemporary elegance. Step outside and experience your very own private resort-style oasis, featuring an inviting in-ground swimming pool, separate pool house, private tennis court, and additional storage building. With over four acres of expansive grounds, the possibilities for outdoor entertainment, recreation, and peaceful relaxation are truly exceptional. This Southern estate is brimming with character, charm, and incredible potential. With your personal finishing touches and vision, this distinguished property can be transformed into the luxurious dream estate you've always envisioned.
Active
$699,900
364 Chula Brookfield Rd, Chula, GA 31733
4beds
--sqft
Single Family Residence
Built in 1972
4.64 Acres Lot
$681,100 Zestimate®
$--/sqft
$-- HOA
What's special
Cozy fireplaceSeparate pool houseUpgraded kitchenStunning sunroomSparkling in-ground swimming poolInviting in-ground swimming poolPrivate tennis court
- 17 days
- 455
- 33
Zillow last checked:
Listing updated:
Listed by:
KyJuana Perry 678-525-5151,
DreamHomeToday.net
Source: GAMLS,MLS#: 10879521
Facts & features
Interior
Bedrooms & bathrooms
- Bedrooms: 4
- Bathrooms: 3
- Full bathrooms: 3
- Main level bathrooms: 1
- Main level bedrooms: 1
Rooms
- Room types: Great Room, Other
Dining room
- Features: Separate Room
Kitchen
- Features: Breakfast Area, Breakfast Bar, Country Kitchen, Kitchen Island, Pantry
Heating
- Central
Cooling
- Central Air, Electric
Appliances
- Included: Dishwasher, Disposal, Electric Water Heater, Microwave, Refrigerator, Washer
- Laundry: In Garage
Features
- Double Vanity, High Ceilings, Master On Main Level
- Flooring: Hardwood
- Windows: Double Pane Windows
- Basement: None
- Number of fireplaces: 1
- Fireplace features: Family Room
- Common walls with other units/homes: 2+ Common Walls
Interior area
- Total structure area: 0
- Finished area above ground: 0
- Finished area below ground: 0
Property
Parking
- Total spaces: 2
- Parking features: Carport
- Has carport: Yes
Features
- Levels: Two
- Stories: 2
- Has private pool: Yes
- Pool features: In Ground
- Body of water: None
Lot
- Size: 4.64 Acres
- Features: Corner Lot, Private
Details
- Additional structures: Pool House, Shed(s), Tennis Court(s), Workshop
- Parcel number: 0055 029
Construction
Type & style
- Home type: SingleFamily
- Architectural style: Brick 4 Side,Traditional
- Property subtype: Single Family Residence
- Attached to another structure: Yes
Materials
- Brick
- Foundation: Slab
- Roof: Tar/Gravel
Condition
- Resale
- New construction: No
- Year built: 1972
Utilities & green energy
- Electric: 220 Volts
- Sewer: Septic Tank
- Water: Well
- Utilities for property: Cable Available, Electricity Available, High Speed Internet, Underground Utilities, Water Available
Community & HOA
Community
- Features: None
- Security: Smoke Detector(s)
- Subdivision: None
HOA
- Has HOA: No
- Services included: None
Location
- Region: Chula
Financial & listing details
- Tax assessed value: $369,426
- Annual tax amount: $3,180
- Date on market: 10/19/2026
- Cumulative days on market: 17 days
- Listing agreement: Exclusive Right To Sell
- Listing terms: Cash,Conventional,FHA,USDA Loan,VA Loan
- Electric utility on property: Yes
Estimated market value
$681,100
$647,000 - $715,000
Not available
Price history
| Date | Event | Price |
|---|---|---|
| 10/20/2026 | Listed for sale | $699,900+44.3% |
Source:  FMLS GA #7856411 Report a problem | ||
| 4/8/2025 | Sold | $485,000 |
Source: Tift Area BOR #137568 Report a problem | ||
| 2/20/2025 | Contingent | $485,000 |
Source: Tift Area BOR #137568 Report a problem | ||
| 2/20/2025 | Listing removed | $485,000 |
Source: Tift Area BOR #137568 Report a problem | ||
| 2/7/2025 | Listed for sale | $485,000 |
Source: Tift Area BOR #137568 Report a problem | ||
| 10/10/2024 | Listing removed | $485,000 |
Source: Tift Area BOR #137568 Report a problem | ||
| 8/19/2024 | Listed for sale | $485,000 |
Source: Tift Area BOR #137568 Report a problem | ||
Public tax history
| Year | Property taxes | Tax assessment |
|---|---|---|
| 2025 | $3,180 -8% | $147,770 |
| 2024 | $3,456 -9% | $147,770 +13.6% |
| 2023 | $3,799 -0.1% | $130,081 |
| 2022 | $3,802 -0.6% | $130,081 |
| 2021 | $3,824 +5.8% | $130,081 +7.5% |
| 2020 | $3,613 +0.1% | $121,004 |
| 2019 | $3,608 -0.6% | $121,004 |
| 2018 | $3,629 +0.6% | $121,004 |
| 2017 | $3,608 -0.5% | $121,004 |
| 2016 | $3,625 | $121,004 |
| 2015 | $3,625 -0.1% | $121,004 |
| 2014 | $3,630 -0.2% | $121,004 |
| 2013 | $3,637 | $121,004 |
| 2012 | -- | -- |
| 2011 | -- | -- |
| 2010 | -- | -- |
| 2009 | -- | $121,004 |
| 2008 | -- | $121,004 |
| 2007 | -- | $121,004 -2.7% |
| 2006 | -- | $124,340 +18.6% |
| 2005 | -- | $104,864 |
| 2004 | -- | $104,864 |
| 2003 | -- | $104,864 +20.3% |
| 2002 | -- | $87,196 |
Find assessor info on the county website
Monthly payment
Est. payment
Payment breakdown
Explore the cost of this home by adjusting the details. Changes won't be saved.Climate risks
Neighborhood: 31733
Nearby schools
Schools provided by the listing agent
- Elementary: Len Lastinger
Source: GAMLS. This data may not be complete. We recommend contacting the local school district to confirm school assignments for this home.


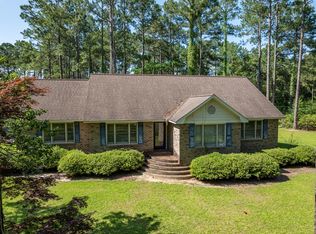
Similar homes
- $675,0004 bd3 ba3.9k sqft4802 Brookwood Dr, Tifton, GA 31794For Sale
 MLS ID #143281, Emma Williams. Tift Area BOR
- $799,0004 bd4 ba4.5k sqft35 Sunsweet Hills Dr N, Tifton, GA 31793For Sale
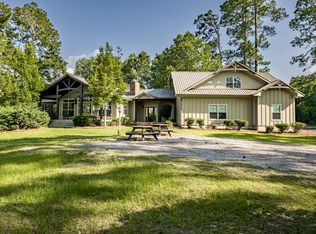 MLS ID #142996, Josh Pope. Tift Area BOR
- $495,0004 bd4 ba2.5k sqft7 Red Oak Rd, Tifton, GA 31793For Sale
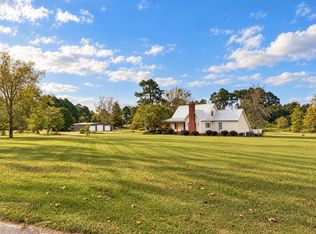 MLS ID #143202, Emma Williams. Tift Area BOR
- $--4 bd4 ba3.7k sqft1481 Ken Holyoak Rd, Alapaha, GA 31622Auction
 ServiceLink Auction
- $540,0005 bd4 ba4.7k sqft1024 Ten Mile Rd, Fitzgerald, GA 31750Active
 MLS ID #10851856, Christi Paulk, Keller Williams Georgia Communities. GAMLS
- $669,0005 bd5 ba3.1k sqft3010 Park Ave N, Tifton, GA 31794ActiveMLS ID #10810627, Kim Brownlee, Keller Williams Georgia Communities. GAMLS
- $439,0003 bd3 ba2.5k sqft423 Cromer Rd, Tifton, GA 31793ActiveMLS ID #10795550, Joshua Landmon, Elevation Property Group. GAMLS
