Brick New Construction that is located North of town between the hospital and Affinity. This two story home features two bedrooms two baths downstairs as well as three bedrooms two baths upstairs. The downstairs features kitchen with island, granite, breakfast bar, & large pantry open to the family room. Family room with electric fireplace & 20ft ceilings with access to large covered back porch. Small office off of back garage hallway. Dining room with cased openings to front foyer & kitchen access. Master bedroom with trey ceiling, large walk-in closet, tiled shower & soaker tub. Sod front yard & seed side/back yard. Sprinkler system on 3 sides. Tankless water heater-gas. All bedrooms upstairs have walk-in closets. Wooded/private back lot. Call today to view.
Active
$669,000
3010 Park Ave N, Tifton, GA 31794
5beds
3,173sqft
:
Get pre-qualified$4,181/mo
Single Family Residence
Built in 2026
0.75 Acres Lot
$657,700 Zestimate®
$211/sqft
$-- HOA
What's special
Large pantrySod front yardBreakfast barLarge walk-in closetSoaker tubKitchen with islandTiled shower
- 92 days |
- 333 |
- 7 |
Zillow last checked:
Listing updated:
Listed by:
Kim Brownlee 229-238-1777,
Keller Williams Georgia Communities
Source: GAMLS,MLS#: 10810627
Facts & features
Interior
Bedrooms & bathrooms
- Bedrooms: 5
- Bathrooms: 5
- Full bathrooms: 5
- Main level bathrooms: 3
- Main level bedrooms: 2
Rooms
- Room types: Family Room, Foyer, Laundry, Office
Dining room
- Features: Separate Room
Kitchen
- Features: Breakfast Bar, Pantry, Solid Surface Counters, Walk-in Pantry
Heating
- Central, Electric, Heat Pump
Cooling
- Ceiling Fan(s), Central Air, Electric, Heat Pump
Appliances
- Included: Cooktop, Dishwasher, Gas Water Heater, Oven/Range (Combo), Stainless Steel Appliance(s), Tankless Water Heater
- Laundry: Other
Features
- Double Vanity, High Ceilings, Master On Main Level, Separate Shower, Soaking Tub, Split Bedroom Plan, Tile Bath, Tray Ceiling(s), Entrance Foyer, Walk-In Closet(s)
- Flooring: Hardwood, Other, Tile
- Windows: Double Pane Windows
- Basement: None
- Number of fireplaces: 1
- Fireplace features: Family Room
Interior area
- Total structure area: 3,173
- Total interior livable area: 3,173 sqft
- Finished area above ground: 3,173
- Finished area below ground: 0
Property
Parking
- Total spaces: 4
- Parking features: Attached, Garage, Garage Door Opener, Parking Pad
- Has attached garage: Yes
- Has uncovered spaces: Yes
Accessibility
- Accessibility features: Accessible Approach with Ramp, Accessible Doors, Accessible Entrance, Accessible Full Bath, Accessible Hallway(s), Accessible Kitchen
Features
- Levels: Two
- Stories: 2
- Patio & porch: Porch
- Exterior features: Sprinkler System
Lot
- Size: 0.75 Acres
- Features: City Lot
- Residential vegetation: Grassed
Details
- Parcel number: 119
Construction
Type & style
- Home type: SingleFamily
- Architectural style: Brick 4 Side,Traditional
- Property subtype: Single Family Residence
Materials
- Brick
- Foundation: Slab
- Roof: Composition
Condition
- New Construction
- New construction: Yes
- Year built: 2026
Utilities & green energy
- Sewer: Public Sewer
- Water: Public
- Utilities for property: Cable Available, Electricity Available, High Speed Internet, Natural Gas Available, Phone Available, Sewer Available, Water Available
Community & HOA
Community
- Features: None
- Security: Smoke Detector(s)
- Subdivision: The Orchard
HOA
- Has HOA: Yes
- Services included: None
Location
- Region: Tifton
Financial & listing details
- Price per square foot: $211/sqft
- Annual tax amount: $6,471
- Date on market: 4/30/2026
- Cumulative days on market: 92 days
- Listing agreement: Exclusive Right To Sell
- Electric utility on property: Yes
Estimated market value
$657,700
$625,000 - $691,000
$3,664/mo
Price history
| Date | Event | Price |
|---|---|---|
| 4/30/2026 | Listed for sale | $669,000$211/sqft |
Source: Tift Area BOR #142611 Report a problem | ||
Public tax history
Tax history is unavailable.
Monthly payment
Est. payment
Payment breakdown
Explore the cost of this home by adjusting the details. Changes won't be saved.Climate risks
Neighborhood: 31794
Nearby schools
GreatSchools rating
- 4/10J. T. Reddick SchoolGrades: PK-5Distance: 3.2 mi
- 5/10Northeast Middle SchoolGrades: 6-8Distance: 0.3 mi
- 5/10Tift County High SchoolGrades: 9-12Distance: 2.2 mi
Schools provided by the listing agent
- High: Tift
Source: GAMLS. This data may not be complete. We recommend contacting the local school district to confirm school assignments for this home.
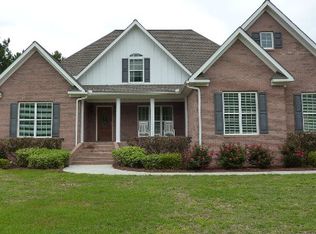
- $530,5004 bd3 ba2.9k sqft3011 N Park Ave, Tifton, GA 31794Off Market
- $501,7004 bd3 ba3k sqft3013 N Park Ave, Tifton, GA 31794Off Market
- $547,1004 bd4 ba3.4k sqft3009 N Park Ave, Tifton, GA 31794Off Market
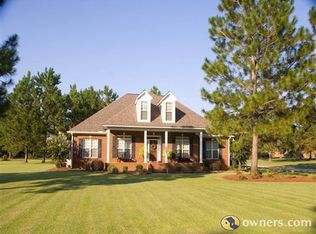
- $694,1005 bd3 ba3.7k sqft3015 Park Ave N, Tifton, GA 31794Off Market
- $485,6003 bd2 ba3k sqft3005 Willingham Way, Tifton, GA 31794Off Market
- $456,3004 bd3 ba2.7k sqft3003 Willingham Way, Tifton, GA 31794Off Market
- $505,3004 bd3 ba3.3k sqft3017 N Park Ave, Tifton, GA 31794Off Market
- $--1.83 Acres0 W 30th St, Tifton, GA 31794Off Market
A local agent can set up tours, give advice and negotiate with sellers.
A local lender can help you make sure your offer is ready when you are.
Similar homes
- $599,9006 bd5 ba4.2k sqft6007 Eastlake Dr, Tifton, GA 31794Active

 MLS ID #10800056, Lindy Bengston, Keller Williams Georgia Communities. GAMLS
 - $415,0004 bd4 ba4k sqft2601 Murray Ave, Tifton, GA 31794For Sale
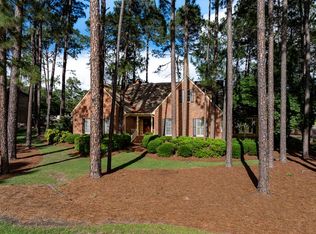 MLS ID #142677, Joe Pope. Tift Area BOR
 - $545,0005 bd2 ba3.3k sqft5605 Forest Lake Dr, Tifton, GA 31794For Sale
 MLS ID #169319, Amanda Wiley & Kyla Standring Team, ERA ALL IN ONE REALTY. SWGMLS
 - $499,9005 bd3 ba4.5k sqft2811 Lullwater Rd, Tifton, GA 31794Active
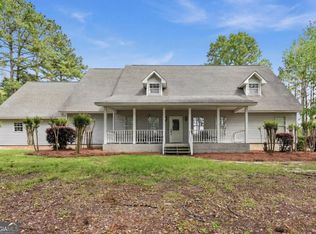 MLS ID #10728851, Lindy Bengston, Keller Williams Georgia Communities. GAMLS
 - $465,0004 bd3 ba2.3k sqft153 Belflower Rd, Tifton, GA 31794For SaleMLS ID #142796, Jordan Pope. Tift Area BOR
- $499,9994 bd7 ba4.3k sqft9 Country Club Pl, Tifton, GA 31793For SaleMLS ID #142938, Jordan Pope. Tift Area BOR
- $419,0003 bd3 ba2.3k sqft2605 Murray Ave, Tifton, GA 31794For SaleMLS ID #141305, Jordan Pope. Tift Area BOR
- $359,9005 bd3 ba2.4k sqft2217 Lee Ave, Tifton, GA 31794For SaleMLS ID #142654, Brandon Johnson. Tift Area BOR
- $404,0003 bd2 ba2.7k sqft2020 Murray Ave, Tifton, GA 31794Active Under ContractMLS ID #10692184, Terri R Branch, Southern Classic Realtors. GAMLS
- $449,9004 bd4 ba2.5k sqft4509 Forest Lake Dr W, Tifton, GA 31794For SaleMLS ID #142514, Rose Cooksey. Tift Area BOR
- $395,0004 bd3 ba2.9k sqft6004 Lake Shore Dr, Tifton, GA 31794For SaleMLS ID #142585, Charlotte Burgamy. Tift Area BOR
- $399,9003 bd2 ba1.8k sqft201 College St, Tifton, GA 31794For Sale By Owner
- $372,4504 bd2 ba1.9k sqft601 40th St E, Tifton, GA 31794ActiveMLS ID #10766426, Tyler Boatright, Lock and Key Realty. GAMLS
- $899,0004 bd5 ba3.9k sqft5308 Forest Lake Dr, Tifton, GA 31794For SaleMLS ID #142455, Karen Overstreet. Tift Area BOR
- $375,0005 bd3 ba3.5k sqft35 Delma Ln, Tifton, GA 31794For SaleMLS ID #142417, Josh Barnes. Tift Area BOR
- $529,9004 bd3 ba3k sqft18 Woodgate Dr, Tifton, GA 31793ActiveMLS ID #10777506, Kim Brownlee, Keller Williams Georgia Communities. GAMLS
- $430,0004 bd3 ba2.2k sqft346 Somers Ln, Tifton, GA 31794For SaleMLS ID #140212, Emma Williams. Tift Area BOR
- $385,0004 bd4 ba2.5k sqft1902 Melba Dr, Tifton, GA 31793For SaleMLS ID #142466, Melissa Brock. Tift Area BOR
- $394,0004 bd2 ba4.2k sqft14084 State Highway 125 S #N, Tifton, GA 31794For SaleMLS ID #146959, Bart Fountain. South Georgia MLS
- $349,9003 bd2 ba2.5k sqft536 Osprey Cir, Tifton, GA 31794ActiveMLS ID #10787125, Loretta Conway, Coldwell Banker Active Real Estate. GAMLS
