Four bedroom three bath home with salt water pool located on the West side of town at Taylor Ridge Subdivision. As you walk onto the large covered back porch you enter the front foyer w/20ft ceiling height. Formal dining room w/lots of windows. Kitchen w/granite countertops, SS appliances, breakfast area w/bay window all open to the family room w/cathedral ceilings. Pantry area at back door. Barn doors opens into large laundry room w/cabinets, folding table, washer & dryer. Two bedrooms two baths downstairs. Master suite w/bay window at sitting area, tiled shower with double shower heads, jetted tub, double sinks, granite countertops, walk-in closet. Upstairs is 2 bedrooms 1 bath with bonus room. Each bedroom has a separate play area for the kids. Tub/shower combo in joint bath w/double sinks & granite. Oversized bonus room w/display case. Patio, salt water pool, cook/pool house that is screened, storage building w/electricity, beautifully landscaped yard & more.
Pending
Price cut: $17.9K (10/5)
$512,000
18 Woodgate Dr, Tifton, GA 31793
4beds
3,046sqft
Single Family Residence
Built in 1994
1.08 Acres Lot
$495,700 Zestimate®
$168/sqft
$-- HOA
What's special
Beautifully landscaped yardWalk-in closetLarge covered back porchSalt water poolJetted tub
- 142 days
- 471
- 11
Zillow last checked:
Listing updated:
Listed by:
Kim Brownlee 229-238-1777,
Keller Williams Georgia Communities
Source: GAMLS,MLS#: 10777506
Facts & features
Interior
Bedrooms & bathrooms
- Bedrooms: 4
- Bathrooms: 3
- Full bathrooms: 3
- Main level bathrooms: 2
- Main level bedrooms: 2
Rooms
- Room types: Bonus Room
Dining room
- Features: Dining Rm/Living Rm Combo
Kitchen
- Features: Breakfast Area
Heating
- Central, Electric
Cooling
- Ceiling Fan(s), Central Air, Electric
Appliances
- Included: Cooktop, Dishwasher, Dryer, Electric Water Heater, Microwave, Refrigerator, Washer
- Laundry: Other
Features
- Walk-In Closet(s)
- Flooring: Carpet, Hardwood, Tile
- Windows: Double Pane Windows
- Basement: Crawl Space
- Has fireplace: No
Interior area
- Total structure area: 3,046
- Total interior livable area: 3,046 sqft
- Finished area above ground: 3,046
- Finished area below ground: 0
Property
Parking
- Total spaces: 2
- Parking features: Attached, Garage
- Has attached garage: Yes
Accessibility
- Accessibility features: Accessible Approach with Ramp
Features
- Levels: Two
- Stories: 2
- Patio & porch: Patio, Porch
- Exterior features: Sprinkler System
- Has private pool: Yes
- Pool features: Salt Water
- Has spa: Yes
- Spa features: Bath
- Fencing: Chain Link,Wood
Lot
- Size: 1.08 Acres
- Features: Level, Other
Details
- Additional structures: Outdoor Kitchen, Pool House, Shed(s)
- Parcel number: 0033C 010
Construction
Type & style
- Home type: SingleFamily
- Architectural style: Traditional
- Property subtype: Single Family Residence
Materials
- Wood Siding
- Foundation: Block
- Roof: Composition
Condition
- Resale
- New construction: No
- Year built: 1994
Utilities & green energy
- Sewer: Septic Tank
- Water: Public
- Utilities for property: Underground Utilities
Community & HOA
Community
- Features: None
- Subdivision: Taylor Ridge
HOA
- Has HOA: No
- Services included: None
Location
- Region: Tifton
Financial & listing details
- Price per square foot: $168/sqft
- Tax assessed value: $363,276
- Annual tax amount: $3,255
- Date on market: 6/2/2026
- Cumulative days on market: 142 days
- Listing agreement: Exclusive Right To Sell
Estimated market value
$495,700
$471,000 - $520,000
$3,195/mo
Price history
| Date | Event | Price |
|---|---|---|
| 10/12/2026 | Pending sale | $512,000$168/sqft |
Source:  GAMLS #10777506 Report a problem GAMLS #10777506 Report a problem | ||
| 10/5/2026 | Price change | $512,000-3.4%$168/sqft |
Source: GAMLS #10777506 Report a problem | ||
| 7/31/2026 | Price change | $529,900-1.9%$174/sqft |
Source: Tift Area BOR #142728 Report a problem | ||
| 6/2/2026 | Listed for sale | $539,900+71.4%$177/sqft |
Source: Tift Area BOR #142728 Report a problem | ||
| 3/24/2021 | Listing removed | -- |
Source: Owner Report a problem | ||
| 11/1/2017 | Sold | $315,000-4.5%$103/sqft |
Source: Public Record Report a problem | ||
| 4/10/2017 | Listed for sale | $330,000+0%$108/sqft |
Source: Owner Report a problem | ||
| 8/26/2016 | Listing removed | $329,900$108/sqft |
Source: Owner Report a problem | ||
| 2/28/2016 | Listed for sale | $329,900-2.9%$108/sqft |
Source: Owner Report a problem | ||
| 1/6/2015 | Listing removed | $339,900$112/sqft |
Source: Owner Report a problem | ||
| 10/9/2014 | Price change | $339,900-1.7%$112/sqft |
Source: Owner Report a problem | ||
| 6/7/2014 | Listed for sale | $345,900+2%$114/sqft |
Source: Owner Report a problem | ||
| 4/3/2013 | Listing removed | $339,000$111/sqft |
Source: Owner Report a problem | ||
| 2/2/2013 | Listed for sale | $339,000$111/sqft |
Source: Owner Report a problem | ||
Public tax history
| Year | Property taxes | Tax assessment |
|---|---|---|
| 2025 | $3,171 -8% | $145,310 |
| 2024 | $3,446 -11.5% | $145,310 +13.1% |
| 2023 | $3,893 0% | $128,501 |
| 2022 | $3,894 -0.6% | $128,501 |
| 2021 | $3,917 +11.2% | $128,501 +13.4% |
| 2020 | $3,521 +0.1% | $113,314 |
| 2019 | $3,516 -0.5% | $113,314 |
| 2018 | $3,535 +0.6% | $113,314 |
| 2017 | $3,516 -1.6% | $113,314 |
| 2016 | $3,572 | $113,314 |
| 2015 | $3,572 -0.1% | $113,314 |
| 2014 | $3,576 -0.2% | $113,314 +0% |
| 2013 | $3,585 | $113,313 |
| 2012 | -- | -- |
| 2011 | -- | -- |
| 2010 | -- | -- |
| 2009 | -- | $103,462 +3.3% |
| 2008 | -- | $100,173 |
| 2007 | -- | $100,173 |
| 2006 | -- | $100,173 +7.6% |
| 2005 | -- | $93,117 |
| 2004 | -- | $93,117 |
| 2003 | -- | $93,117 +29.5% |
| 2002 | -- | $71,896 |
| 2001 | -- | $71,896 |
| 2000 | -- | $71,896 |
Find assessor info on the county website
Monthly payment
Est. payment
Payment breakdown
Explore the cost of this home by adjusting the details. Changes won't be saved.Climate risks
Neighborhood: 31793
Similar homes
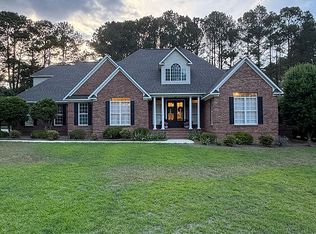
- $499,9994 bd7 ba4.3k sqft9 Country Club Pl, Tifton, GA 31793For Sale
 MLS ID #142938, Jordan Pope. Tift Area BOR
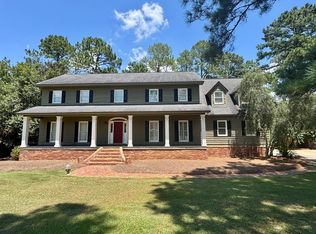
 - $499,9003 bd3 ba2.9k sqft12 Fairway Dr, Tifton, GA 31793For Sale
 MLS ID #142757, Kim Griffin. Tift Area BOR
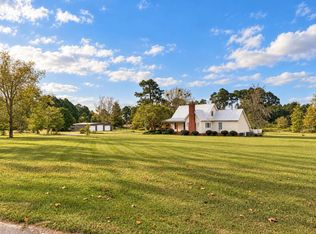
 - $495,0004 bd4 ba2.5k sqft7 Red Oak Rd, Tifton, GA 31793For Sale
 MLS ID #143202, Emma Williams. Tift Area BOR
 - $414,9004 bd4 ba2.8k sqft4002 Royce Rd, Tifton, GA 31793For Sale
 MLS ID #142732, Josh Pope. Tift Area BOR
 - $289,0004 bd3 ba3.3k sqft1702 Slack Dr, Tifton, GA 31793Active
 MLS ID #10810572, Kim Brownlee, Keller Williams Georgia Communities. GAMLS
 - $439,0003 bd3 ba2.5k sqft423 Cromer Rd, Tifton, GA 31793ActiveMLS ID #10795550, Joshua Landmon, Elevation Property Group. GAMLS
- $287,0004 bd2 ba2.3k sqft1407 Red Fox Trl, Tifton, GA 31793ActiveMLS ID #10820807, Loretta Conway, Coldwell Banker Active Real Estate. GAMLS
- $269,9003 bd2 ba1.9k sqft2007 Melba Dr, Tifton, GA 31793ActiveMLS ID #10781972, Kim Brownlee, Keller Williams Georgia Communities. GAMLS
