Discover this beautifully crafted new construction modern farmhouse situated on approximately .5 acres in a desirable location near the hospital. This thoughtfully designed 4-bedroom, 2-bath home with a 2-car garage offers an open-concept layout with quality craftsmanship and top-of-the-line finishes throughout. Features include 9-foot ceilings throughout with soaring 10-foot ceilings in the living room, luxury vinyl plank flooring, designer lighting, custom trim details, and an electric fireplace creating a warm atmosphere. The kitchen is designed for everyday living and entertaining with custom cabinetry, quartz countertops, oversized island, stainless steel appliances, and elegant gold accents. The spa-inspired primary suite features a freestanding soaking tub, oversized tiled shower, double vanity, private water closet, and spacious 9x9 walk-in closet with custom built-ins. Disclaimer: Images may include AI-enhanced renderings; actual finishes and construction details may vary.
Active
$372,450
601 40th St E, Tifton, GA 31794
4beds
1,910sqft
Single Family Residence
Built in 2026
0.5 Acres Lot
$369,400 Zestimate®
$195/sqft
$-- HOA
What's special
Elegant gold accentsQuality craftsmanshipDesigner lightingOversized islandOpen-concept layoutStainless steel appliancesCustom trim details
- 106 days
- 742
- 38
Zillow last checked:
Listing updated:
Listed by:
Tyler Boatright 912-816-5236,
Lock and Key Realty
Source: GAMLS,MLS#: 10766426
Facts & features
Interior
Bedrooms & bathrooms
- Bedrooms: 4
- Bathrooms: 2
- Full bathrooms: 2
- Main level bathrooms: 2
- Main level bedrooms: 4
Rooms
- Room types: Den, Foyer, Laundry
Dining room
- Features: Seats 12+, Separate Room
Kitchen
- Features: Kitchen Island, Solid Surface Counters
Heating
- Electric
Cooling
- Ceiling Fan(s), Central Air, Electric
Appliances
- Included: Dishwasher, Electric Water Heater, Oven/Range (Combo), Refrigerator
- Laundry: In Hall
Features
- Double Vanity, High Ceilings, Master On Main Level, Other, Separate Shower, Soaking Tub, Walk-In Closet(s)
- Flooring: Vinyl
- Windows: Double Pane Windows
- Basement: None
- Number of fireplaces: 1
- Fireplace features: Family Room, Other
Interior area
- Total structure area: 1,910
- Total interior livable area: 1,910 sqft
- Finished area above ground: 1,910
- Finished area below ground: 0
Property
Parking
- Total spaces: 2
- Parking features: Attached, Garage, Parking Pad
- Has attached garage: Yes
- Has uncovered spaces: Yes
Features
- Levels: One
- Stories: 1
- Patio & porch: Porch
- Fencing: Chain Link
- Has view: Yes
- View description: Lake
- Has water view: Yes
- Water view: Lake
Lot
- Size: 0.5 Acres
- Features: Level, Open Lot, Private
- Residential vegetation: Grassed
Details
- Parcel number: 0058 014B
Construction
Type & style
- Home type: SingleFamily
- Architectural style: Other,Traditional
- Property subtype: Single Family Residence
Materials
- Concrete
- Foundation: Slab
- Roof: Other
Condition
- New Construction
- New construction: Yes
- Year built: 2026
Utilities & green energy
- Sewer: Public Sewer
- Water: Public
- Utilities for property: Cable Available, Electricity Available, Phone Available, Sewer Connected, Underground Utilities
Community & HOA
Community
- Features: None
- Subdivision: None
HOA
- Has HOA: No
- Services included: None
Location
- Region: Tifton
Financial & listing details
- Price per square foot: $195/sqft
- Date on market: 5/14/2026
- Cumulative days on market: 106 days
- Listing agreement: Exclusive Right To Sell
- Listing terms: Cash,Conventional,FHA,USDA Loan,VA Loan
- Electric utility on property: Yes
Estimated market value
$369,400
$351,000 - $388,000
$2,380/mo
Price history
| Date | Event | Price |
|---|---|---|
| 5/15/2026 | Listed for sale | $372,450$195/sqft |
Source: Tift Area BOR #142667 Report a problem | ||
Public tax history
Tax history is unavailable.
Monthly payment
Est. payment
Payment breakdown
Explore the cost of this home by adjusting the details. Changes won't be saved.Climate risks
Neighborhood: 31794
Nearby schools
Schools provided by the listing agent
- Elementary: Wilson
- Middle: Eighth Street
- High: Tift
Source: GAMLS. This data may not be complete. We recommend contacting the local school district to confirm school assignments for this home.

Similar homes
- $367,0003 bd2 ba1.8k sqft301 Findley Chase, Tifton, GA 31794Active
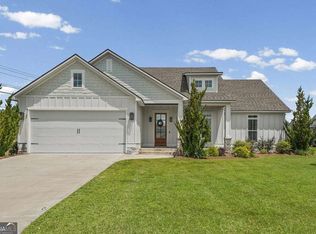
 MLS ID #10828127, Kim Brownlee, Keller Williams Georgia Communities. GAMLS
 - $415,0004 bd3 ba2.2k sqft346 Somers Ln, Tifton, GA 31794For Sale
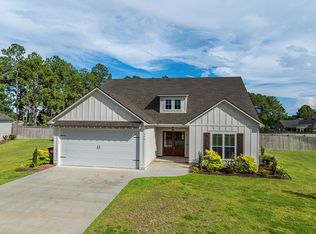 MLS ID #140212, Emma Williams. Tift Area BOR
 - $349,9005 bd3 ba2.4k sqft2217 Lee Ave, Tifton, GA 31794For Sale
 MLS ID #142654, Brandon Johnson. Tift Area BOR
 - $384,4004 bd4 ba1.9k sqft370 Ellens Walk, Tifton, GA 31794For Sale
 MLS ID #142948, Emma Williams. Tift Area BOR
 - $349,9003 bd2 ba2.5k sqft536 Osprey Cir, Tifton, GA 31794ActiveMLS ID #10787125, Loretta Conway, Coldwell Banker Active Real Estate. GAMLS
- $249,9004 bd2 ba1.5k sqft702 E 26th St, Tifton, GA 31794Active Under ContractMLS ID #10816007, Terri R Branch, Southern Classic Realtors. GAMLS
