This custom-built brick home sits on a corner lot in a quiet, desirable community near Tift Regional Medical Center. Neighborhood amenities include a clubhouse, swimming pool, ponds, and a playground, making it perfect for all ages. Inside, you'll find an open floor plan with numerous upgrades throughout. The spacious kitchen features a large 6-foot island, custom cabinetry, stainless steel appliances, and plenty of storage. The oversized primary suite offers a massive walk-in closet, while the guest bedrooms provide comfortable space for family and visitors. Enjoy year-round relaxation in the enclosed sunroom overlooking the fenced backyard. The large two-car garage is a standout feature with custom built-in storage shelving, offering exceptional organization and workspace. Additional features include a gas water heater and quality craftsmanship throughout.
Pending
$349,900
536 Osprey Cir, Tifton, GA 31794
3beds
2,564sqft
Single Family Residence
Built in 2016
10,454 Square Feet Lot
$338,700 Zestimate®
$136/sqft
$40/mo HOA
What's special
Fenced backyardQuality craftsmanship throughoutCustom-built brick homeOpen floor planNumerous upgrades throughoutStainless steel appliancesSpacious kitchen
- 126 days
- 32
- 0
Zillow last checked:
Listing updated:
Listed by:
Loretta Conway 229-392-6010,
Coldwell Banker Active Real Estate
Source: GAMLS,MLS#: 10787125
Facts & features
Interior
Bedrooms & bathrooms
- Bedrooms: 3
- Bathrooms: 2
- Full bathrooms: 2
- Main level bathrooms: 2
- Main level bedrooms: 3
Rooms
- Room types: Laundry
Kitchen
- Features: Kitchen Island, Walk-in Pantry
Heating
- Central, Electric
Cooling
- Ceiling Fan(s), Central Air, Electric, Window Unit(s)
Appliances
- Included: Dishwasher, Electric Water Heater, Microwave, Oven/Range (Combo), Refrigerator, Stainless Steel Appliance(s), Water Softener
- Laundry: Other
Features
- Bookcases, Double Vanity, Walk-In Closet(s)
- Flooring: Carpet, Hardwood, Tile
- Basement: None
- Has fireplace: No
Interior area
- Total structure area: 2,564
- Total interior livable area: 2,564 sqft
- Finished area above ground: 2,564
- Finished area below ground: 0
Property
Parking
- Parking features: Garage
- Has garage: Yes
Features
- Levels: One
- Stories: 1
- Patio & porch: Patio
- Fencing: Privacy,Wood
Lot
- Size: 10,454 Square Feet
- Features: City Lot
Details
- Parcel number: T074 090
Construction
Type & style
- Home type: SingleFamily
- Architectural style: Traditional
- Property subtype: Single Family Residence
Materials
- Brick
- Foundation: Slab
- Roof: Composition
Condition
- Resale
- New construction: No
- Year built: 2016
Utilities & green energy
- Sewer: Public Sewer
- Water: Public
- Utilities for property: Cable Available, Electricity Available, High Speed Internet, Phone Available, Sewer Connected, Water Available
Community & HOA
Community
- Features: Pool
- Security: Smoke Detector(s)
- Subdivision: Cypress Ridge
HOA
- Has HOA: Yes
- Services included: Maintenance Grounds, Swimming
- HOA fee: $480 annually
Location
- Region: Tifton
Financial & listing details
- Price per square foot: $136/sqft
- Tax assessed value: $345,023
- Annual tax amount: $3,367
- Date on market: 6/16/2026
- Cumulative days on market: 126 days
- Listing agreement: Exclusive Right To Sell
- Electric utility on property: Yes
Estimated market value
$338,700
$322,000 - $356,000
$2,191/mo
Price history
| Date | Event | Price |
|---|---|---|
| 9/10/2026 | Pending sale | $349,900$136/sqft |
Source:  GAMLS #10787125 Report a problem GAMLS #10787125 Report a problem | ||
| 7/15/2026 | Price change | $349,900-10.3%$136/sqft |
Source: Tift Area BOR #142790 Report a problem | ||
| 6/16/2026 | Listed for sale | $389,900-10.4%$152/sqft |
Source: Tift Area BOR #142790 Report a problem | ||
| 6/11/2026 | Listing removed | $435,000$170/sqft |
Source: Tift Area BOR #139113 Report a problem | ||
| 2/16/2026 | Price change | $435,000-3.4%$170/sqft |
Source: Tift Area BOR #139113 Report a problem | ||
| 12/12/2025 | Listed for sale | $450,500+2903.3%$176/sqft |
Source: Tift Area BOR #139113 Report a problem | ||
| 4/8/2016 | Sold | $15,000+7.1%$6/sqft |
Source: Public Record Report a problem | ||
| 12/15/2015 | Sold | $14,000$5/sqft |
Source: Public Record Report a problem | ||
Public tax history
| Year | Property taxes | Tax assessment |
|---|---|---|
| 2025 | $3,346 -6.1% | $138,009 |
| 2024 | $3,564 +27.9% | $138,009 +56.3% |
| 2023 | $2,786 0% | $88,320 |
| 2022 | $2,787 -0.6% | $88,320 |
| 2021 | $2,804 +21.2% | $88,320 +19.4% |
| 2020 | $2,314 0% | $73,961 |
| 2019 | $2,315 -2.8% | $73,961 |
| 2018 | $2,382 +2.9% | $73,961 |
| 2017 | $2,315 -13.8% | $73,961 +824.5% |
| 2016 | $2,684 | $8,000 +900% |
| 2015 | $2,684 +8294.8% | $800 |
| 2014 | $32 -0.1% | $800 |
| 2013 | $32 | $800 |
| 2012 | -- | -- |
| 2011 | -- | -- |
| 2010 | -- | -- |
| 2009 | -- | $4,400 |
| 2008 | -- | $4,400 |
Find assessor info on the county website
Monthly payment
Est. payment
Payment breakdown
Explore the cost of this home by adjusting the details. Changes won't be saved.Climate risks
Neighborhood: 31794
Nearby schools
Schools provided by the listing agent
- Elementary: Bailey
- Middle: Northeast
- High: Tift
Source: GAMLS. This data may not be complete. We recommend contacting the local school district to confirm school assignments for this home.
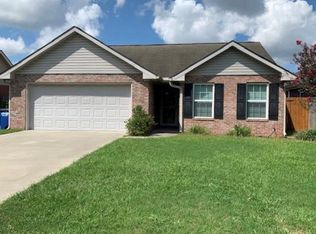
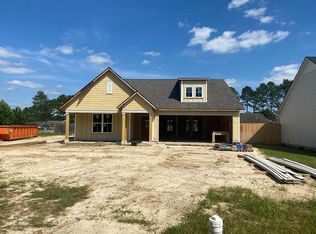
Similar homes
- $359,9003 bd2 ba1.8k sqft301 Findley Chase, Tifton, GA 31794Active
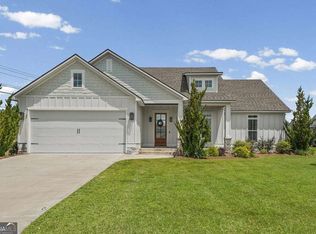
 MLS ID #10828127, Kim Brownlee, Keller Williams Georgia Communities. GAMLS
 - $324,9004 bd3 ba2.2k sqft902 40th St E, Tifton, GA 31794For Sale
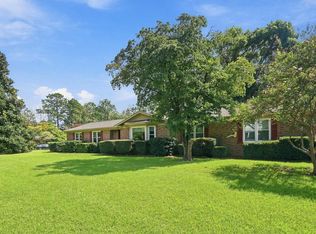 MLS ID #143179, Jonathon Searcy. Tift Area BOR
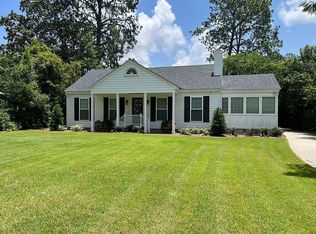
 - $335,0003 bd2 ba1.6k sqft1009 Forrest Ave, Tifton, GA 31794For Sale By Owner
- $315,0004 bd3 ba2k sqft827 42nd St E, Tifton, GA 31794For Sale
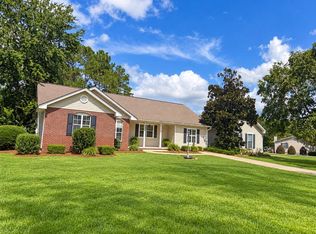 MLS ID #143169, Melissa Brock. Tift Area BOR
 - $266,0003 bd2 ba1.4k sqft612 Whitetail Ln, Tifton, GA 31794ActiveMLS ID #10810534, Kathy Chastain, Virtual Properties Realty.Net. GAMLS
