~ CUSTOM BUILT BEAUTY NESTLED IN FOREST LAKES SUBDIVISION ~ TIFT COUNTY ~ UPSCALE FINISHES ~ ALL BRICK EXTERIOR ~ THREE CAR GARAGE/WORKSHOP BRICK FENCE ~ Impressive two story, 5-bedroom 2-bathroom home featuring 3322 sqft and street appeal galore! Stunning two-story entry foyer featuring a beautiful staircase, handmade hand cut wallpaper, and chandelier imported from New York! Elegant Formal Dining Room with a hand-blown custom chandelier and hardwood floors! Amazing kitchen complete with wolf appliances, double ovens, backsplash, pantry, breakfast bar and breakfast nook in a bay window! The Grand Great Room featuring a fireplace and hardwood floors! The primary suite has a walk-in closet, large vanity and Italian Carrera marble on the bathroom floor and shower. The additional bedrooms are all spacious and have ample closet space! There is a huge walk out attic that is perfect for additional storage! The sunroom is a gorgeous space to sit in and overlook the backyard! This home is in a wonderful neighborhood great for walking or riding bikes! This is your opportunity to own this one-of-a-kind home!
For sale
$545,000
5605 Forest Lake Dr, Tifton, GA 31794
5beds
3,322sqft
:
Get pre-qualified$3,406/mo
Detached Single Family
Built in 1997
0.93 Acres Lot
$-- Zestimate®
$164/sqft
$-- HOA
What's special
Hardwood floorsImpressive two storyBeautiful staircaseHand-blown custom chandelierBreakfast barStunning two-story entry foyerAll brick exterior
- 47 days |
- 463 |
- 22 |
Likely to sell faster than
Zillow last checked:
Listing updated:
Listed by:
Amanda Wiley & Kyla Standring Team 229-888-6670,
ERA ALL IN ONE REALTY
Source: SWGMLS,MLS#: 169319
Facts & features
Interior
Bedrooms & bathrooms
- Bedrooms: 5
- Bathrooms: 2
- Full bathrooms: 2
Heating
- Heat: Central Electric, Fireplace(s)
Cooling
- A/C: Central Electric
Appliances
- Included: Double Oven, Oven-Wall
- Laundry: Laundry Room
Features
- Crown Molding, Recessed Lighting, Pantry, Sitting Area Primary, Specialty Ceilings, Walk-In Closet(s), Granite Counters, High Speed Internet, Entrance Foyer
- Flooring: Ceramic Tile, Hardwood, Marble
- Has fireplace: Yes
Interior area
- Total structure area: 3,322
- Total interior livable area: 3,322 sqft
Property
Parking
- Total spaces: 2
- Parking features: Garage, Triple, Garage Door Opener
- Garage spaces: 2
Features
- Levels: Multi/Split
- Stories: 2
- Patio & porch: Patio Open, Porch Covered
- Fencing: Back Yard
- Waterfront features: None
Lot
- Size: 0.93 Acres
- Features: Covenants/Restrictions
Details
- Parcel number: 0080B 015
Construction
Type & style
- Home type: SingleFamily
- Architectural style: Traditional
- Property subtype: Detached Single Family
Materials
- Brick, Wood Trim
- Foundation: Crawl Space
- Roof: Shingle
Condition
- Year built: 1997
Utilities & green energy
- Electric: To Follow
- Sewer: Septic Tank, Septic System On Site
- Utilities for property: Electricity Connected
Community & HOA
Community
- Subdivision: Forest Lakes
Location
- Region: Tifton
Financial & listing details
- Price per square foot: $164/sqft
- Tax assessed value: $452,661
- Annual tax amount: $3,950
- Date on market: 6/9/2026
- Listing terms: Cash,FHA,VA Loan,Conventional
- Ownership: Individual
- Electric utility on property: Yes
- Road surface type: Paved
Estimated market value
Not available
Estimated sales range
Not available
Not available
Price history
| Date | Event | Price |
|---|---|---|
| 6/9/2026 | Listed for sale | $545,000$164/sqft |
Source: SWGMLS #169319 Report a problem | ||
Public tax history
| Year | Property taxes | Tax assessment |
|---|---|---|
| 2025 | $3,950 -8% | $181,064 |
| 2024 | $4,292 +22.1% | $181,064 +52.8% |
| 2023 | $3,515 -0.1% | $118,532 |
| 2022 | $3,518 -0.6% | $118,532 |
| 2021 | $3,539 +2.3% | $118,532 +4% |
| 2020 | $3,461 +0.1% | $113,979 |
| 2019 | $3,456 -0.6% | $113,979 |
| 2018 | $3,475 +0.6% | $113,979 |
| 2017 | $3,456 -0.5% | $113,979 |
| 2016 | $3,472 | $113,979 |
| 2015 | $3,472 -0.1% | $113,979 |
| 2014 | $3,476 -0.2% | $113,979 +0.8% |
| 2013 | $3,484 | $113,041 |
| 2012 | -- | -- |
| 2011 | -- | -- |
| 2010 | -- | -- |
| 2009 | -- | $113,042 |
| 2008 | -- | $113,042 +3.5% |
| 2007 | -- | $109,272 |
| 2006 | -- | $109,272 +11.3% |
| 2005 | -- | $98,156 |
| 2004 | -- | $98,156 |
| 2003 | -- | $98,156 +2.6% |
| 2002 | -- | $95,703 +187.3% |
| 2001 | -- | $33,306 |
| 2000 | -- | $33,306 |
Find assessor info on the county website
Monthly payment
Est. payment
Payment breakdown
Explore the cost of this home by adjusting the details. Changes won't be saved.Climate risks
Neighborhood: 31794
Nearby schools
GreatSchools rating
- 6/10G. O. Bailey Primary SchoolGrades: PK-5Distance: 4.8 mi
- 5/10Northeast Middle SchoolGrades: 6-8Distance: 5.1 mi
- 5/10Tift County High SchoolGrades: 9-12Distance: 3.7 mi
- $365,3004 bd3 ba2.5k sqft5609 Forest Lake Dr, Tifton, GA 31794Off Market
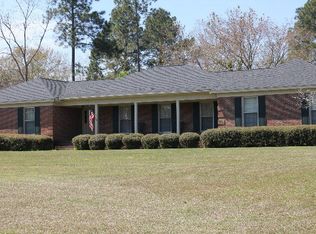
- $637,2004 bd3 ba4.1k sqft5601 Forest Lake Dr, Tifton, GA 31794Off Market
- $52,5001 Acres0 Forest Lake Dr W, Tifton, GA 31794Off Market
- $337,5003 bd2 ba2.6k sqft5703 Forest Lake Dr, Tifton, GA 31794Off Market
- $340,3004 bd3 ba2.3k sqft2766 Old Ocilla Rd, Tifton, GA 31794Off Market
- $728,3004 bd3 ba4k sqft5608 Forest Lake Dr W, Tifton, GA 31794Off Market
- $435,000-- bd-- ba-- sqftForest Lake Dr, Tifton, GA 31794Sold
- $22,500-- bd-- ba-- sqftForest Lake Dr, Tifton, GA 31794Off Market
A local agent can set up tours, give advice and negotiate with sellers.
A local lender can help you make sure your offer is ready when you are.
Similar homes
- $599,9006 bd5 ba4.2k sqft6007 Eastlake Dr, Tifton, GA 31794Active

 MLS ID #10800056, Lindy Bengston, Keller Williams Georgia Communities. GAMLS
 - $499,9005 bd3 ba4.5k sqft2811 Lullwater Rd, Tifton, GA 31794Active
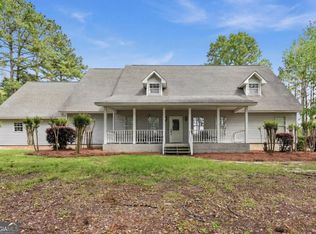 MLS ID #10728851, Lindy Bengston, Keller Williams Georgia Communities. GAMLS
 - $449,9004 bd4 ba2.5k sqft4509 Forest Lake Dr W, Tifton, GA 31794For Sale
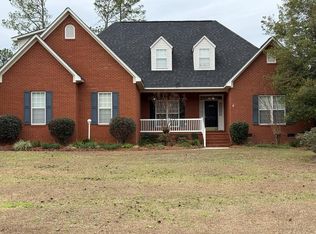 MLS ID #142514, Rose Cooksey. Tift Area BOR
 - $465,0004 bd3 ba2.3k sqft153 Belflower Rd, Tifton, GA 31794For Sale
 MLS ID #142796, Jordan Pope. Tift Area BOR
 - $395,0004 bd3 ba2.9k sqft6004 Lake Shore Dr, Tifton, GA 31794For SaleMLS ID #142585, Charlotte Burgamy. Tift Area BOR
- $375,0005 bd3 ba3.5k sqft35 Delma Ln, Tifton, GA 31794For SaleMLS ID #142417, Josh Barnes. Tift Area BOR
- $539,9004 bd3 ba3k sqft18 Woodgate Dr, Tifton, GA 31793ActiveMLS ID #10777506, Kim Brownlee, Keller Williams Georgia Communities. GAMLS
- $399,0004 bd3 ba3.2k sqft710 W 20th St, Tifton, GA 31794For SaleMLS ID #142885, Jordan Pope. Tift Area BOR
- $399,9003 bd2 ba1.8k sqft201 College St, Tifton, GA 31794For Sale By Owner
- $415,0004 bd4 ba4k sqft2601 Murray Ave, Tifton, GA 31794For SaleMLS ID #142677, Joe Pope. Tift Area BOR
- $359,9004 bd4 ba4.1k sqft2202 Emory Dr, Tifton, GA 31794ActiveMLS ID #10802114, Lindy Bengston, Keller Williams Georgia Communities. GAMLS
- $518,0003 bd3 ba2.9k sqft12 Fairway Dr, Tifton, GA 31793For SaleMLS ID #142757, Kim Griffin. Tift Area BOR
- $539,9004 bd3 ba2.3k sqft150 Magnolia Rd, Ocilla, GA 31774For SaleMLS ID #142639, Rachel Sanders. Tift Area BOR
- $359,9005 bd3 ba2.4k sqft2217 Lee Ave, Tifton, GA 31794For SaleMLS ID #142654, Brandon Johnson. Tift Area BOR
- $279,0004 bd2 ba2.7k sqft2608 Davis Ave, Tifton, GA 31794ActiveMLS ID #10783732, Madison Coleman (Fallin), Keller Williams Georgia Communities. GAMLS
- $499,9994 bd7 ba4.3k sqft9 Country Club Pl, Tifton, GA 31793For SaleMLS ID #138659, Jordan Pope. Tift Area BOR
- $394,0004 bd2 ba4.2k sqft14084 State Highway 125 S #N, Tifton, GA 31794For SaleMLS ID #146959, Bart Fountain. South Georgia MLS
- $419,0003 bd3 ba2.3k sqft2605 Murray Ave, Tifton, GA 31794For SaleMLS ID #141305, Jordan Pope. Tift Area BOR
- $291,0004 bd3 ba2.7k sqft222 Alabama Dr, Tifton, GA 31794For SaleMLS ID #142705, Josh Barnes. Tift Area BOR
- $--4 bd4 ba3.7k sqft1481 Ken Holyoak Rd, Alapaha, GA 31622AuctionServiceLink Auction
