Step into a truly one-of-a-kind residence designed for those who value luxury, craftsmanship, and unforgettable entertaining. This distinctive home features ornate details and high-end finishes throughout, creating a space that is both elegant and inviting. The chef's kitchen showcases custom copyrighted cabinetry, a gas WOLF range, double ovens, and hand-painted Italian tile. Multiple flexible rooms offer endless possibilities for a gym, office, or creative space. A standout feature is the approx. 2,000 sqft indoor heated pool retreat with a retractable roof for year-round enjoyment. Just beyond, a redwood-accented deck and private garden with raised brick beds provide serene outdoor living. A 3-car garage with a 574 sq ft bonus room adds even more versatility. Tucked away for privacy yet centrally located, this home offers quick access to shopping and amenities. This is more than a home—it's a rare opportunity to own something truly distinctive.
Active
$950,000
1411 College Ave N, Tifton, GA 31794
4beds
5,275sqft
:
Get pre-qualified$5,937/mo
Single Family Residence
Built in 1957
1.09 Acres Lot
$870,900 Zestimate®
$180/sqft
$-- HOA
What's special
High-end finishesMultiple flexible roomsOrnate detailsDouble ovensHand-painted italian tileRetractable roofGas wolf range
- 116 days |
- 239 |
- 11 |
Zillow last checked:
Listing updated:
Listed by:
Jordan Pope,
Pope, The Real Estate Company,
3 Car,Attached,Garage
Source: Tift Area BOR,MLS#: 142484
Facts & features
Interior
Bedrooms & bathrooms
- Bedrooms: 4
- Bathrooms: 4
- Full bathrooms: 3
- 1/2 bathrooms: 1
Heating
- Central
Cooling
- Central Air, Multi Units
Appliances
- Included: Dishwasher, Refrigerator, Electric Water Heater, LP Gas Water Heater
- Laundry: Laundry Room Location (Utility), W/D Hook Up
Features
- Flooring: Carpet, Hardwood, Tile, Wood Floors
- Windows: Blinds
- Has fireplace: Yes
- Fireplace features: Gas
Interior area
- Total structure area: 5,275
- Total interior livable area: 5,275 sqft
Video & virtual tour
Property
Parking
- Total spaces: 3
- Parking features: 3 Car, Attached, Garage, Circular Driveway, Paved Driveway
- Attached garage spaces: 3
Features
- Levels: Multi/Split
- Stories: 2
- Patio & porch: Deck
- Has private pool: Yes
- Pool features: In Ground, Outdoor Pool
- Fencing: None
- Waterfront features: None
Lot
- Size: 1.09 Acres
- Features: Sprinkler System-Yard
Details
- Parcel number: T041 027
Construction
Type & style
- Home type: SingleFamily
- Property subtype: Single Family Residence
Materials
- Brick, Brick Walls, Paint Walls, Sheetrock Walls, Frame
- Foundation: Slab
- Roof: Asphalt
Condition
- Year built: 1957
Utilities & green energy
- Electric: Electric Supplier (Georgia Power)
- Water: Public
Community & HOA
Location
- Region: Tifton
Financial & listing details
- Price per square foot: $180/sqft
- Tax assessed value: $689,103
- Annual tax amount: $7,432
- Date on market: 4/2/2026
- Road surface type: Paved
Estimated market value
$870,900
$827,000 - $914,000
$4,146/mo
Price history
| Date | Event | Price |
|---|---|---|
| 4/2/2026 | Listed for sale | $950,000+578.6%$180/sqft |
Source: Tift Area BOR #142484 Report a problem | ||
| 10/12/2005 | Sold | $140,000$27/sqft |
Source: Public Record Report a problem | ||
Public tax history
| Year | Property taxes | Tax assessment |
|---|---|---|
| 2025 | $7,432 -26.1% | $275,641 -21.5% |
| 2024 | $10,061 +101.6% | $351,012 +164.7% |
| 2023 | $4,990 0% | $132,624 |
| 2022 | $4,991 -0.6% | $132,624 |
| 2021 | $5,024 -2.5% | $132,624 |
| 2020 | $5,151 0% | $132,624 |
| 2019 | $5,152 -2.7% | $132,624 |
| 2018 | $5,293 +2.7% | $132,624 |
| 2017 | $5,152 -2.5% | $132,624 -3.9% |
| 2016 | $5,285 | $138,007 |
| 2015 | $5,285 -4.2% | $138,007 |
| 2014 | $5,514 -0.1% | $138,007 +0% |
| 2013 | $5,521 | $138,006 |
| 2012 | -- | -- |
| 2011 | -- | -- |
| 2010 | -- | -- |
| 2009 | -- | $138,007 |
| 2008 | -- | $138,007 |
| 2007 | -- | $138,007 |
| 2006 | -- | $138,007 +8.2% |
| 2005 | -- | $127,546 |
| 2004 | -- | $127,546 |
| 2003 | -- | $127,546 +22.2% |
| 2002 | -- | $104,410 |
| 2001 | -- | $104,410 |
| 2000 | -- | $104,410 |
Find assessor info on the county website
Monthly payment
Est. payment
Payment breakdown
Explore the cost of this home by adjusting the details. Changes won't be saved.Climate risks
Neighborhood: 31794
Nearby schools
GreatSchools rating
- 7/10Len Lastinger Primary SchoolGrades: PK-5Distance: 1 mi
- 7/10Eighth Street Middle SchoolGrades: 6-8Distance: 0.8 mi
- 5/10Tift County High SchoolGrades: 9-12Distance: 2 mi
- $116,8002 bd1 ba1k sqft102A W 16th St, Tifton, GA 31794Off Market

- $32,200-- bd-- ba-- sqft1407 N College Ave, Tifton, GA 31794Off Market
- $155,7003 bd2 ba1.7k sqft1408 College Ave N, Tifton, GA 31794Off Market
- $156,8004 bd2 ba1.8k sqft308 16th St W, Tifton, GA 31794Off Market
- $284,2003 bd3 ba2k sqft402 W 16th St, Tifton, GA 31794Off Market
- $18,810-- bd-- ba-- sqftN College Ave, Tifton, GA 31794Off Market
- $2,000-- bd-- ba-- sqftN College Ave, Ocilla, GA 31794Off Market
- $379,6006 bd5 ba3.8k sqft1408 Ridge Ave N, Tifton, GA 31794Off Market
A local agent can set up tours, give advice and negotiate with sellers.
A local lender can help you make sure your offer is ready when you are.
Similar homes
- $899,0004 bd5 ba3.9k sqft5308 Forest Lake Dr, Tifton, GA 31794For Sale
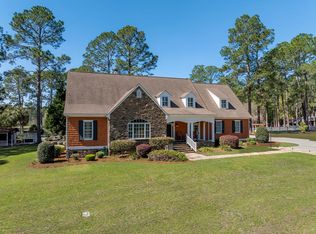 MLS ID #142455, Karen Overstreet. Tift Area BOR
 - $1,150,0005 bd6 ba4.6k sqft87 Waterfront St, Tifton, GA 31794For Sale
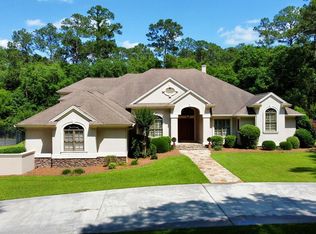 MLS ID #138375, Lamar Boyer. Tift Area BOR
 - $499,9005 bd3 ba4.5k sqft2811 Lullwater Rd, Tifton, GA 31794Active
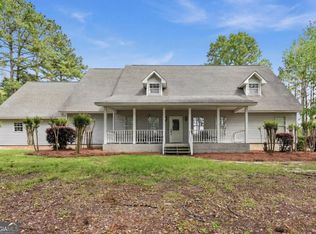
 MLS ID #10728851, Lindy Bengston, Keller Williams Georgia Communities. GAMLS
 - $599,9006 bd5 ba4.2k sqft6007 Eastlake Dr, Tifton, GA 31794Active
 MLS ID #10800056, Lindy Bengston, Keller Williams Georgia Communities. GAMLS
 - $545,0005 bd2 ba3.3k sqft5605 Forest Lake Dr, Tifton, GA 31794For SaleMLS ID #169319, Amanda Wiley & Kyla Standring Team, ERA ALL IN ONE REALTY. SWGMLS
- $669,0005 bd5 ba3.1k sqft3010 Park Ave N, Tifton, GA 31794ActiveMLS ID #10810627, Kim Brownlee, Keller Williams Georgia Communities. GAMLS
- $499,9994 bd7 ba4.3k sqft9 Country Club Pl, Tifton, GA 31793For SaleMLS ID #138659, Jordan Pope. Tift Area BOR
- $518,0003 bd3 ba2.9k sqft12 Fairway Dr, Tifton, GA 31793For SaleMLS ID #142757, Kim Griffin. Tift Area BOR
- $539,9004 bd3 ba3k sqft18 Woodgate Dr, Tifton, GA 31793ActiveMLS ID #10777506, Kim Brownlee, Keller Williams Georgia Communities. GAMLS
- $475,0005 bd5 ba5k sqft805 W 2nd St, Ocilla, GA 31774For SaleMLS ID #139106, Becky Nicholson. Tift Area BOR
