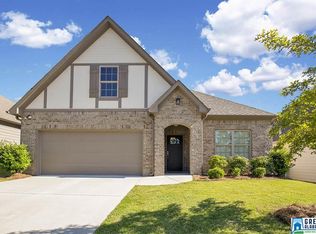
Step into this move in ready home where the stone fireplace and vaulted ceilings make an immediate impression in the living room. The open floor plan flows into a beautifully updated kitchen featuring new grey cabinets, stainless steel appliances, and an island, all connected to the dining area with laminate wood floors running throughout. The master suite offers a true retreat, complete with a spacious closet and en-suite bath featuring double sinks and a tile walk-in shower. Outside, enjoy a fenced, low maintenance yard along with neighborhood pool access. With a roof under two years old, this one is ready for its next owner!
For sale
Price cut: $4.6K (8/17)
$264,900
364 Fox Run Ln, Pell City, AL 35125
3beds
1,295sqft
Single Family Residence
Built in 2011
5,227 Square Feet Lot
$-- Zestimate®
$205/sqft
$35/mo HOA
What's special
Stone fireplaceSpacious closetFenced low maintenance yardDining areaTile walk-in showerOpen floor planStainless steel appliances
- 58 days
- 197
- 17
Zillow last checked:
Listing updated:
Listed by:
Anna King 256-310-2233,
ERA King Real Estate,
Faith Wright 256-453-5149,
ERA King Real Estate
Source: GALMLS,MLS#: 21459023
Facts & features
Interior
Bedrooms & bathrooms
- Bedrooms: 3
- Bathrooms: 2
- Full bathrooms: 2
Rooms
- Room types: Bedroom, Bathroom, Kitchen, Master Bathroom, Master Bedroom
Primary bedroom
- Level: First
Bedroom 1
- Level: First
Bedroom 2
- Level: First
Primary bathroom
- Level: First
Bathroom 1
- Level: First
Kitchen
- Features: Breakfast Bar, Eat-in Kitchen, Kitchen Island
- Level: First
Living room
- Level: First
Basement
- Area: 0
Heating
- Central
Cooling
- Central Air, Ceiling Fan(s)
Appliances
- Included: Dishwasher, Microwave, Stove-Electric, Gas Water Heater
- Laundry: Electric Dryer Hookup, Washer Hookup, Main Level, Laundry Closet, Yes
Features
- Recessed Lighting, Cathedral/Vaulted, Crown Molding, Linen Closet, Shared Bath, Tub/Shower Combo, Walk-In Closet(s)
- Flooring: Laminate, Tile
- Doors: Storm Door(s)
- Attic: Pull Down Stairs,Yes
- Number of fireplaces: 1
- Fireplace features: Stone, Gas Log, Living Room, Gas
Interior area
- Total interior livable area: 1,295 sqft
- Finished area above ground: 1,295
- Finished area below ground: 0
Video & virtual tour
Property
Parking
- Total spaces: 2
- Parking features: Assigned, Attached, Parking (MLVL), Garage Faces Front
- Attached garage spaces: 2
Features
- Levels: One
- Stories: 1
- Patio & porch: Covered, Open (PATIO), Patio
- Pool features: In Ground, Community
- Fencing: Fenced
- Has view: Yes
- View description: None
- Waterfront features: No
Lot
- Size: 5,227 Square Feet
- Features: Interior Lot, Subdivision
Details
- Additional structures: Storage
- Parcel number: 2307350001005.204
- Special conditions: N/A
Construction
Type & style
- Home type: SingleFamily
- Property subtype: Single Family Residence
Materials
- 1 Side Brick, Vinyl Siding, Stone
- Foundation: Slab
Condition
- Year built: 2011
Utilities & green energy
- Water: Public
- Utilities for property: Sewer Connected, Underground Utilities
Green energy
- Energy efficient items: Thermostat
Community & HOA
Community
- Features: Curbs
- Subdivision: Fox Hollow
HOA
- Has HOA: Yes
- Services included: None
- HOA fee: $425 annually
Location
- Region: Pell City
Financial & listing details
- Price per square foot: $205/sqft
- Tax assessed value: $237,770
- Price range: $264.9K - $264.9K
- Date on market: 7/14/2026
- Road surface type: Paved
Estimated market value
Not available
Estimated sales range
Not available
Not available
Price history
| Date | Event | Price |
|---|---|---|
| 8/17/2026 | Price change | $264,900-1.7%$205/sqft |
Source:  GALMLS #21459023 Report a problem GALMLS #21459023 Report a problem | ||
| 7/14/2026 | Listed for sale | $269,500+9.6%$208/sqft |
Source: GALMLS #21459023 Report a problem | ||
| 4/18/2024 | Sold | $245,900-0.8%$190/sqft |
Source: GALMLS #21371242 Report a problem | ||
| 3/30/2024 | Contingent | $247,900$191/sqft |
Source: GALMLS #21371242 Report a problem | ||
| 1/22/2024 | Price change | $247,900-0.8%$191/sqft |
Source: GALMLS #21371242 Report a problem | ||
| 11/26/2023 | Listed for sale | $249,900+6.3%$193/sqft |
Source: GALMLS #21371242 Report a problem | ||
| 5/12/2022 | Sold | $235,000-2.1%$181/sqft |
Source: GALMLS #1315173 Report a problem | ||
| 3/29/2022 | Pending sale | $240,000$185/sqft |
Source: GALMLS #1315173 Report a problem | ||
| 3/28/2022 | Listed for sale | $240,000+77.8%$185/sqft |
Source: GALMLS #1315173 Report a problem | ||
| 7/17/2018 | Sold | $135,000$104/sqft |
Source: Public Record Report a problem | ||
Public tax history
| Year | Property taxes | Tax assessment |
|---|---|---|
| 2025 | -- | $23,780 +10.5% |
| 2024 | $882 +7.5% | $21,520 +7.5% |
| 2023 | $821 +32.7% | $20,020 +23.1% |
| 2022 | $619 +28.4% | $16,260 +10.5% |
| 2021 | $482 | $14,720 |
| 2020 | $482 +7.4% | $14,720 +6.7% |
| 2019 | $449 -49.2% | $13,800 -43.8% |
| 2018 | $883 | $24,540 |
| 2017 | -- | $24,540 |
| 2016 | -- | $24,540 |
| 2015 | $884 | $24,540 -0.1% |
| 2014 | $884 | $24,560 |
| 2013 | -- | $24,560 |
| 2012 | -- | $24,560 |
Find assessor info on the county website
Monthly payment
Est. payment
Payment breakdown
Explore the cost of this home by adjusting the details. Changes won't be saved.Climate risks
Neighborhood: 35125
Nearby schools
Schools provided by the listing agent
- Elementary: Iola Roberts
- Middle: Duran
- High: Pell City
Source: GALMLS. This data may not be complete. We recommend contacting the local school district to confirm school assignments for this home.

Similar homes
- $290,0004 bd2 ba1.7k sqftSpark Light, Pell City, AL 35125For Sale

 MLS ID #21464452, Dawn Williams, Re/Max Hometown Properties. GALMLS
 - $244,9003 bd2 ba1.4k sqft333 Fox Run Ln, Pell City, AL 35125For Sale
 MLS ID #21459481, Diana White, ERA King Real Estate. GALMLS
 - $255,0004 bd2 ba1.5k sqftN / A, Pell City, AL 35125For Sale
 MLS ID #21462006, Ashley Burks, Keller Williams Metro South. GALMLS
 - $314,9003 bd2 ba1.7k sqft160 Oak Leaf Ct, Pell City, AL 35125For Sale
 MLS ID #21464094, Kim Vest, Webb & Company Realty. GALMLS
 - $264,9003 bd3 ba1.7k sqft1275 Mineral Springs Rd, Pell City, AL 35125For SaleMLS ID #21456768, Chad Maddox, Keller Williams. GALMLS
- $215,0003 bd2 ba1.3k sqft450 Fox Run Cir, Pell City, AL 35125For SaleMLS ID #21449235, Chad Camp, Lovejoy Realty Inc. GALMLS
- $274,0003 bd2 ba1.6k sqft85 Cedar Ct, Pell City, AL 35125For SaleMLS ID #21461208, Sharon Thomas, Re/Max Hometown Properties. GALMLS
- $215,0003 bd2 ba1.1k sqft100 Camellia Ln, Pell City, AL 35128For SaleMLS ID #21464357, Marshall Casselman, eXp Realty, LLC Central. GALMLS
- $209,9003 bd2 ba1.7k sqft605 Dogwood Ests, Pell City, AL 35125For SaleMLS ID #21462142, Kim Vest, Webb & Company Realty. GALMLS
- $320,0003 bd3 ba1.8k sqft1338 Lister Dr, Pell City, AL 35125For SaleMLS ID #21460848, Jessica Blackerby, eXp Realty, LLC Central. GALMLS
- $199,9002 bd2 ba1.3k sqftBrightspeed, Pell City, AL 35125For SaleMLS ID #21463948, Tina Stallings, Fields Gossett Realty. GALMLS
- $284,4004 bd2 ba1.4k sqft2200 Ogletree Pl, Pell City, AL 35125New ConstructionGALMLS
- $284,0003 bd2 ba1.7k sqftAt&t, Pell City, AL 35128For SaleMLS ID #21461781, Jackie Jones, ARC Realty - Homewood. GALMLS
- $312,4003 bd2 ba1.7k sqft2220 Ogletree Pl, Pell City, AL 35125New ConstructionGALMLS
- $269,7773 bd2 ba1.4k sqftHargray, Pell City, AL 35128For SaleMLS ID #1333698, Maria Price, ARC Realty Vestavia. GALMLS
- $307,4004 bd2 ba1.7k sqft2215 Ogletree Pl, Pell City, AL 35125New ConstructionGALMLS
