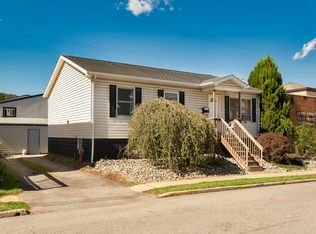
Welcome home to this beautifully updated 2 bedroom, 2 full bath ranch style home tucked away in a peaceful and private setting along Glade Run Creek. This property offers comfortable one level living with plenty of space to relax, entertain and enjoy the outdoors. The home has been thoughtfully updated throughout over the past few years. Step inside through the enclosed front porch to a huge living area with vaulted ceilings that features a cozy woodburning fireplace and plenty of room for gathering with family and friends. There is an very nice custom bar area as well for entertaining. Glass sliding doors lead out to a covered patio to enjoy the setting. The updated kitchen offers great functionality with a breakfast bar/island with abundant cabinet and countertop space. The kitchen adjoins the dining area that features a built-in china cabinet. Both bedrooms are nicely sized and each has its own updated bath with walk-in showers. Plenty of closet space in both bedrooms rounds out the many features that this house offers. Off of the kitchen, a spacious laundry area with cabinets, pantry, and a charming atrium that is perfect for growing herbs and plants. It also features a door to access the side yard so when you are working outside, you can enter straight into the laundry area! Outside, enjoy the peaceful creekside setting, tasteful landscaping and covered back porch. There is plenty of parking for all of your vehicles and any guests. A storage shed provides space for lawn equipment and tools. The full basement offers additional storage as well. The owners have lovingly cared for this property for generations. Come see all that it has to offer! The home is not located in a flood zone and is nowhere near the proposed data center in Forward twp.
For sale
Price cut: $1K (10/13)
$259,000
364 Valencia Rd, Evans City, PA 16033
2beds
--sqft
Single Family Residence
Built in 1900
0.58 Acres Lot
$256,100 Zestimate®
$--/sqft
$-- HOA
What's special
Comfortable one level livingTasteful landscapingPeaceful creekside settingCozy woodburning fireplaceCovered back porch
- 36 days
- 2,622
- 128
Likely to sell faster than
Zillow last checked:
Listing updated:
Listed by:
Patrick Murray 724-776-9705,
BERKSHIRE HATHAWAY THE PREFERRED REALTY 724-776-9705
Source: WPMLS,MLS#: 1775904 Originating MLS: West Penn Multi-List
Facts & features
Interior
Bedrooms & bathrooms
- Bedrooms: 2
- Bathrooms: 2
- Full bathrooms: 2
Primary bedroom
- Level: Main
- Dimensions: 15x11
Bedroom 2
- Level: Main
- Dimensions: 12x11
Dining room
- Level: Main
- Dimensions: 11x11
Entry foyer
- Level: Main
Kitchen
- Level: Main
- Dimensions: 11x10
Laundry
- Level: Main
- Dimensions: 9x8
Living room
- Level: Main
- Dimensions: 32x19
Heating
- Oil
Cooling
- Central Air
Appliances
- Included: Some Electric Appliances, Dishwasher, Refrigerator, Stove
Features
- Wet Bar, Kitchen Island
- Flooring: Laminate, Carpet
- Basement: Partial
- Number of fireplaces: 1
- Fireplace features: Wood Burning
Video & virtual tour
Property
Parking
- Total spaces: 6
- Parking features: Off Street
Features
- Levels: One
- Stories: 1
- Pool features: None
- On waterfront: Yes
- Waterfront features: River Front
Lot
- Size: 0.58 Acres
- Dimensions: 0.575
Details
- Parcel number: 1603F7019A40000
Construction
Type & style
- Home type: SingleFamily
- Architectural style: Ranch
- Property subtype: Single Family Residence
Materials
- Vinyl Siding
- Roof: Asphalt
Condition
- Resale
- Year built: 1900
Details
- Warranty included: Yes
Utilities & green energy
- Sewer: Septic Tank
- Water: Well
Community & HOA
Location
- Region: Evans City
Financial & listing details
- Tax assessed value: $9,710
- Annual tax amount: $1,707
- Date on market: 9/24/2026
Estimated market value
$256,100
$243,000 - $269,000
$1,681/mo
Price history
| Date | Event | Price |
|---|---|---|
| 10/13/2026 | Price change | $259,000-0.4% |
Source:  WPMLS #1775904 Report a problem | ||
| 9/24/2026 | Listed for sale | $260,000+136.4% |
Source: WPMLS #1775904 Report a problem | ||
| 9/10/2013 | Sold | $110,000 |
Source: Public Record Report a problem | ||
Public tax history
| Year | Property taxes | Tax assessment |
|---|---|---|
| 2025 | $1,707 +3.2% | $9,710 |
| 2024 | $1,653 +3.2% | $9,710 |
| 2023 | $1,601 +1.6% | $9,710 |
| 2022 | $1,576 | $9,710 |
| 2021 | $1,576 +1.6% | $9,710 |
| 2020 | $1,552 +24.9% | $9,710 |
| 2019 | $1,242 -18.2% | $9,710 |
| 2018 | $1,519 +414.4% | $9,710 |
| 2017 | $295 -9.1% | $9,710 |
| 2016 | $325 +65% | $9,710 |
| 2015 | $197 | $9,710 |
| 2014 | $197 | $9,710 |
| 2013 | $197 +5.1% | $9,710 |
| 2012 | $187 | $9,710 |
| 2011 | $187 | $9,710 |
| 2010 | $187 | $9,710 |
| 2009 | $187 +5% | $9,710 +33.3% |
| 2008 | $178 +11.1% | $7,283 |
| 2007 | $161 -29.3% | $7,283 |
| 2005 | $227 -73.5% | $7,283 |
| 2004 | $856 +317% | $7,283 |
| 2003 | $205 | $7,283 |
| 2002 | $205 +11.9% | $7,283 |
| 2000 | $184 +15.1% | $7,283 |
| 1999 | $159 | $7,283 |
Find assessor info on the county website
Monthly payment
Est. payment
Payment breakdown
Explore the cost of this home by adjusting the details. Changes won't be saved.Climate risks
Neighborhood: 16033
Nearby schools
Schools provided by the listing agent
- District: Seneca Valley
Source: WPMLS. This data may not be complete. We recommend contacting the local school district to confirm school assignments for this home.
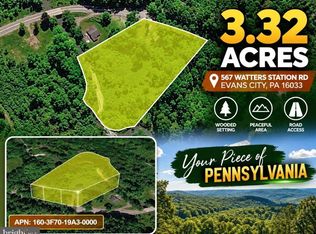
Similar homes
- $--3 bd1 ba1.4k sqft6221 Crestmont Dr, Butler, PA 16002Auction
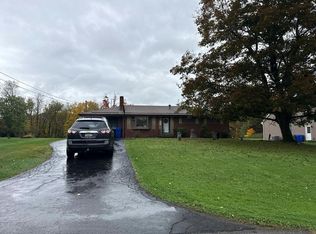 Auction.com 2
- $289,9003 bd1 ba1.1k sqft121 Crescent St, Evans City, PA 16033For Sale
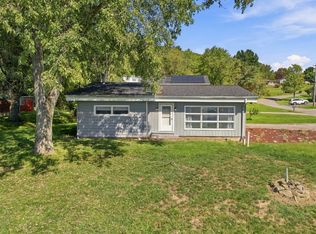 MLS ID #1776795, Marianne Hall. WPMLS
- $250,0003 bd1 ba1.7k sqft11269 Babcock Blvd, Valencia, PA 16059For Sale By Owner
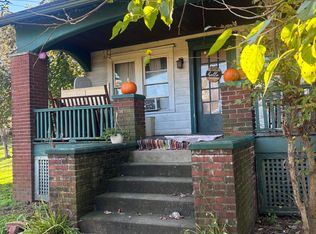
- $295,9003 bd2 ba1.2k sqft136 S Jackson St, Evans City, PA 16033For Sale
 MLS ID #1778788, Janet Yasko. WPMLS
