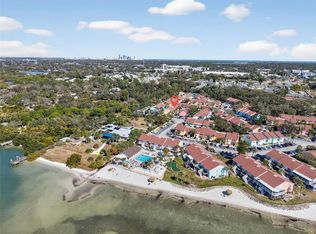
RESORT STYLE LIVING at its finest in this remarkable, FULLY FURNISHED, 2 bedroom/2.5 bathroom townhome located within St. Pete's gated community, Bermuda Bay, the "hidden beach". This townhouse is IMMACULATE and ready to move right in. The current owners have cared for, never rented and so gently lived in this townhouse a couple of times a year. Newer doors, windows, soft close cabinets, built-ins, granite counter tops, and newer flooring throughout. This townhouse has an outdoor storage closet, perfect for your bikes, kayak equipment, and tools. As you enter the front door of this two-story townhome, you will find a nicely furnished formal dining room, kitchen, a 1/2 bath for guests, and a spacious living room, with a private lanai. Upstairs you will find two beautiful, well-sized split bedrooms, each with their own updated bath and walk-in closets. A well-designed laundry closet sits perfectly in between the two bedrooms and gives extra linen storage as well. Very nicely located and minutes from St.Pete Beach, Ft Desoto, Downtown St Pete, Gulfport Beach, Pinellas Trail and a variety of restaurants/groceries/banks/shopping within a mile. The Bermuda Bay community offers an array of amenities that will make you feel like you're on vacation year-round. Residents (no age restrictions) have exclusive access to a private beach on Boca Ceiga Bay, complete with the option for kayak adventures on calm waters. The community also boasts two sparkling pools, a relaxing hot tub, a park, tennis & racquetball courts, a shuffleboard, two laundry facilities, and ample space for grilling, and a club house, perfect for hosting gatherings with friends and family. Nightly gatherings for sunset and frequent community events keep this community fun and entertaining. This truly is a piece of paradise. Schedule your private tour TODAY! Bedroom Closet Type: Walk-in Closet (Primary Bedroom).
Sold for $279,000
$279,000
3640 41ST LANE S #C, ST PETERSBURG, FL 33711
2beds
1,280sqft
Townhouse
Built in 1974
-- sqft lot
$254,300 Zestimate®
$218/sqft
$2,206 Estimated rent
Home value
$254,300
$231,000 - $280,000
$2,206/mo
Zestimate® history
Owner options
List your home for rent
$2,206/mo
Rent Zestimate®
Find your next renter with Zillow Rental Manager. Plus, with online applications, you can quickly screen prospective tenants – for free.
$2,206/mo
Rent Zestimate®
Refinance and save
$2,926/mo
Est. payment
Refinancing to a lower rate could help reduce your monthly payments and save thousands over the life of the loan.
$2,926/mo
Est. payment
Explore your selling options
Work with a Zillow partner agent
Leverage their expertise and Zillow's premium Showcase listings to get your home seen by more buyers.
Get startedList with your own agent
Get your home in front of millions of buyers by listing it on Zillow.
Learn how to do itSell it yourself
Take full control of how buyers see your home on Zillow by listing For Sale by Owner (FSBO).
List your homeWhat's special
Private beachClub houseUpdated bathGranite counter topsDowntown st peteSparkling poolsFurnished formal dining room
Zillow last checked:
Listing updated:
Listed by:
Kathy Bombard 727-214-8611,
CENTURY 21 RE CHAMPIONS 727-398-2774
Bought with:
Tracie Corbett, 3286660
CENTURY 21 COASTAL ALLIANCE
Source: Stellar MLS,MLS#: U8240362 Originating MLS: Pinellas Suncoast
Originating MLS: Pinellas Suncoast
Facts & features
Interior
Bedrooms & bathrooms
- Bedrooms: 2
- Bathrooms: 3
- Full bathrooms: 2
- 1/2 bathrooms: 1
Rooms
- Room types: Dining Room, Living Room, Utility Room, Storage Rooms
Primary bedroom
- Description: Room2
- Features: Built-In Shelving, En Suite Bathroom, Walk-In Closet(s)
- Level: Second
- Dimensions: 14.08x11.06
Bedroom 2
- Description: Room3
- Features: En Suite Bathroom, Walk-In Closet(s)
- Level: Second
- Dimensions: 12x12
Primary bathroom
- Description: Room5
- Features: En Suite Bathroom, Tub With Shower, Granite Counters
- Level: Second
- Dimensions: 4.11x8
Bathroom 2
- Description: Room6
- Features: En Suite Bathroom, Tub With Shower, Granite Counters
- Level: Second
- Dimensions: 4.11x8
Kitchen
- Description: Room4
- Features: Breakfast Bar, Pantry
- Level: First
- Dimensions: 7x8
Living room
- Description: Room1
- Features: Built-In Shelving
- Level: First
- Dimensions: 15.06x12.1
Heating
- Central
Cooling
- Central Air
Appliances
- Included: Dishwasher, Disposal, Dryer, Electric Water Heater, Exhaust Fan, Microwave, Range, Refrigerator, Washer
- Laundry: Electric Dryer Hookup, Inside, Laundry Closet, Washer Hookup
Features
- Built-in Features, PrimaryBedroom Upstairs, Solid Surface Counters, Solid Wood Cabinets, Split Bedroom, Thermostat, Walk-In Closet(s)
- Flooring: Carpet, Laminate, Porcelain Tile
- Doors: Sliding Doors
- Windows: Blinds, Drapes, Window Treatments
- Has fireplace: No
- Furnished: Yes
Interior area
- Total structure area: 1,280
- Total interior livable area: 1,280 sqft
Property
Parking
- Parking features: Boat, Guest, Open
- Has uncovered spaces: Yes
Features
- Levels: Two
- Stories: 2
- Exterior features: Irrigation System, Lighting, Sidewalk, Storage, Tennis Court(s)
- Has spa: Yes
- On waterfront: Yes
- Waterfront features: Bay/Harbor Front, Waterfront, Bay/Harbor, Bay/Harbor Access, Bayou Access, Beach Access, Boat Ramp - Private, Seawall
- Body of water: BOCA CIEGA BAY
Lot
- Residential vegetation: Mature Landscaping, Oak Trees
Details
- Parcel number: 343116083200090030
- Zoning: RES
- Special conditions: None
Construction
Type & style
- Home type: Townhouse
- Property subtype: Townhouse
Materials
- Block, Stucco, Wood Frame
- Foundation: Slab
- Roof: Shingle
Condition
- New construction: No
- Year built: 1974
Utilities & green energy
- Sewer: Public Sewer
- Water: Public
- Utilities for property: Cable Connected, Electricity Connected, Sewer Connected, Street Lights, Water Connected
Community & HOA
Community
- Features: Bay/Harbor Front, Private Boat Ramp, Water Access, Waterfront, Association Recreation - Owned, Buyer Approval Required, Clubhouse, Community Mailbox, Gated Community - Guard, Park, Playground, Pool, Sidewalks
- Security: Fire Alarm
- Pet fee: $0 monthly
- Subdivision: BERMUDA BAY BEACH CONDO
HOA
- Has HOA: Yes
- Amenities included: Cable TV, Clubhouse, Gated, Laundry, Maintenance, Park, Playground, Pool, Recreation Facilities, Security
- Services included: Cable TV, Community Pool, Reserve Fund, Insurance, Internet, Maintenance Structure, Maintenance Grounds, Maintenance Repairs, Manager, Pest Control, Pool Maintenance, Private Road, Recreational Facilities, Security, Sewer, Trash, Water
- HOA fee: $993 monthly
- HOA name: Tory Elvir - Condominium Assoc.
- HOA phone: 866-259-3983
Location
- Region: Saint Petersburg
Financial & listing details
- Price per square foot: $218/sqft
- Tax assessed value: $214,833
- Annual tax amount: $3,860
- Date on market: 4/25/2024
- Cumulative days on market: 14 days
- Listing terms: Cash,Conventional
- Ownership: Condominium
- Total actual rent: 0
- Electric utility on property: Yes
- Road surface type: Paved
Price history
| Date | Event | Price |
|---|---|---|
| 7/9/2024 | Sold | $279,000-3.5%$218/sqft |
Source:  Stellar MLS #U8240362 Report a problem Stellar MLS #U8240362 Report a problem | ||
| 5/9/2024 | Pending sale | $289,000$226/sqft |
Source: Stellar MLS #U8240362 Report a problem | ||
| 4/25/2024 | Listed for sale | $289,000+502.1%$226/sqft |
Source: Stellar MLS #U8240362 Report a problem | ||
| 4/29/1998 | Sold | $48,000$38/sqft |
Source: Public Record Report a problem | ||
Public tax history
| Year | Property taxes | Tax assessment |
|---|---|---|
| 2025 | $4,279 +9.1% | $214,833 +11.2% |
| 2024 | $3,924 +1.6% | $193,186 +10% |
| 2023 | $3,860 +15.7% | $175,624 +10% |
| 2022 | $3,337 +9.4% | $159,658 +10% |
| 2021 | $3,051 +5.7% | $145,144 +7.6% |
| 2020 | $2,885 +5.4% | $134,910 +9.8% |
| 2019 | $2,736 | $122,895 +3.4% |
| 2018 | $2,736 +10.6% | $118,810 +3.6% |
| 2017 | $2,474 +14.2% | $114,632 +7.5% |
| 2016 | $2,165 +6.5% | $106,593 +7.2% |
| 2015 | $2,033 +12.7% | $99,435 +18.7% |
| 2014 | $1,804 +12.5% | $83,774 +20.8% |
| 2013 | $1,603 +0.4% | $69,371 +0.3% |
| 2012 | $1,597 | $69,156 -16.1% |
| 2011 | -- | $82,413 -14.2% |
| 2010 | -- | $96,012 -19.6% |
| 2009 | -- | $119,448 -5.4% |
| 2008 | $2,719 | $126,200 -14% |
| 2007 | -- | $146,700 +46.6% |
| 2005 | -- | $100,100 +22.4% |
| 2004 | $1,988 +18% | $81,800 +18.6% |
| 2003 | $1,685 +51.1% | $69,000 +11.8% |
| 2002 | $1,116 | $61,700 +36.8% |
| 2001 | $1,116 +6.4% | $45,100 +6.6% |
| 2000 | $1,048 | $42,300 |
Find assessor info on the county website
Neighborhood: Clam Bayou
Nearby homes
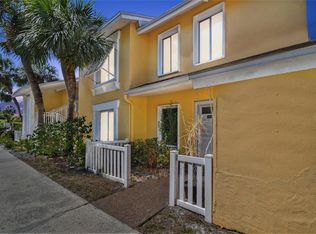
- $180,0002 bd2 ba1.1k sqft3540 42nd St S UNIT C, Saint Petersburg, FL 33711Sold
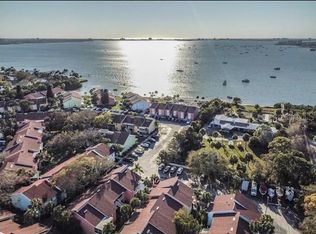
- $240,0002 bd3 ba1.2k sqft3540 42nd St S UNIT D, Saint Petersburg, FL 33711Sold
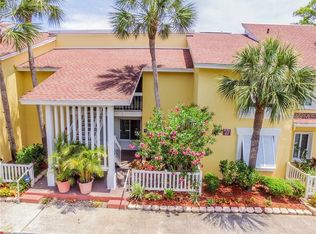
- $230,0002 bd2 ba1.1k sqft3540 42nd St S UNIT F, Saint Petersburg, FL 33711Sold
- $177,5002 bd2 ba1.1k sqft3580 41st Ln S UNIT F, Saint Petersburg, FL 33711Sold
- $164,9002 bd2 ba1.1k sqft3580 41st Ln S UNIT I, Saint Petersburg, FL 33711For Sale
- $275,0003 bd2 ba1.3k sqft3585 41st Way S UNIT B, Saint Petersburg, FL 33711Sold
- $265,0002 bd2 ba1.3k sqft3585 41st Way S UNIT C, Saint Petersburg, FL 33711Sold
- $310,0003 bd2 ba1.3k sqft3585 41st Way S UNIT F, Saint Petersburg, FL 33711Sold
- $199,0002 bd3 ba1.2k sqft3595 41st Ln S UNIT D, Saint Petersburg, FL 33711For Sale
Nearby schools
GreatSchools rating
- 4/10Gulfport Montessori Elementary SchoolGrades: PK-5Distance: 1.4 mi
- 3/10Azalea Middle SchoolGrades: 6-8Distance: 5.3 mi
- 4/10Lakewood High SchoolGrades: 9-12Distance: 2.5 mi
Schools provided by the listing agent
- Elementary: Gulfport Elementary-PN
- Middle: Azalea Middle-PN
- High: Lakewood High-PN
Source: Stellar MLS. This data may not be complete. We recommend contacting the local school district to confirm school assignments for this home.
Get a cash offer in 3 minutes
Find out how much your home could sell for in as little as 3 minutes with a no-obligation cash offer.
Estimated market value
$254,300
Get a cash offer in 3 minutes
Find out how much your home could sell for in as little as 3 minutes with a no-obligation cash offer.
Estimated market value
$254,300
- Florida
- Pinellas County
- Saint Petersburg
- 33711
- Clam Bayou
- 3640 41ST LANE S Unit C
Nearby cities
Nearby neighborhoods
Nearby zip codes
Other Saint Petersburg Topics
- Apartments for Rent in 33711
- Houses for Sale in 33711
- Houses for Rent in 33711
- 33711 Real Estate
- Saint Petersburg Condos
- Houses for Sale in Saint Petersburg
- Newest Listings in Saint Petersburg
- Saint Petersburg Home Values
- Saint Petersburg Real Estate Agents
- Saint Petersburg Refinance
- Saint Petersburg Mortgage Rates
