Skip main navigation
Off market
  • $562,400

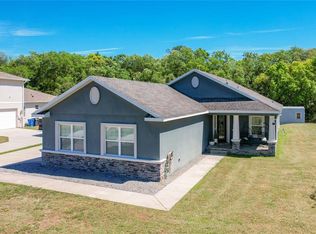
    3640 Alafia Creek St, Plant City, FL 33567

    5beds
    3,050sqft
    Single Family Residence
    Built in 2010
    0.54 Acres Lot
    $562,400 Zestimate®
    $184/sqft
    $3,325 Estimated rent

    Home value

    $562,400

    $534,000 - $591,000

    $3,325/mo

    Zestimate® history
    Loading
    Loading...

    Owner options

    List your home for rent

    $3,325/mo

    Rent Zestimate®

    Find your next renter with Zillow Rental Manager. Plus, with online applications, you can quickly screen prospective tenants – for free.

    Learn more

    $3,325/mo

    Rent Zestimate®

    Refinance and save

    $3,917/mo

    Est. payment

    Refinancing to a lower rate could help reduce your monthly payments and save thousands over the life of the loan.

    See today's rates

    $3,917/mo

    Est. payment

    Explore your selling options

    Work with a Zillow partner agent

    Leverage their expertise and Zillow's premium Showcase listings to get your home seen by more buyers.

    Get started

    List with your own agent

    Get your home in front of millions of buyers by listing it on Zillow.

    Learn how to do it

    Sell it yourself

    Take full control of how buyers see your home on Zillow by listing For Sale by Owner (FSBO).

    List your home

    What's special

    Absolutely stunning custom built home! With a laundry list of features both inside and out, there's little to nothing left on the wish list with this property. Walking in, you're greeted by a warm and inviting foyer with extra high ceilings and custom windows and leaded double glass doors to allow for tons of natural light. An awe inspiring entrance fit for an awe inspiring build. The open floor plan is grand and highlights the attention to design, no detail was overlooked. Some designers use area rugs to define spaces, this house uses double tray ceilings, outlining both the living room and dining room without walls or fracturing uniform design. The kitchen, also open to the dining room, has not one, but two large islands, stainless appliances, tons of cabinetry, coffee bar, a walk-in pantry with automatic lighting, rustic stone backsplash, two sinks, two ovens, and so much more. It is a chef's dream kitchen without feeling cold, the heart of the home in every sense of the term. The master bedroom is a serene retreat with hardwood floors, calming grey paint, a seating area, and a large walk-in closet. The master bath has granite counters, two sinks, a free standing tub, linen closet, glass shower stall, and ample storage space. There's also a make-up vanity seating area! There are four other bedrooms in the home, one of which is a separate in-law suite with its own exterior entrance! There's two and a half more bathrooms too, all done to the nines. French doors lead you from the dining room / kitchen to the outdoor area with over 1200 ft of entertainment space. Two levels of pavered patio with an outdoor kitchen, pizza oven, fireplace with waterfalls on the sides, and two seating areas would be more than enough for most people but there's also a gazebo with a fire pit, a semi-sunk above ground pool and a hot tub! There's enough space to park an RV off of the driveway and lots of exterior lighting. You have to see it in person to truly appreciate everything the home has to offer. Download the attached features list and schedule your private showing today to make this one of a kind home your own!

    This property is not currently displayed as for sale or rent on Zillow. This may be different from what's on other websites or public sources.

    Originating MLS: Tampa

    Facts & features

    Interior

    Bedrooms & bathrooms
    • Bedrooms: 5
    • Bathrooms: 4
    • Full bathrooms: 3
    • 1/2 bathrooms: 1
    Heating
    • Other
    Cooling
    • Central
    Appliances
    • Laundry: Inside, Laundry Room
    Features
    • Ceiling Fans(s), High Ceiling(s), Stone Counters, Walk-In Closet(s), Crown Molding, Thermostat, Kitchen/Family Room Combo, Solid Surface Counters, Built in Features, Tray Ceiling(s)
    • Flooring: Other, Carpet, Concrete, Hardwood, Slate
    Interior area
    • Structure area source: Owner
    • Total interior livable area: 3,050 sqft

    Property

    Parking
    • Total spaces: 2
    • Parking features: Garage
    Features
    • Levels: One
    • Patio & porch: Patio
    • Exterior features: Stucco, Brick
    • Pool features: Above Ground
    • Spa features: Above Ground
    • Fencing: Vinyl
    • Body of water: LITTLE ALAFIA CREEK
    Lot
    • Size: 0.54 Acres
    • Dimensions: 119.19x202
    • Features: In County, Level/Flat, Street Dead-End
    • Residential vegetation: Trees/Landscaped
    Details
    • Additional structures: Shed(s), Outdoor Kitchen, Storage, Gazebo
    • Parcel number: 22291777X000000000140U
    • Zoning: PD

    Construction

    Type & style
    • Home type: SingleFamily
    • Architectural style: Contemporary
    • Property subtype: Single Family Residence
    Materials
    • wood frame
    • Roof: Composition
    Condition
    • Year built: 2010

    Utilities & green energy

    • Sewer: Septic Tank
    • Water: Well
    • Utilities for property: Public

    Community & HOA

    Community
    • Security: Smoke Detector(s), Security System, Security System Owned
    • Subdivision: LITTLE ALAFIA CREEK ESTATES
    HOA
    • Has HOA: Yes
    • HOA fee: $13 monthly
    Location
    • Region: Plant City

    Financial & listing details

    • Price per square foot: $184/sqft
    • Tax assessed value: $425,708
    • Annual tax amount: $7,562
    • Listing terms: Cash, Conventional, FHA, VA Loan
    • Ownership: Fee Simple

    Price history

    DateEventPrice
    4/30/2021Sold$525,000+5%$172/sqft
    Source: Public Record Report a problem
    3/5/2021Pending sale$500,000$164/sqft
    Source: COLDWELL BANKER REALTY #T3293111 Report a problem
    3/5/2021Listed for sale$500,000$164/sqft
    Source: COLDWELL BANKER REALTY #T3293111 Report a problem
    3/5/2021Pending sale$500,000$164/sqft
    Source: Stellar MLS #T3293111 Report a problem
    3/2/2021Listed for sale$500,000+170.3%$164/sqft
    Source: Stellar MLS #T3293111 Report a problem
    10/26/2009Sold$185,000+233.3%$61/sqft
    Source: Public Record Report a problem
    10/11/2004Sold$55,500$18/sqft
    Source: Public Record Report a problem

    Public tax history

    YearProperty taxesTax assessment
    2025$7,562 +8.5%$420,881 +2.9%
    2024$6,969 +3.4%$409,019 +3%
    2023$6,741 -8.9%$397,106 +0.5%
    2022$7,396 +121.6%$395,199 +95.6%
    2021$3,338 +2.8%$202,027 +1.4%
    2020$3,248 +3.4%$199,238 +2.3%
    2019$3,142 $194,759 +1.9%
    2018$3,142 +3.1%$191,128 +7.1%
    2017$3,047 -15.6%$178,376 +4.5%
    2016$3,609 +2.8%$170,624 +3.2%
    2015$3,510 +1.2%$165,263 -9%
    2014$3,469 -8.6%$181,685 +9.3%
    2013$3,795 +4.7%$166,151 -0.7%
    2012$3,624 -6.6%$167,266 +0.8%
    2011$3,879 +706.1%$165,922 +593.2%
    2010$481 -18.6%$23,936 -18.2%
    2009$591 -43.9%$29,255 -43.7%
    2008$1,055 -19%$51,967 -20%
    2007$1,303 +30.2%$64,959 +42.9%
    2006$1,001 +35.4%$45,471 +40%
    2005$739 $32,479 +400%
    2004-- $6,496
    Find assessor info on the county website

    Neighborhood: 33567

    Nearby schools

    GreatSchools rating
    Schools provided by the listing agent
    • Elementary: Trapnell-HB
    • Middle: Turkey Creek-HB
    • High: Durant-HB

    Source: The MLS. This data may not be complete. We recommend contacting the local school district to confirm school assignments for this home.

    Get a cash offer in 3 minutes
    Find out how much your home could sell for in as little as 3 minutes with a no-obligation cash offer.
    Estimated market value
    $562,400
    Get a cash offer in 3 minutes
    Find out how much your home could sell for in as little as 3 minutes with a no-obligation cash offer.
    Estimated market value
    $562,400