Short Sale. Are you looking for a beautiful, peaceful neighborhood in Plant City? Welcome home to Alafia Creek Estates! This custom built home located on 0.53 of an acre is ready for its new owners. Boasting 1,852 square feet this home offers 3 bedrooms, 2 bathrooms, and an open floor plan with soaring ceilings in the living area! Walking up to the home you will be impressed with the large front yard and grand entrance with a front porch and a hurricane proof front door. From the moment you walk into the house you will be wowed by the feeling of spaciousness and choice of elegant finishes throughout the property. To your immediate right is one of the 2 guest bedrooms, and across the hall is the third bedroom, guest bathroom, and the laundry room. The second bedroom is spacious and features a double closet, and the guest bathroom features a tub/ shower combination. The laundry room has a drop zone with additional cabinetry for extra storage, and has the plumbing in place for a utility sink. The stunning kitchen features granite counters, white backsplash, an upgraded range and microwave that are less than a year old! The home features a open floor plan, perfect for entertaining with a large living area, and dining space which can accommodate a large dining room table. The interior of the home was painted within the last year with premium Sherwin Williams paint, and AIO water filter system was also added less than a year ago. The owners suite is truly an oasis, it is large in size, features a walk-in closet, and an oversized shower. Enjoy the back porch all year on the enclosed back porch, which has three ceiling fans to cool you down during hot summer days. The large back yard features a concrete slab to park your RV, a spot for a pergola, and even a small creek that runs through the back yard! NO CDD!
Sold for $450,000
$450,000
3708 ALAFIA CREEK ST, PLANT CITY, FL 33567
3beds
1,852sqft
Single Family Residence
Built in 2018
0.53 Acres Lot
$441,300 Zestimate®
$243/sqft
$2,448 Estimated rent
Home value
$441,300
$406,000 - $477,000
$2,448/mo
Zestimate® history
Owner options
List your home for rent
$2,448/mo
Rent Zestimate®
Find your next renter with Zillow Rental Manager. Plus, with online applications, you can quickly screen prospective tenants – for free.
$2,448/mo
Rent Zestimate®
Refinance and save
$3,131/mo
Est. payment
Refinancing to a lower rate could help reduce your monthly payments and save thousands over the life of the loan.
$3,131/mo
Est. payment
Explore your selling options
Work with a Zillow partner agent
Leverage their expertise and Zillow's premium Showcase listings to get your home seen by more buyers.
Get startedList with your own agent
Get your home in front of millions of buyers by listing it on Zillow.
Learn how to do itSell it yourself
Take full control of how buyers see your home on Zillow by listing For Sale by Owner (FSBO).
List your homeWhat's special
Zillow last checked:
Listing updated:
Listed by:
Dustin Dubie 352-978-5445,
SUNSHINE STATE REALTY 352-717-2000
Bought with:
Lynne Halleran, 3069442
COLDWELL BANKER REALTY
Source: Stellar MLS,MLS#: G5094650 Originating MLS: Orlando Regional
Originating MLS: Orlando Regional
Facts & features
Interior
Bedrooms & bathrooms
- Bedrooms: 3
- Bathrooms: 2
- Full bathrooms: 2
Rooms
- Room types: Den/Library/Office
Primary bedroom
- Features: Ceiling Fan(s), En Suite Bathroom, Walk-In Closet(s)
- Level: First
- Area: 208 Square Feet
- Dimensions: 13x16
Bedroom 2
- Features: Ceiling Fan(s), Built-in Closet
- Level: First
- Area: 144 Square Feet
- Dimensions: 12x12
Primary bathroom
- Features: Exhaust Fan, Shower No Tub
- Level: First
- Area: 108 Square Feet
- Dimensions: 12x9
Bathroom 2
- Features: Exhaust Fan
- Level: First
- Area: 63 Square Feet
- Dimensions: 9x7
Balcony porch lanai
- Features: Ceiling Fan(s)
- Level: First
- Area: 182 Square Feet
- Dimensions: 26x7
Den
- Features: Ceiling Fan(s)
- Level: First
- Area: 121 Square Feet
- Dimensions: 11x11
Dining room
- Level: First
- Area: 144 Square Feet
- Dimensions: 12x12
Kitchen
- Features: Granite Counters, Pantry
- Level: First
- Area: 144 Square Feet
- Dimensions: 12x12
Laundry
- Level: First
- Area: 60 Square Feet
- Dimensions: 10x6
Living room
- Features: Ceiling Fan(s)
- Level: First
- Area: 336 Square Feet
- Dimensions: 14x24
Heating
- Central
Cooling
- Central Air
Appliances
- Included: Dishwasher, Microwave, Range
- Laundry: Inside, Laundry Room
Features
- Ceiling Fan(s), High Ceilings, Open Floorplan, Primary Bedroom Main Floor, Split Bedroom, Thermostat, Vaulted Ceiling(s), Walk-In Closet(s)
- Flooring: Carpet, Ceramic Tile
- Doors: French Doors
- Windows: Blinds, Window Treatments
- Has fireplace: No
Interior area
- Total structure area: 2,967
- Total interior livable area: 1,852 sqft
Property
Parking
- Total spaces: 3
- Parking features: Driveway, Garage Door Opener
- Attached garage spaces: 3
- Has uncovered spaces: Yes
- Details: Garage Dimensions: 25X31
Features
- Levels: One
- Stories: 1
- Patio & porch: Enclosed, Front Porch, Rear Porch
- Exterior features: Lighting, Private Mailbox
- Has view: Yes
- View description: Trees/Woods
Lot
- Size: 0.53 Acres
- Features: In County, Level, Oversized Lot
Details
- Parcel number: U17292277X00000000016.0
- Zoning: PD
- Special conditions: Short Sale
Construction
Type & style
- Home type: SingleFamily
- Property subtype: Single Family Residence
- Attached to another structure: Yes
Materials
- Block, Stucco
- Foundation: Slab
- Roof: Shingle
Condition
- Completed
- New construction: No
- Year built: 2018
Utilities & green energy
- Sewer: Septic Tank
- Water: Well
- Utilities for property: Cable Available, Electricity Connected
Community & HOA
Community
- Security: Security System, Security System Leased, Smoke Detector(s)
- Pet fee: $0 monthly
- Subdivision: LITTLE ALAFIA CREEK ESTATES
HOA
- Has HOA: Yes
- Services included: Maintenance Grounds
- HOA fee: $16 monthly
- HOA name: Christopher Womble
- HOA phone: 813-764-7688
Location
- Region: Plant City
Financial & listing details
- Price per square foot: $243/sqft
- Tax assessed value: $323,277
- Annual tax amount: $3,996
- Date on market: 3/21/2025
- Cumulative days on market: 169 days
- Listing terms: Cash,Conventional,FHA,VA Loan
- Ownership: Fee Simple
- Total actual rent: 0
- Electric utility on property: Yes
- Road surface type: Paved, Concrete
Price history
| Date | Event | Price |
|---|---|---|
| 12/11/2025 | Sold | $450,000-7.4%$243/sqft |
Source:  Stellar MLS #G5094650 Report a problem Stellar MLS #G5094650 Report a problem | ||
| 9/7/2025 | Pending sale | $485,990$262/sqft |
Source: Stellar MLS #G5094650 Report a problem | ||
| 8/23/2025 | Price change | $485,990+2.3%$262/sqft |
Source: Stellar MLS #G5094650 Report a problem | ||
| 8/11/2025 | Price change | $474,990-1%$256/sqft |
Source: Stellar MLS #G5094650 Report a problem | ||
| 7/29/2025 | Price change | $479,990-1%$259/sqft |
Source: Stellar MLS #G5094650 Report a problem | ||
| 6/15/2025 | Price change | $484,990-1%$262/sqft |
Source: Stellar MLS #G5094650 Report a problem | ||
| 5/27/2025 | Price change | $489,990-2%$265/sqft |
Source: Stellar MLS #G5094650 Report a problem | ||
| 4/26/2025 | Price change | $499,990-1%$270/sqft |
Source: Stellar MLS #G5094650 Report a problem | ||
| 4/13/2025 | Price change | $505,000-1.9%$273/sqft |
Source: Stellar MLS #G5094650 Report a problem | ||
| 3/21/2025 | Listed for sale | $515,000+14.4%$278/sqft |
Source: Stellar MLS #G5094650 Report a problem | ||
| 1/26/2024 | Sold | $450,000+1400%$243/sqft |
Source: Public Record Report a problem | ||
| 9/10/2016 | Sold | $30,000-16.7%$16/sqft |
Source: Public Record Report a problem | ||
| 8/31/2015 | Sold | $36,000-35.9%$19/sqft |
Source: Public Record Report a problem | ||
| 3/1/2005 | Sold | $56,125$30/sqft |
Source: Public Record Report a problem | ||
Public tax history
| Year | Property taxes | Tax assessment |
|---|---|---|
| 2025 | $6,498 +62.6% | $323,277 +1% |
| 2024 | $3,996 +16.4% | $320,030 +52.7% |
| 2023 | $3,434 +5.4% | $209,554 +3% |
| 2022 | $3,258 +1.3% | $203,450 +3% |
| 2021 | $3,217 +2.9% | $197,524 +1.4% |
| 2020 | $3,127 -4.5% | $194,797 +2.3% |
| 2019 | $3,274 | $190,417 +671.4% |
| 2018 | $3,274 +615.6% | $24,686 +5.7% |
| 2017 | $458 +4.4% | $23,364 +10.4% |
| 2016 | $438 +8.4% | $21,160 +4.3% |
| 2015 | $404 +8.8% | $20,278 +7% |
| 2014 | $371 | $18,956 |
| 2013 | $371 -7.4% | $18,956 -4.4% |
| 2012 | $401 -10.2% | $19,837 -10% |
| 2011 | $446 -6.7% | $22,041 -7.4% |
| 2010 | $479 -18.6% | $23,805 -18.2% |
| 2009 | $588 -34.7% | $29,095 -34.4% |
| 2008 | $901 -19% | $44,373 -20% |
| 2007 | $1,112 +30.2% | $55,467 +42.9% |
| 2006 | $854 +35.4% | $38,827 +40% |
| 2005 | $631 | $27,733 +400% |
| 2004 | -- | $5,547 |
Find assessor info on the county website
Neighborhood: 33567
Nearby homes
- $450,0002 bd2 ba1.8k sqft3708 Alafia Creek St, Plant City, FL 33567Sold

- $395,9003 bd2 ba2.1k sqft3712 Alafia Creek St, Plant City, FL 33567Off Market
- $475,0003 bd3 ba2.5k sqft3704 Alafia Creek St, Plant City, FL 33567Sold

- $565,1005 bd4 ba3k sqft3640 Alafia Creek St, Plant City, FL 33567Off Market
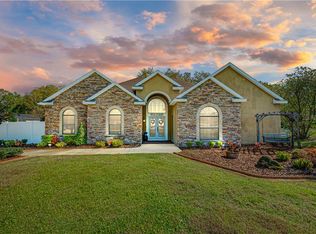
- $509,6004 bd3 ba2.5k sqft3716 Alafia Creek St, Plant City, FL 33567Off Market
- $175,6002 bd1 ba1.4k sqft1108 Mercer Loop, Plant City, FL 33567Off Market
- $391,5003 bd2 ba2k sqft3715 Alafia Creek St, Plant City, FL 33567Off Market
- $472,3003 bd2 ba2.1k sqft3636 Alafia Creek St, Plant City, FL 33567Off Market
Nearby schools
GreatSchools rating
- 7/10Trapnell Elementary SchoolGrades: PK-5Distance: 0.4 mi
- 2/10Turkey Creek Middle SchoolGrades: 6-8Distance: 2.6 mi
- 4/10Durant High SchoolGrades: 9-12Distance: 5.7 mi
Schools provided by the listing agent
- Elementary: Trapnell-HB
- Middle: Turkey Creek-HB
- High: Durant-HB
Source: Stellar MLS. This data may not be complete. We recommend contacting the local school district to confirm school assignments for this home.
Get a cash offer in 3 minutes
Find out how much your home could sell for in as little as 3 minutes with a no-obligation cash offer.
Estimated market value
$441,300
Get a cash offer in 3 minutes
Find out how much your home could sell for in as little as 3 minutes with a no-obligation cash offer.
Estimated market value
$441,300
- Florida
- Hillsborough County
- Plant City
- 33567
- 3708 ALAFIA CREEK ST
Nearby cities
Nearby zip codes
Other Plant City Topics
