**NEW PRICE REDUCTION + ONE YEAR HOME WARRANTY!* NEW ROOF before closing at Seller's expense, and Buyer gets to choose the shingle color. Welcome to your home in the heart of historical Plant City. Step inside to discover new carpeting and fresh paint that makes this home turn-key and ready for it's new owner. The Dining/Living area features a trayed ceiling, elegant chandelier, wood floors and cozy fireplace. The kitchen showcases maple wood cabinets, granite countertops, stainless steel appliances and a convenient breakfast bar. The adjoining Family Room with sliding doors leading to a screened patio, creates a seamless flow. A versatile Additional Room is perfect for a Home Office, complete with a closet. Master Bedroom features sliding doors to the screened patio. The en-suite bathroom offers a jetted garden tub and glass enclosed shower. Ascend the staircase off the kitchen to discover an expansive Bonus/Game Room with a Powder Room, offering endless possibilities. Situated on a generous lot that backs up to a wooded area, the fenced yard and storage building add practicality and charm to the property.
Sold for $475,000
$475,000
3704 ALAFIA CREEK STREET, PLANT CITY, FL 33567
3beds
2,594sqft
Single Family Residence
Built in 2006
0.54 Acres Lot
$466,900 Zestimate®
$183/sqft
$2,929 Estimated rent
Home value
$466,900
$444,000 - $490,000
$2,929/mo
Zestimate® history
Owner options
List your home for rent
$2,929/mo
Rent Zestimate®
Find your next renter with Zillow Rental Manager. Plus, with online applications, you can quickly screen prospective tenants – for free.
$2,929/mo
Rent Zestimate®
Refinance and save
$3,340/mo
Est. payment
Refinancing to a lower rate could help reduce your monthly payments and save thousands over the life of the loan.
$3,340/mo
Est. payment
Explore your selling options
Work with a Zillow partner agent
Leverage their expertise and Zillow's premium Showcase listings to get your home seen by more buyers.
Get startedList with your own agent
Get your home in front of millions of buyers by listing it on Zillow.
Learn how to do itSell it yourself
Take full control of how buyers see your home on Zillow by listing For Sale by Owner (FSBO).
List your homeWhat's special
Fenced yardSliding doorsScreened patioGranite countertopsTrayed ceilingPowder roomCozy fireplace
Zillow last checked:
Listing updated:
Listed by:
Christine Sariol 813-767-8106,
COLDWELL BANKER REALTY 813-977-3500
Bought with:
Francine Hixon
FL HOME SALES & DEV
Source: Stellar MLS,MLS#: T3431541 Originating MLS: Tampa
Originating MLS: Tampa
Facts & features
Interior
Bedrooms & bathrooms
- Bedrooms: 3
- Bathrooms: 3
- Full bathrooms: 2
- 1/2 bathrooms: 1
Rooms
- Room types: Bonus Room, Den/Library/Office, Family Room, Dining Room, Living Room, Utility Room
Primary bedroom
- Features: Ceiling Fan(s), En Suite Bathroom, Walk-In Closet(s)
- Level: First
- Dimensions: 15x12
Bedroom 2
- Level: First
- Dimensions: 11.5x10.5
Bedroom 3
- Features: Ceiling Fan(s)
- Level: First
- Dimensions: 11x9
Bedroom 4
- Level: First
- Dimensions: 11.5x9
Primary bathroom
- Features: Bath With Whirlpool, Dual Sinks, Garden Bath, Tub with Separate Shower Stall, Water Closet/Priv Toilet
- Level: First
- Dimensions: 11x9
Bathroom 2
- Features: Tub With Shower
- Level: First
- Dimensions: 5x8
Balcony porch lanai
- Level: First
- Dimensions: 22x14
Bonus room
- Level: Second
- Dimensions: 19.8x20.5
Dinette
- Level: First
- Dimensions: 9x9
Dining room
- Level: First
- Dimensions: 11.5x12
Family room
- Features: Ceiling Fan(s)
- Level: First
- Dimensions: 19.5x17
Kitchen
- Features: Breakfast Bar, Pantry, Dual Sinks, Granite Counters, Kitchen Island
- Level: First
- Dimensions: 10x11.5
Laundry
- Level: First
- Dimensions: 5x7
Living room
- Features: Ceiling Fan(s)
- Level: First
- Dimensions: 12x10
Heating
- Central, Electric, Heat Pump
Cooling
- Central Air
Appliances
- Included: Convection Oven, Dishwasher, Disposal, Electric Water Heater, Exhaust Fan, Microwave, Range, Water Softener, Whole House R.O. System
- Laundry: Inside, Laundry Room
Features
- Ceiling Fan(s), Chair Rail, Crown Molding, Eating Space In Kitchen, High Ceilings, In Wall Pest System, Kitchen/Family Room Combo, Living Room/Dining Room Combo, Primary Bedroom Main Floor, Solid Wood Cabinets, Split Bedroom, Stone Counters, Thermostat, Tray Ceiling(s), Walk-In Closet(s)
- Flooring: Carpet, Ceramic Tile, Hardwood
- Doors: Sliding Doors
- Windows: Blinds, Double Pane Windows, Drapes, Insulated Windows, Rods, Shades, Shutters, Window Treatments
- Has fireplace: Yes
- Fireplace features: Living Room, Wood Burning
Interior area
- Total structure area: 3,486
- Total interior livable area: 2,594 sqft
Property
Parking
- Total spaces: 2
- Parking features: Garage Door Opener, Garage Faces Side
- Attached garage spaces: 2
Features
- Levels: Two
- Stories: 2
- Patio & porch: Covered, Front Porch, Rear Porch, Screened
- Exterior features: Rain Gutters
- Fencing: Vinyl
Lot
- Size: 0.54 Acres
- Dimensions: 103.99 x 212
- Features: Conservation Area, In County
Details
- Additional structures: Shed(s)
- Parcel number: U17292277X00000000015.0
- Zoning: PD
- Special conditions: None
Construction
Type & style
- Home type: SingleFamily
- Property subtype: Single Family Residence
Materials
- Block, Stucco, Vinyl Siding, Wood Frame
- Foundation: Slab
- Roof: Shingle
Condition
- New construction: No
- Year built: 2006
Details
- Warranty included: Yes
Utilities & green energy
- Sewer: Septic Tank
- Water: Well
- Utilities for property: BB/HS Internet Available, Cable Available, Electricity Connected, Underground Utilities, Water Connected
Community & HOA
Community
- Features: Deed Restrictions
- Security: Security System Owned, Smoke Detector(s)
- Pet fee: $0 monthly
- Subdivision: LITTLE ALAFIA CREEK ESTATES
HOA
- Has HOA: Yes
- Services included: Reserve Fund, Insurance
- HOA fee: $14 monthly
- HOA name: Christopher Womble
Location
- Region: Plant City
Financial & listing details
- Price per square foot: $183/sqft
- Tax assessed value: $340,803
- Annual tax amount: $524
- Date on market: 5/5/2023
- Cumulative days on market: 320 days
- Listing terms: Cash,Conventional,VA Loan
- Ownership: Fee Simple
- Total actual rent: 0
- Electric utility on property: Yes
- Road surface type: Paved
Price history
| Date | Event | Price |
|---|---|---|
| 6/28/2024 | Sold | $475,000$183/sqft |
Source:  Stellar MLS #T3431541 Report a problem Stellar MLS #T3431541 Report a problem | ||
| 4/3/2024 | Pending sale | $475,000$183/sqft |
Source: Stellar MLS #T3431541 Report a problem | ||
| 2/21/2024 | Price change | $475,000-1%$183/sqft |
Source: Stellar MLS #T3431541 Report a problem | ||
| 2/2/2024 | Price change | $480,000-2.5%$185/sqft |
Source: Stellar MLS #T3431541 Report a problem | ||
| 9/24/2023 | Price change | $492,500-0.5%$190/sqft |
Source: Stellar MLS #T3431541 Report a problem | ||
| 8/25/2023 | Price change | $495,000-0.6%$191/sqft |
Source: Stellar MLS #T3431541 Report a problem | ||
| 8/8/2023 | Price change | $498,000-2.4%$192/sqft |
Source: Stellar MLS #T3431541 Report a problem | ||
| 7/3/2023 | Listed for sale | $510,000-2.9%$197/sqft |
Source: Stellar MLS #T3431541 Report a problem | ||
| 6/20/2023 | Listing removed | -- |
Source: Stellar MLS #T3431541 Report a problem | ||
| 6/8/2023 | Price change | $525,000-4.5%$202/sqft |
Source: Stellar MLS #T3431541 Report a problem | ||
| 5/21/2023 | Price change | $550,000-1.8%$212/sqft |
Source: Stellar MLS #T3431541 Report a problem | ||
| 5/15/2023 | Price change | $560,000-0.9%$216/sqft |
Source: Stellar MLS #T3431541 Report a problem | ||
| 5/5/2023 | Listed for sale | $565,000+859.3%$218/sqft |
Source: Stellar MLS #T3431541 Report a problem | ||
| 5/2/2005 | Sold | $58,900+18%$23/sqft |
Source: Public Record Report a problem | ||
| 11/15/2004 | Sold | $49,900$19/sqft |
Source: Public Record Report a problem | ||
Public tax history
| Year | Property taxes | Tax assessment |
|---|---|---|
| 2025 | $4,476 +693.1% | $254,321 -24.6% |
| 2024 | $564 +7.7% | $337,422 +110.1% |
| 2023 | $524 +20.7% | $160,602 +3% |
| 2022 | $434 +1.2% | $155,924 +3% |
| 2021 | $429 +17.4% | $151,383 +1.4% |
| 2020 | $366 +17.7% | $149,293 +2.3% |
| 2019 | $311 | $145,936 +1.9% |
| 2018 | $311 +14.7% | $143,215 -6.7% |
| 2017 | $271 +2.3% | $153,443 +11.7% |
| 2016 | $265 +4.8% | $137,384 +0.7% |
| 2015 | $253 +7.7% | $136,429 -2.1% |
| 2014 | $235 | $139,411 -1.4% |
| 2013 | $235 -3.5% | $141,342 +1.7% |
| 2012 | $243 -90.3% | $138,979 -8.6% |
| 2011 | $2,507 -12.5% | $152,004 -11.1% |
| 2010 | $2,866 -17.8% | $171,045 -15% |
| 2009 | $3,485 -6.5% | $201,300 -5.5% |
| 2008 | $3,727 -21.8% | $213,086 -15.6% |
| 2007 | $4,767 +293.8% | $252,494 +530.7% |
| 2006 | $1,211 +86% | $40,036 +40% |
| 2005 | $651 | $28,597 +400% |
| 2004 | -- | $5,719 |
Find assessor info on the county website
Neighborhood: 33567
Nearby homes
- $450,0002 bd2 ba1.8k sqft3708 Alafia Creek St, Plant City, FL 33567Sold

- $450,0003 bd2 ba1.8k sqft3708 Alafia Crk, Plant City, FL 33567Sold
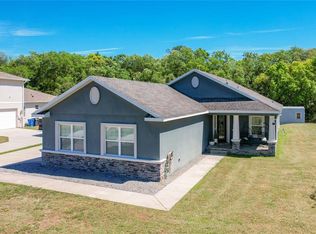
- $561,7005 bd4 ba3k sqft3640 Alafia Creek St, Plant City, FL 33567Off Market
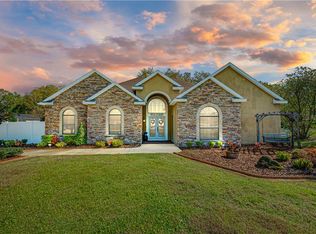
- $394,1003 bd2 ba2.1k sqft3712 Alafia Creek St, Plant City, FL 33567Off Market
- $470,5003 bd2 ba2.1k sqft3636 Alafia Creek St, Plant City, FL 33567Off Market
- $169,1002 bd1 ba1.4k sqft1108 Mercer Loop, Plant City, FL 33567Off Market
- $281,7002 bd1 ba1.4k sqft1106 Mercer Loop, Plant City, FL 33567Off Market
- $507,4004 bd3 ba2.5k sqft3716 Alafia Creek St, Plant City, FL 33567Off Market
Nearby schools
GreatSchools rating
- 7/10Trapnell Elementary SchoolGrades: PK-5Distance: 0.3 mi
- 2/10Turkey Creek Middle SchoolGrades: 6-8Distance: 2.6 mi
- 4/10Durant High SchoolGrades: 9-12Distance: 5.7 mi
Get a cash offer in 3 minutes
Find out how much your home could sell for in as little as 3 minutes with a no-obligation cash offer.
Estimated market value
$466,900
Get a cash offer in 3 minutes
Find out how much your home could sell for in as little as 3 minutes with a no-obligation cash offer.
Estimated market value
$466,900
- Florida
- Hillsborough County
- Plant City
- 33567
- 3704 ALAFIA CREEK STREET
Nearby cities
Nearby zip codes
Other Plant City Topics
