Stunning custom 4 bedroom plus 2 offices with 3.5 bathrooms home on almost 5 acres! Wow! Honestly this home offers more then I can list! Relax on front porch. Tall ceilings welcomes you. Feel the spacious great room! Kitchen boasts new quart countertops, cabinets, SS appliance & opens to quaint sitting area&dining room. Grab a cup of coffee in living room. Heat your home w/wood heat this fall! Landing w/book nook/computer space/office (or small bedroom). Spacious Pbedroom w/large closet and PBath w/tile shower. Daylight basement features LR/Sauna/shower/bath area/bonus area/storage/play area/sewing room(bedroom/office/workout room?) & oversized bedroom. Oversized garage w/extra 640 sqft for? Pool/patio/Shop storage&RV parking
Sold
Listed by: Berkshire Hathaway HS NW • Leah Higgins
Bought with: eXp Realty
$820,000
36404 NE 144th Avenue, La Center, WA 98629
5beds
4,104sqft
Single Family Residence
Built in 2014
4.31 Acres Lot
$913,600 Zestimate®
$200/sqft
$3,716 Estimated rent
Home value
$913,600
$868,000 - $978,000
$3,716/mo
Zestimate® history
Owner options
List your home for rent
$3,716/mo
Rent Zestimate®
Find your next renter with Zillow Rental Manager. Plus, with online applications, you can quickly screen prospective tenants – for free.
$3,716/mo
Rent Zestimate®
Refinance and save
$4,970/mo
Est. payment
Refinancing to a lower rate could help reduce your monthly payments and save thousands over the life of the loan.
$4,970/mo
Est. payment
Explore your selling options
Work with a Zillow partner agent
Leverage their expertise and Zillow's premium Showcase listings to get your home seen by more buyers.
Get startedList with your own agent
Get your home in front of millions of buyers by listing it on Zillow.
Learn how to do itSell it yourself
Take full control of how buyers see your home on Zillow by listing For Sale by Owner (FSBO).
List your homeWhat's special
Tall ceilingsNew quart countertopsSs applianceOversized garageSpacious great roomOversized bedroomSpacious pbedroom
Zillow last checked:
Listing updated:
Listed by:
Leah Higgins,
Berkshire Hathaway HS NW
Bought with:
Justin R McClellan, 23019813
eXp Realty
Source: NWMLS as distributed by MLS GRID,MLS#: 2176526
Facts & features
Interior
Bedrooms & bathrooms
- Bedrooms: 5
- Bathrooms: 4
- Full bathrooms: 3
- 1/2 bathrooms: 1
Primary bedroom
- Level: Second
Bedroom
- Level: Second
Bedroom
- Level: Second
Bedroom
- Level: Lower
Bedroom
- Level: Lower
Bathroom full
- Level: Second
Bathroom full
- Level: Lower
Other
- Level: Lower
Other
- Level: Main
Den office
- Level: Second
Dining room
- Level: Main
Entry hall
- Level: Main
Family room
- Level: Lower
Kitchen with eating space
- Level: Main
Living room
- Level: Main
Other
- Level: Lower
Utility room
- Level: Lower
Heating
- Fireplace, Ductless HP-Mini Split, Stove/Free Standing, Electric, Wood
Cooling
- Has cooling: Yes
Appliances
- Included: Dishwasher, Microwave, Refrigerator, StoveRange, Water Heater: electric, Water Heater Location: downstairs
Features
- Bath Off Primary, Central Vacuum, Ceiling Fan(s), Dining Room, Sauna
- Flooring: Engineered Hardwood
- Basement: Daylight
- Number of fireplaces: 1
- Fireplace features: Wood Burning, Main Level: 1, Fireplace
Interior area
- Total structure area: 3,464
- Total interior livable area: 4,104 sqft
Property
Parking
- Total spaces: 2
- Parking features: RV Parking, Detached Garage
- Garage spaces: 2
Features
- Levels: Multi/Split
- Entry location: Main
- Patio & porch: Bath Off Primary, Built-In Vacuum, Ceiling Fan(s), Dining Room, Sauna, Vaulted Ceiling(s), Fireplace, Water Heater
- Has view: Yes
- View description: Territorial
Lot
- Size: 4.31 Acres
- Features: Dead End Street, Paved, Secluded, Outbuildings, Patio, RV Parking, Shop
- Topography: Level,PartialSlope
- Residential vegetation: Brush, Fruit Trees, Wooded
Details
- Parcel number: 265040005
- Zoning description: Jurisdiction: County
- Special conditions: Standard
Construction
Type & style
- Home type: SingleFamily
- Architectural style: Split Entry
- Property subtype: Single Family Residence
Materials
- Cement/Concrete
- Foundation: Poured Concrete
- Roof: Composition
Condition
- Year built: 2014
- Major remodel year: 2014
Utilities & green energy
- Electric: Company: Clark PUD
- Sewer: Septic Tank
- Water: Individual Well
Community & HOA
Community
- Subdivision: La Center
Location
- Region: La Center
Financial & listing details
- Price per square foot: $200/sqft
- Tax assessed value: $776,146
- Annual tax amount: $5,829
- Date on market: 11/30/2023
- Cumulative days on market: 965 days
- Listing terms: Conventional,FHA,USDA Loan,VA Loan
- Inclusions: Dishwasher, Microwave, Refrigerator, StoveRange
Price history
| Date | Event | Price |
|---|---|---|
| 12/20/2023 | Sold | $820,000+0%$200/sqft |
Source:  NWMLS as distributed by MLS GRID #2176526 Report a problem NWMLS as distributed by MLS GRID #2176526 Report a problem | ||
| 11/27/2023 | Pending sale | $819,997$200/sqft |
Source:  RMLS (OR) #23150384 Report a problem RMLS (OR) #23150384 Report a problem | ||
| 11/2/2023 | Listed for sale | $819,997$200/sqft |
Source: RMLS (OR) #23150384 Report a problem | ||
Public tax history
| Year | Property taxes | Tax assessment |
|---|---|---|
| 2024 | $7,680 +27% | $776,146 +0.9% |
| 2023 | $6,047 +5.7% | $769,427 +11.8% |
| 2022 | $5,722 +11.5% | $688,123 +21.3% |
| 2021 | $5,133 +2.3% | $567,481 +9.5% |
| 2020 | $5,018 | $518,312 +5.4% |
| 2019 | $5,018 +20.3% | $491,800 +4.2% |
| 2018 | $4,171 -25.1% | $471,754 +9.9% |
| 2017 | $5,565 +27.3% | $429,202 +3.3% |
| 2016 | $4,371 +5.4% | $415,416 +15.1% |
| 2015 | $4,145 +52.5% | $360,856 +79.5% |
| 2014 | $2,717 | $201,011 |
Find assessor info on the county website
Neighborhood: 98629
Nearby homes
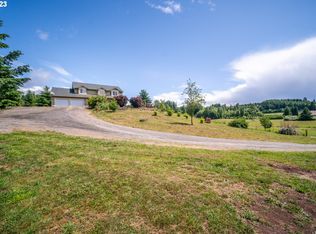
- $734,0005 bd3 ba2.2k sqft36008 NE 139th Ave, La Center, WA 98629Sold
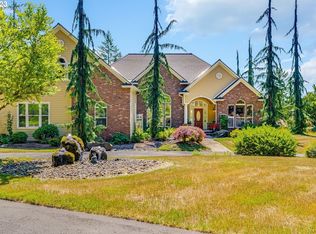
- $1,190,0003 bd3 ba3.8k sqft13903 NE 371st St, La Center, WA 98629Sold
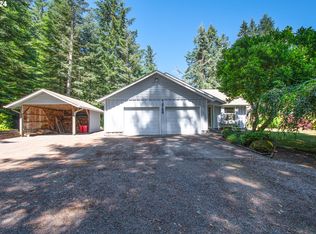
- $605,0002 bd2 ba1.3k sqft14700 NE Erickson Dr, La Center, WA 98629Sold
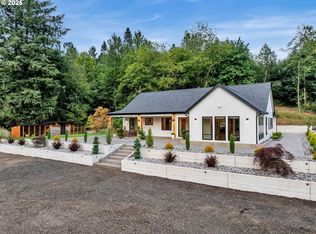
- $1,275,0004 bd4 ba3.4k sqft14327 NE 359th St, La Center, WA 98629For Sale
- $750,0004 bd3 ba3.4k sqft15111 NE 365th St, La Center, WA 98629For Sale
- $1,000,0006 bd4 ba5.2k sqft36206 NE Lewisville Hwy, Yacolt, WA 98675For Sale
- $745,0003 bd3 ba2.7k sqft35710 NE Lewisville Hwy, Yacolt, WA 98675Sold
- $1,046,8004 bd3 ba2.2k sqft37509 NE 137th Ct, La Center, WA 98629Off Market
Nearby schools
GreatSchools rating
- 6/10Amboy Middle SchoolGrades: 5-8Distance: 4.4 mi
- 6/10Battle Ground High SchoolGrades: 9-12Distance: 7 mi
- 7/10Yacolt Primary SchoolGrades: PK-4Distance: 5.6 mi
Schools provided by the listing agent
- Elementary: Yacolt Primary
- Middle: Amboy Middle
- High: Battle Ground High
Source: NWMLS as distributed by MLS GRID. This data may not be complete. We recommend contacting the local school district to confirm school assignments for this home.
Get a cash offer in 3 minutes
Find out how much your home could sell for in as little as 3 minutes with a no-obligation cash offer.
Estimated market value
$913,600
Get a cash offer in 3 minutes
Find out how much your home could sell for in as little as 3 minutes with a no-obligation cash offer.
Estimated market value
$913,600
- Washington
- Clark County
- La Center
- 98629
- 36404 NE 144th Avenue
Nearby cities
Nearby zip codes
Other La Center Topics
