Just 10 min from downtown Battle Ground, tucked away on acreage with room to breathe, this expansive and truly unique home offers space, flexibility, and incredible potential for multi-generational living. With a thoughtfully designed layout and a completely separate lower-level living quarters accessible only from the exterior, this property functions beautifully for extended living, guest accommodations, or rental potential. The lower level features its own full kitchen and laundry — truly an apartment-style setup offering privacy and independence. Over the past several years, the home has undergone extensive updates. A new roof and gutters were installed in 2020, and all skylights were replaced at the same time. Basement encapsulation (2021), well pump, piping and pressure tank (2021), and mini splits (2021) for added efficiency and reliability. In 2022, windows, doors, trim, siding, paint, and interior and exterior light fixtures were updated, and lifeproof flooring installed in main living spaces giving the home a refreshed, cohesive look.Outdoor improvements are just as impressive, including retaining walls, landscaping, patio and dual stairs to the lower patio, a new deck (2025), and pasture space with chicken coop. A hot tub adds to the enjoyment of the private setting. This is a rare opportunity to own a large, versatile home on acreage with major system updates already complete — ready for its next chapter.
Active
Listed by: Premiere Property Group, LLC • Shannon Wyman
Price cut: $50K (6/26)
$1,000,000
36206 NE Lewisville Highway, Yacolt, WA 98675
6beds
5,234sqft
Single Family Residence
Built in 1996
7.5 Acres Lot
$983,700 Zestimate®
$191/sqft
$-- HOA
What's special
New deckRetaining walls
- 150 days |
- 470 |
- 31 |
Zillow last checked:
Listing updated:
Listed by:
Shannon Wyman,
Premiere Property Group, LLC
Source: NWMLS as distributed by MLS GRID,MLS#: 2499556
Facts & features
Interior
Bedrooms & bathrooms
- Bedrooms: 6
- Bathrooms: 4
- Full bathrooms: 4
- Main level bathrooms: 2
- Main level bedrooms: 2
Primary bedroom
- Level: Second
Bedroom
- Level: Main
Bedroom
- Level: Main
Bedroom
- Level: Second
Bedroom
- Level: Second
Bonus room
- Level: Lower
Dining room
- Level: Main
Kitchen with eating space
- Level: Main
Living room
- Level: Main
Heating
- Fireplace, Heat Pump, Electric
Cooling
- Forced Air
Appliances
- Included: Dishwasher, Disposal, Microwave, Refrigerator, Stove(s)/Range(s), Dishwasher(s), Garbage Disposal, Microwave(s), Refrigerator(s)
Features
- Bath Off Primary, Dining Room
- Flooring: Laminate
- Doors: French Doors
- Windows: Dbl Pane/Storm Window, Skylight(s)
- Basement: Daylight
- Number of fireplaces: 1
- Fireplace features: Pellet Stove, Main Level: 1, Fireplace
Interior area
- Total structure area: 5,234
- Total interior livable area: 5,234 sqft
Video & virtual tour
Property
Parking
- Total spaces: 2
- Parking features: Driveway, Attached Garage, RV Parking
- Has attached garage: Yes
- Covered spaces: 2
Features
- Patio & porch: Second Kitchen, Bath Off Primary, Dbl Pane/Storm Window, Dining Room, Fireplace, French Doors, Skylight(s), Walk-In Closet(s), Wet Bar
- Has spa: Yes
- Has view: Yes
- View description: Territorial
Lot
- Size: 7.5 Acres
- Features: Deck, Hot Tub/Spa, Patio, RV Parking
- Topography: Sloped
- Residential vegetation: Wooded
Details
- Parcel number: 265076000
- Zoning description: Jurisdiction: County
- Special conditions: Standard
Construction
Type & style
- Home type: SingleFamily
- Architectural style: See Remarks,3 Story
- Property subtype: Single Family Residence
Materials
- Cement Planked, Cement Plank
- Foundation: Poured Concrete
- Roof: Composition
Condition
- Updated/Remodeled
- Year built: 1996
- Major remodel year: 1996
Utilities & green energy
- Electric: Company: Clark Public Utilities
- Sewer: Septic Tank
- Water: Individual Well
Community & HOA
Community
- Subdivision: Yacolt
Location
- Region: Yacolt
Financial & listing details
- Price per square foot: $191/sqft
- Tax assessed value: $949,043
- Annual tax amount: $5,064
- Date on market: 3/30/2026
- Cumulative days on market: 151 days
- Listing terms: Conventional
- Inclusions: Dishwasher(s), Garbage Disposal, Microwave(s), Refrigerator(s), Stove(s)/Range(s)
Estimated market value
$983,700
$935,000 - $1.03M
$5,106/mo
Price history
| Date | Event | Price |
|---|---|---|
| 6/26/2026 | Price change | $1,000,000-4.8%$191/sqft |
Source:  RMLS (OR) #265715255 Report a problem RMLS (OR) #265715255 Report a problem | ||
| 6/2/2026 | Price change | $1,050,000-4.5%$201/sqft |
Source: RMLS (OR) #265715255 Report a problem | ||
| 4/23/2026 | Price change | $1,100,000-8.3%$210/sqft |
Source: RMLS (OR) #265715255 Report a problem | ||
| 2/20/2026 | Listed for sale | $1,200,000+96.7%$229/sqft |
Source: RMLS (OR) #265715255 Report a problem | ||
| 7/24/2020 | Sold | $610,000-6.2%$117/sqft |
Source: RMLS (OR) #19147403 Report a problem | ||
| 6/21/2020 | Pending sale | $650,000$124/sqft |
Source: Legions Realty #19147403 Report a problem | ||
| 6/17/2020 | Price change | $650,000-3%$124/sqft |
Source: Legions Realty #19147403 Report a problem | ||
| 6/16/2020 | Listed for sale | $670,000$128/sqft |
Source: Legions Realty #19147403 Report a problem | ||
| 5/4/2020 | Pending sale | $670,000$128/sqft |
Source: Legions Realty #19147403 Report a problem | ||
| 2/29/2020 | Listed for sale | $670,000$128/sqft |
Source: Legions Realty #19147403 Report a problem | ||
| 2/20/2020 | Pending sale | $670,000$128/sqft |
Source: Legions Realty #19147403 Report a problem | ||
| 12/26/2019 | Listed for sale | $670,000-0.7%$128/sqft |
Source: Legions Realty #19147403 Report a problem | ||
| 8/26/2019 | Listing removed | $675,000$129/sqft |
Source: Legions Realty NW LLC #19401627 Report a problem | ||
| 8/13/2019 | Price change | $675,000-3.6%$129/sqft |
Source: Legions Realty NW LLC #19401627 Report a problem | ||
| 7/3/2019 | Price change | $700,000-3.4%$134/sqft |
Source: Legions Realty NW LLC #19401627 Report a problem | ||
| 4/25/2019 | Listed for sale | $725,000+57.6%$139/sqft |
Source: Legions Realty NW LLC #19401627 Report a problem | ||
| 9/29/2005 | Sold | $459,900$88/sqft |
Source: Public Record Report a problem | ||
Public tax history
| Year | Property taxes | Tax assessment |
|---|---|---|
| 2025 | $5,065 -28.1% | $949,043 +6% |
| 2024 | $7,042 +19.5% | $895,607 -3.6% |
| 2023 | $5,893 -7.5% | $928,597 -1.4% |
| 2022 | $6,369 +8.5% | $941,656 +23.7% |
| 2021 | $5,867 +11.1% | $760,975 +5.6% |
| 2020 | $5,282 | $720,409 +5.9% |
| 2019 | $5,282 +17.2% | $680,327 +34.2% |
| 2018 | $4,507 -24.2% | $506,944 +11.1% |
| 2017 | $5,943 +21% | $456,437 -1.8% |
| 2016 | $4,912 | $464,743 +25.2% |
| 2015 | $4,912 +2.4% | $371,319 +4.6% |
| 2014 | $4,796 | $354,921 +21.9% |
| 2013 | $4,796 +16.7% | $291,102 +10.7% |
| 2012 | $4,110 +13.7% | $263,059 -10.4% |
| 2011 | $3,615 +0.7% | $293,504 -1% |
| 2010 | $3,590 +1.1% | $296,406 -17.5% |
| 2009 | $3,553 | $359,085 -22.8% |
| 2008 | -- | $464,900 |
| 2007 | -- | $464,900 +44.5% |
| 2005 | -- | $321,800 |
| 2004 | -- | $321,800 +4.5% |
| 2001 | $3,505 +6.1% | $308,000 +7.5% |
| 2000 | $3,303 | $286,600 |
Find assessor info on the county website
Monthly payment
Est. payment
Payment breakdown
Explore the cost of this home by adjusting the details. Changes won't be saved.Climate risks
Neighborhood: 98675
Getting around
0 / 100
Car-DependentNearby schools
GreatSchools rating
- 6/10Amboy Middle SchoolGrades: 5-8Distance: 4 mi
- 6/10Battle Ground High SchoolGrades: 9-12Distance: 7.1 mi
- 7/10Yacolt Primary SchoolGrades: PK-4Distance: 5.1 mi
Schools provided by the listing agent
- Elementary: Yacolt Primary
- Middle: Amboy Middle
- High: Battle Ground High
Source: NWMLS as distributed by MLS GRID. This data may not be complete. We recommend contacting the local school district to confirm school assignments for this home.
- $750,0004 bd3 ba3.4k sqft15111 NE 365th St, La Center, WA 98629Pending

- $745,0003 bd3 ba2.7k sqft35710 NE Lewisville Hwy, Yacolt, WA 98675Sold

- $605,0002 bd2 ba1.3k sqft14700 NE Erickson Dr, La Center, WA 98629Sold
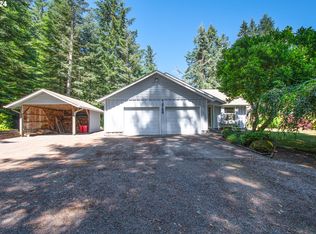
- $820,0005 bd4 ba4.1k sqft36404 NE 144th Ave, La Center, WA 98629Sold
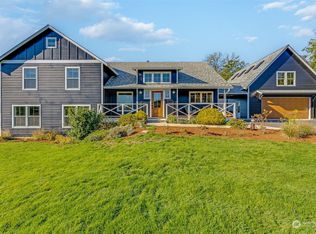
- $1,100,0004 bd4 ba2.6k sqft35417 NE Lewisville Hwy, Yacolt, WA 98675Sold
- $305,0002.54 acresNE Fargher Dr, Yacolt, WA 98675Sold
- $289,0002.66 acresNE Fargher Dr #1, Yacolt, WA 98675Sold
- $794,7345 bd3 ba3.2k sqft36817 NE Fargher Dr, Amboy, WA 98675Sold
A local agent can set up tours, give advice and negotiate with sellers.
Similar homes
- $965,0004 bd2 ba3k sqft13505 NE Grantham Road, Amboy, WA 98601Active
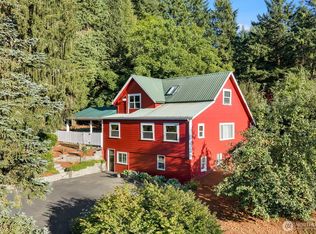 MLS ID #2565785, Jared Ritz. NWMLS as distributed by MLS GRID
 - $979,0004 bd4 ba3.2k sqftValley View, Battle Ground, WA 98604Active
 MLS ID #2445893, Joan Mezzanatto. NWMLS as distributed by MLS GRID
 - $1,085,0004 bd3 ba3.5k sqft31503 NE Parcel Ave, Yacolt, WA 98675Active

 MLS ID #122484936, Sam Nielsen, Real Broker LLC. RMLS (OR)
 - $780,0004 bd4 ba2.8k sqft35211 NE 127th Avenue, La Center, WA 98629Contingent
 MLS ID #2544859, Jill Daniels. NWMLS as distributed by MLS GRID
 - $1,055,0004 bd4 ba2.6k sqft29001 NE Hammond Court, Battle Ground, WA 98604ActiveMLS ID #2536955, Jeanne Frace. NWMLS as distributed by MLS GRID
- $790,0004 bd3 ba3.3k sqft27915 NE Thompson Circle, Yacolt, WA 98675ActiveMLS ID #2557434, Desiree Lorentz. NWMLS as distributed by MLS GRID
- $924,9007 bd4 ba4.7k sqft21013 NE 273rd Street, Battle Ground, WA 98604ActiveMLS ID #2544854, Keith McCuistion. NWMLS as distributed by MLS GRID
- $830,0004 bd3 ba3.2k sqft14900 NE Critter Hill Drive, Amboy, WA 98601ActiveMLS ID #2529889, Cinnamin Marie Webb. NWMLS as distributed by MLS GRID
- $995,0005 bd3 ba3.2k sqft26417 NE 31st Court, Ridgefield, WA 98642ActiveMLS ID #2557275, Tesha Perry. NWMLS as distributed by MLS GRID
- $1,150,0007 bd5 ba4.3k sqft28900 NE 112th Avenue, Battle Ground, WA 98604ActiveMLS ID #2483826, Jeanne Frace. NWMLS as distributed by MLS GRID
- $1,040,0006 bd5 ba6.1k sqft340 Arrowhead Road, Ariel, WA 98603ActiveMLS ID #2479312, Taryn A. Nelson. NWMLS as distributed by MLS GRID
- $949,9004 bd3 ba4k sqft20200 50th Avenue, Ridgefield, WA 98642ActiveMLS ID #2569656, Bobi Jo Wakefield. NWMLS as distributed by MLS GRID
- $940,0003 bd3 ba3.2k sqft22905 NE Canyon Rd, Battle Ground, WA 98604ActiveMLS ID #423724104, Tracy Burgess, Berkshire Hathaway HomeServices NW Real Estate. RMLS (OR)
- $925,0003 bd2 ba2.7k sqft23801 NE Alvas Road, Battle Ground, WA 98604ActiveMLS ID #2544248, Jared Ritz. NWMLS as distributed by MLS GRID
- $1,294,9004 bd5 ba3.6k sqft34602 NE 49th Place, La Center, WA 98629ActiveMLS ID #2493886, Deborah A. Trull. NWMLS as distributed by MLS GRID
- $979,9003 bd4 ba3.3k sqft15212 NE Winsor Drive, Brush Prairie, WA 98606ActiveMLS ID #2547866, Lindsey Maze. NWMLS as distributed by MLS GRID
- $844,0004 bd3 ba3k sqft2032 W Dove Avenue, La Center, WA 98629ActiveMLS ID #2509836, Frederick M. Sanchez. NWMLS as distributed by MLS GRID
- $689,9003 bd3 ba2.9k sqft14494 NE Valley View Lane, Battle Ground, WA 98604ActiveMLS ID #2562453, Julie Uskoski. NWMLS as distributed by MLS GRID
- $1,100,0003 bd3 ba3.8k sqft32303 NW 18th Avenue, Ridgefield, WA 98642ActiveMLS ID #2472338, Frederick M. Sanchez. NWMLS as distributed by MLS GRID
- $1,395,0006 bd3 ba4.4k sqft39806 NW 64th Court, Woodland, WA 98674ActiveMLS ID #2573190, Jared Ritz. NWMLS as distributed by MLS GRID
