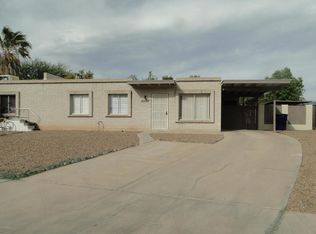
Completely renovated and move-in ready! This beautifully updated 3-bedroom, 1-bath home features an entirely new interior with the comfort and feel of a new home. Virtually every interior component has been replaced, including new drywall, insulation, flooring, interior doors, fresh paint, lighting, fixtures, cabinetry, countertops, and a brand-new central HVAC system replacing the original evaporative cooler. The new kitchen includes cabinetry, countertops, an electric range & dishwasher. The new bathroom features a vanity, tub, toilet, lighting, & mirror. Spacious back yard with new wood fence. Ideally located minutes from Davis-Monthan Air Force Base, Chuck Ford Lakeside Park, shopping, restaurants, schools, & I-10. No HOA. The renovated interior has not been occupied since completion. The spacious backyard offers endless potential for landscaping, gardening, or creating your own backyard retreat. Enjoy added privacy with no neighboring home directly behind or on one side. Additional features include ceiling fans with reversible blades in each bedroom to match your preferred style and a living room ceiling fan with remote control and multiple speed settings. Professionally restored with a transferable 5-year limited workmanship warranty for added peace of mind.
For sale
Price cut: $3K (9/13)
$232,000
3641 S Marvin Pl, Tucson, AZ 85730
3beds
959sqft
Townhouse
Built in 1975
5,227 Square Feet Lot
$231,300 Zestimate®
$242/sqft
$-- HOA
What's special
New wood fenceFresh paintEntirely new interiorBrand-new central hvac systemElectric range and dishwasherNew drywall
- 61 days
- 247
- 28
Zillow last checked:
Listing updated:
Listed by:
Andrea M Altamirano 520-312-4564,
Tierra Antigua Realty
Source: MLS of Southern Arizona,MLS#: 22618754
Facts & features
Interior
Bedrooms & bathrooms
- Bedrooms: 3
- Bathrooms: 1
- Full bathrooms: 1
Heating
- Forced Air, Electric
Cooling
- Central Air, Ceiling Fan(s), Ceiling Fans Pre-Wired
Appliances
- Included: Exhaust Fan, Dishwasher, Electric Range, ENERGY STAR Qualified Dishwasher
- Laundry: Laundry Room, Washer, Dryer
Features
- Flooring: Carpet, Laminate
- Windows: Double Pane Windows
- Has fireplace: No
- Fireplace features: None
Interior area
- Total structure area: 959
- Total interior livable area: 959 sqft
Video & virtual tour
Property
Parking
- Total spaces: 1
- Parking features: Storage
- Has attached garage: Yes
- Carport spaces: 1
Accessibility
- Accessibility features: None
Features
- Levels: One
- Stories: 1
- Patio & porch: Patio
- Pool features: None
- Spa features: None
- Fencing: Wood,Shared Fence
- Has view: Yes
- View description: Residential
Lot
- Size: 5,227 Square Feet
- Dimensions: 49.67'x66.52'x71.60'x20.0'x120.18'
- Features: Shrubs, Adjacent to Alley, East/West Exposure
Details
- Additional structures: Shed(s)
- Parcel number: 136347540
- Zoning: Tucson - 02
- Special conditions: None
Construction
Type & style
- Home type: Townhouse
- Architectural style: Ranch
- Property subtype: Townhouse
Materials
- Slump Block
- Roof: Built-Up
Condition
- Year built: 1975
Utilities & green energy
- Sewer: Sewer Connected
- Water: Public
Community & HOA
Community
- Features: Paved Street, Sidewalks
- Security: Security System Leased
HOA
- Has HOA: No
- Amenities included: None
Location
- Region: Tucson
Financial & listing details
- Price per square foot: $242/sqft
- Tax assessed value: $180,646
- Annual tax amount: $986
- Date on market: 8/1/2026
- Cumulative days on market: 61 days
- Listing terms: FHA,VA Loan,Conventional,Cash
- Road surface type: Paved
Estimated market value
$231,300
$220,000 - $243,000
$1,354/mo
Price history
| Date | Event | Price |
|---|---|---|
| 9/13/2026 | Price change | $232,000-1.3%$242/sqft |
Source:  MLS of Southern Arizona #22618754 Report a problem MLS of Southern Arizona #22618754 Report a problem | ||
| 8/1/2026 | Listed for sale | $235,000+287.8%$245/sqft |
Source: MLS of Southern Arizona #22618754 Report a problem | ||
| 3/26/1996 | Sold | $60,600$63/sqft |
Source: MLS of Southern Arizona #9600830 Report a problem | ||
Public tax history
| Year | Property taxes | Tax assessment |
|---|---|---|
| 2026 | $986 +4.2% | $18,065 +7.8% |
| 2025 | $946 +6% | $16,759 +2.5% |
| 2024 | $892 -0.5% | $16,346 +21.1% |
| 2023 | $897 +0.6% | $13,499 +26.1% |
| 2022 | $892 +3.1% | $10,703 +7.5% |
| 2021 | $865 +1.3% | $9,958 +5.1% |
| 2020 | $853 | $9,474 +21.4% |
| 2019 | $853 +2.2% | $7,807 +54.7% |
| 2018 | $835 +0.6% | $5,046 |
| 2017 | $830 +3.6% | $5,046 +5% |
| 2016 | $801 +37.6% | $4,805 +5% |
| 2015 | $582 | $4,576 |
| 2014 | -- | -- |
| 2013 | -- | $57,304 |
| 2012 | -- | -- |
| 2011 | -- | -- |
| 2010 | -- | -- |
| 2009 | -- | -- |
| 2007 | -- | -- |
| 2006 | -- | -- |
| 2005 | -- | -- |
| 2004 | -- | -- |
| 2003 | -- | -- |
| 2002 | -- | -- |
| 2001 | $769 +7.9% | -- |
| 2000 | $712 | -- |
Find assessor info on the county website
Monthly payment
Est. payment
Payment breakdown
Explore the cost of this home by adjusting the details. Changes won't be saved.Climate risks
Neighborhood: 85730
Nearby schools
Schools provided by the listing agent
- Elementary: Erickson
- Middle: Secrist
- High: Santa Rita
Source: MLS of Southern Arizona. This data may not be complete. We recommend contacting the local school district to confirm school assignments for this home.
Similar homes
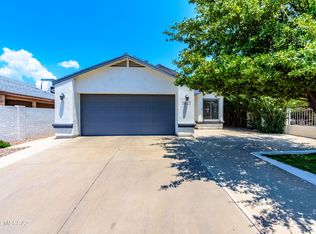
- $265,0003 bd2 ba1k sqft7226 E Chelsie Kaye Ln, Tucson, AZ 85730For Sale

 MLS ID #22617210, Timothy Gilfilen, Tierra Antigua Realty. MLS of Southern Arizona
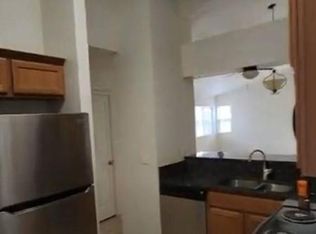
 - $260,0003 bd2 ba1.2k sqft6915 E Tobin Pl, Tucson, AZ 85730For Sale
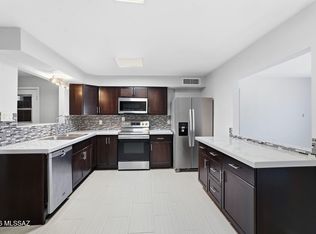 MLS ID #22616973, Shawn M Polston, Keller Williams Southern Arizona. MLS of Southern Arizona
 - $239,9003 bd1 ba996 sqft7902 E Winnepeg Dr, Tucson, AZ 85730For Sale
 MLS ID #22621889, Casey Tyler Hogan, Realty Executives Arizona Territory. MLS of Southern Arizona
 - $274,9004 bd2 ba1.1k sqft3410 S Mann Ave, Tucson, AZ 85730For Sale
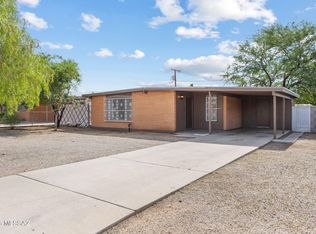 MLS ID #22619894, Jill Leona Paddock, Realty Executives Arizona Territory. MLS of Southern Arizona
 - $279,9003 bd2 ba1.1k sqft3415 S Calle Polar, Tucson, AZ 85730For SaleMLS ID #22621054, Kaukaha S Watanabe, Real Broker. MLS of Southern Arizona
- $175,0002 bd2 ba928 sqft3895 S Queen Palm Dr, Tucson, AZ 85730For SaleMLS ID #22612955, Zachary R Tyler, Tierra Antigua Realty. MLS of Southern Arizona
- $269,9004 bd2 ba1.1k sqft6625 E 38th St, Tucson, AZ 85730For SaleMLS ID #22622889, Kaukaha S Watanabe, Real Broker. MLS of Southern Arizona
- $268,5003 bd2 ba1.1k sqft4872 S Wild Rose Dr, Tucson, AZ 85730For SaleMLS ID #22621598, Joaquin Abrams, PLLC, Tierra Antigua Realty. MLS of Southern Arizona
- $290,0003 bd2 ba1.2k sqft8013 E Manitoba St, Tucson, AZ 85730For SaleMLS ID #22622443, Olga Felde, Coldwell Banker Realty. MLS of Southern Arizona
- $249,9003 bd1 ba928 sqft551 S Kent Pl, Tucson, AZ 85710For SaleMLS ID #22622305, Kaukaha S Watanabe, Real Broker. MLS of Southern Arizona
- $229,0003 bd1 ba1.1k sqft1815 S Winstel Ave, Tucson, AZ 85713For SaleMLS ID #22621995, Angela Marie Kuzma, Keller Williams Integrity First. MLS of Southern Arizona
- $200,0002 bd2 ba1.2k sqft2166 S Calle Polar, Tucson, AZ 85710For SaleMLS ID #22612677, Jennifer Colleen Hess, OMNI Homes International. MLS of Southern Arizona
- $260,0003 bd1 ba1k sqft6101 E 23rd St, Tucson, AZ 85711For SaleMLS ID #22622647, Angela Marie Kuzma, Keller Williams Integrity First. MLS of Southern Arizona
- $265,0003 bd2 ba1.1k sqft1421 W Calle Plomo, Tucson, AZ 85745For SaleMLS ID #22623406, Gabriel Nevarez, Real Broker. MLS of Southern Arizona
- $299,0003 bd2 ba1.2k sqft8448 E Ruby Dr, Tucson, AZ 85730For SaleMLS ID #22616348, Rebecca Ann Crane, Real Broker. MLS of Southern Arizona
- $240,0002 bd2 ba969 sqft6020 S Avenida Talca, Tucson, AZ 85706For SaleMLS ID #22619892, Jennifer DuPont Skinner, Engel & Volkers Tucson. MLS of Southern Arizona
- $239,0003 bd2 ba1k sqft3718 S Clark Ave, Tucson, AZ 85713For SaleMLS ID #22619268, Andres Quiroz, Tierra Antigua Realty. MLS of Southern Arizona
- $235,0002 bd2 ba882 sqft3352 E Fort Lowell Rd, Tucson, AZ 85716For SaleMLS ID #22615312, Diana Denlinger, Century 21-Arizona Foothills. MLS of Southern Arizona
