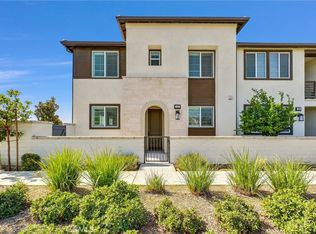
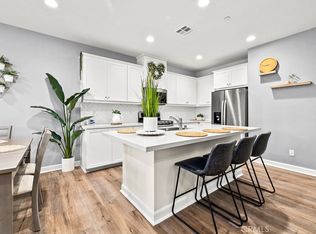
BUY THIS HOME AND WE'LL BUY YOURS! This model home with all the upgrades (minus the builder cost) is better than new. This beautiful Townhome is better than new!! Citrus at Canvas Park in New Haven! PAID OFF Solar and Paid off water Filtration and Water softener. MyCommand smart home technology has no-drop Wi-Fi and Ethernet connections for smooth video streaming. Control your home’s lights, locks, and temperature remotely but more importantly, the security to know who and when someone is at your front door from anywhere. The premium resort-like community not only offers a comfortable and stylish living environment but also grants access to the many amenities and privileges of the NEW HAVEN master-planned community. With its ideal location and modern elegance, this home is a rare find that combines convenience, comfort, and luxury in perfect harmony. Residents can enjoy the luxury of not one, but five sparkling pools, providing the perfect oasis for those seeking relaxation. The community has five super parks, 7,000 sq ft of clubhouse/recreation space, five sparking pools, sports fields and courts, playgrounds, and fire pits. Walking distance to all the cool new restaurants and shopping. This immaculate Townhome is equipped with a generously sized island exquisite quartz countertops and a subway-tiled backsplash not to mention the upgraded beautiful wood cabinetry that exudes contemporary sophistication. State-of-the-art appliances complete the ensemble, making it a haven for any culinary enthusiast. Beautifully painted throughout. The living room has an abundance of natural sunlight that comes through the custom drapes and shows off new Luxurious Vinyl flooring. Your open floor plan makes it easy to entertain or just enjoy your me time. Upstairs there are three huge bedrooms including the primary Suite which boasts a walk-in closet, a separate standing shower, and a beautiful soaking tub. Luxury and lifestyle at its finest!! The very spacious and private yard (the biggest yard in the community) is Perfect for relaxing. Two-car garage with a rear pull-thru garage door that opens to the beautifully landscaped yard. This community is amenity-rich, and it is conveniently located and perfect for commuters with its proximity to shopping, and dining. The property also qualifies for VA & FHA financing. Run don't walk!!!
Sold for $640,000
Listed by: Sell My Home Real Estate • Lucas Smith • Contact: 714-759-9719
Bought with: Coldwell Banker Home Source
$640,000
3642 E Delight Paseo Unit 120, Ontario, CA 91761
3beds
1,726sqft
Townhouse
Built in 2021
1,103 Square Feet Lot
$607,500 Zestimate®
$371/sqft
$3,283 Estimated rent
Home value
$607,500
$577,000 - $638,000
$3,283/mo
Zestimate® history
Owner options
List your home for rent
$3,283/mo
Rent Zestimate®
Find your next renter with Zillow Rental Manager. Plus, with online applications, you can quickly screen prospective tenants – for free.
$3,283/mo
Rent Zestimate®
Refinance and save
$4,206/mo
Est. payment
Refinancing to a lower rate could help reduce your monthly payments and save thousands over the life of the loan.
$4,206/mo
Est. payment
Explore your selling options
Work with a Zillow partner agent
Leverage their expertise and Zillow's premium Showcase listings to get your home seen by more buyers.
Get startedList with your own agent
Get your home in front of millions of buyers by listing it on Zillow.
Learn how to do itSell it yourself
Take full control of how buyers see your home on Zillow by listing For Sale by Owner (FSBO).
List your homeWhat's special
Modern eleganceNew luxurious vinyl flooringSports fieldsSubway-tiled backsplashState-of-the-art appliancesWalk-in closetSeparate standing shower
Zillow last checked:
Listing updated:
Listed by:
Lucas Smith DRE #01904757 714-759-9719,
Sell My Home Real Estate,
Maricela Smith DRE #01290331 714-759-9719,
Sell My Home Real Estate
Bought with:
Desiree Burgnon, DRE #01723128
Coldwell Banker Home Source
Source: CRMLS,MLS#: IG23202473 Originating MLS: California Regional MLS
Originating MLS: California Regional MLSFacts & features
Interior
Bedrooms & bathrooms
- Bedrooms: 3
- Bathrooms: 3
- Full bathrooms: 2
- 1/2 bathrooms: 1
- Main level bathrooms: 1
Rooms
- Room types: Bedroom, Great Room, Kitchen, Laundry, Living Room, Primary Bathroom, Primary Bedroom, Other
Primary bedroom
- Features: Primary Suite
Bedroom
- Features: All Bedrooms Up
Bathroom
- Features: Bathroom Exhaust Fan, Bathtub, Closet, Separate Shower, Walk-In Shower
Kitchen
- Features: Kitchen Island, Kitchen/Family Room Combo, Quartz Counters
Other
- Features: Walk-In Closet(s)
Heating
- Central
Cooling
- Central Air, Gas
Appliances
- Included: 6 Burner Stove, Built-In Range, Dishwasher, Gas Oven, Gas Range, Gas Water Heater, Microwave, Water Softener, Water Heater, Water Purifier
- Laundry: Washer Hookup, Gas Dryer Hookup, Inside, Laundry Room, Upper Level
Features
- Breakfast Bar, Open Floorplan, Quartz Counters, Recessed Lighting, Wired for Data, All Bedrooms Up, Primary Suite, Walk-In Closet(s)
- Flooring: Carpet, Vinyl
- Windows: Screens
- Has fireplace: No
- Fireplace features: None
- Common walls with other units/homes: 1 Common Wall,No One Above,No One Below
Interior area
- Total interior livable area: 1,726 sqft
Property
Parking
- Total spaces: 2
- Parking features: Garage
- Attached garage spaces: 2
Features
- Levels: Two
- Stories: 2
- Entry location: 1st level
- Patio & porch: Open, Patio
- Pool features: Association
- Has spa: Yes
- Spa features: Association
- Fencing: Brick,New Condition
- Has view: Yes
- View description: Neighborhood
Lot
- Size: 1,103 Square Feet
Details
- Parcel number: 0218264080000
- Special conditions: Standard
Construction
Type & style
- Home type: Townhouse
- Property subtype: Townhouse
- Attached to another structure: Yes
Materials
- Foundation: Slab
Condition
- Turnkey
- New construction: No
- Year built: 2021
Utilities & green energy
- Sewer: Public Sewer
- Water: Public
- Utilities for property: Electricity Connected, Natural Gas Connected, Sewer Connected, Water Connected
Community & HOA
Community
- Features: Dog Park, Park, Storm Drain(s), Street Lights, Sidewalks
- Security: Carbon Monoxide Detector(s), Smoke Detector(s)
HOA
- Has HOA: Yes
- Amenities included: Clubhouse, Dog Park, Fitness Center, Fire Pit, Maintenance Grounds, Outdoor Cooking Area, Barbecue, Picnic Area, Playground, Pool, Pets Allowed, Recreation Room, Sauna, Spa/Hot Tub
- HOA fee: $141 monthly
- HOA name: Brookfield Ranch Canvas Park
- HOA phone: 800-369-7260
- Second HOA fee: $165 monthly
Location
- Region: Ontario
Financial & listing details
- Price per square foot: $371/sqft
- Tax assessed value: $652,800
- Annual tax amount: $10,282
- Date on market: 11/8/2023
- Cumulative days on market: 82 days
- Listing terms: Submit
- Inclusions: Solar Panels, water purification system, and custom garage racks.
- Exclusions: Refrigerator, washing machine, dryer, potted plants, and outdoor gazebo.
Price history
| Date | Event | Price |
|---|---|---|
| 2/28/2024 | Sold | $640,000+0%$371/sqft |
Source:  CRMLS #IG23202473 Report a problem CRMLS #IG23202473 Report a problem | ||
| 2/12/2024 | Pending sale | $639,999$371/sqft |
Source: CRMLS #IG23202473 Report a problem | ||
| 1/31/2024 | Contingent | $639,999$371/sqft |
Source: CRMLS #IG23202473 Report a problem | ||
| 1/26/2024 | Price change | $639,999+0%$371/sqft |
Source: CRMLS #IG23202473 Report a problem | ||
| 1/24/2024 | Price change | $639,9980%$371/sqft |
Source: CRMLS #IG23202473 Report a problem | ||
| 1/22/2024 | Price change | $639,999+0%$371/sqft |
Source: CRMLS #IG23202473 Report a problem | ||
| 1/18/2024 | Price change | $639,9970%$371/sqft |
Source: CRMLS #IG23202473 Report a problem | ||
| 1/16/2024 | Price change | $639,999+0%$371/sqft |
Source: CRMLS #IG23202473 Report a problem | ||
| 1/12/2024 | Price change | $639,998+0%$371/sqft |
Source: CRMLS #IG23202473 Report a problem | ||
| 1/10/2024 | Price change | $639,9970%$371/sqft |
Source: CRMLS #IG23202473 Report a problem | ||
| 1/9/2024 | Price change | $639,999+0%$371/sqft |
Source: CRMLS #IG23202473 Report a problem | ||
| 1/4/2024 | Price change | $639,9980%$371/sqft |
Source: CRMLS #IG23202473 Report a problem | ||
| 1/2/2024 | Price change | $639,999+0%$371/sqft |
Source: CRMLS #IG23202473 Report a problem | ||
| 12/29/2023 | Price change | $639,9970%$371/sqft |
Source: CRMLS #IG23202473 Report a problem | ||
| 12/27/2023 | Price change | $639,999+0%$371/sqft |
Source: CRMLS #IG23202473 Report a problem | ||
| 12/22/2023 | Price change | $639,9970%$371/sqft |
Source: CRMLS #IG23202473 Report a problem | ||
| 12/20/2023 | Price change | $639,999+0%$371/sqft |
Source: CRMLS #IG23202473 Report a problem | ||
| 12/18/2023 | Price change | $639,998+0%$371/sqft |
Source: CRMLS #IG23202473 Report a problem | ||
| 12/15/2023 | Price change | $639,9970%$371/sqft |
Source: CRMLS #IG23202473 Report a problem | ||
| 12/8/2023 | Price change | $639,999+0%$371/sqft |
Source: CRMLS #IG23202473 Report a problem | ||
| 12/7/2023 | Price change | $639,997-1.5%$371/sqft |
Source: CRMLS #IG23202473 Report a problem | ||
| 12/4/2023 | Price change | $649,9960%$377/sqft |
Source: CRMLS #IG23202473 Report a problem | ||
| 11/30/2023 | Price change | $649,998+0%$377/sqft |
Source: CRMLS #IG23202473 Report a problem | ||
| 11/28/2023 | Price change | $649,9970%$377/sqft |
Source: CRMLS #IG23202473 Report a problem | ||
| 11/8/2023 | Listed for sale | $649,999$377/sqft |
Source: CRMLS #IG23202473 Report a problem | ||
Public tax history
| Year | Property taxes | Tax assessment |
|---|---|---|
| 2025 | $10,282 +15.6% | $652,800 +24.1% |
| 2024 | $8,897 +3.1% | $525,912 +2% |
| 2023 | $8,631 +0.9% | $515,600 +2% |
| 2022 | $8,554 | $505,490 |
Find assessor info on the county website
Neighborhood: Rich
Nearby homes
- $558,0002 bd3 ba1.1k sqft3642 E Delight Paseo #114, Ontario, CA 91761Sold

- $640,0003 bd3 ba1.8k sqft3642 E Delight Paseo UNIT 121, Ontario, CA 91761Sold
- $585,0003 bd3 ba1.7k sqft3642 E Delight Paseo #123, Ontario, CA 91761Sold
- $420,6001 bd1 ba966 sqft3642 E Delight Paseo UNIT 126, Ontario, CA 91761Off Market
- $535,6002 bd2 ba1.4k sqft3642 E Delight Paseo #122, Ontario, CA 91761Off Market
- $479,6002 bd2 ba1.1k sqft3642 E Delight Paseo UNIT 125, Ontario, CA 91761Off Market
- $577,6003 bd2 ba1.7k sqft3642 E Delight Paseo UNIT 124, Ontario, CA 91761Off Market
- $524,9002 bd2 ba1.4k sqft3642 E Delight Paseo UNIT 117, Ontario, CA 91761Off Market
Nearby schools
GreatSchools rating
- 10/10Park View ElementaryGrades: K-6Distance: 1.4 mi
- 6/10Grace Yokley Middle SchoolGrades: 7-8Distance: 1.5 mi
- 5/10Colony High SchoolGrades: 9-12Distance: 1.1 mi
Schools provided by the listing agent
- Elementary: Ranch View
- Middle: Grace Yokley
- High: Colony
Source: CRMLS. This data may not be complete. We recommend contacting the local school district to confirm school assignments for this home.
Get a cash offer in 3 minutes
Find out how much your home could sell for in as little as 3 minutes with a no-obligation cash offer.
Estimated market value
$607,500
Get a cash offer in 3 minutes
Find out how much your home could sell for in as little as 3 minutes with a no-obligation cash offer.
Estimated market value
$607,500
- California
- San Bernardino County
- Ontario
- 91761
- Rich
- 3642 E Delight Paseo Unit 120
Nearby cities
Nearby neighborhoods
Nearby zip codes
Other Ontario Topics
