Centrally located in the heart of St. Petersburg, this 3-bedroom pool home features a generous corner lot with alley access, a detached 1-car garage with alley access, a NEW ROOF in 2022 and vaulted ceilings in the living room and Primary bedroom. The home had a recent bathroom remodel featuring a large soaking tub, separate shower stall and beautiful tile finishing throughout, this bathroom will not disappoint. The home exterior features an in-ground pool with an in-ground spa and offers plumbing for a gas pool heater (new heater needed). The home also features a gas water heater, a gas range, fenced yard, screened pool enclosure and a large 8x8 indoor laundry room. The home offers a lot of options to make it your own and it's priced for your decorating and finishing skills. Located just 4.5 miles to downtown St. Petersburg and only 9 miles to Madeira Beach, this centrally located home isn't far from everything St. Pete has to offer. Enjoy the downtown waterfront activities, restaurants, shows, art district, sporting events or head to the Gulf and enjoy the white sands of Madeira Beach! Schedule your showing today before this great deal passes you by!
For sale
Price cut: $10K (9/3)
$374,900
3646 28TH STREET N, ST PETERSBURG, FL 33713
3beds
1,297sqft
Single Family Residence
Built in 1986
8,708 Square Feet Lot
$-- Zestimate®
$289/sqft
$-- HOA
What's special
- 30 days
- 2,858
- 314
Likely to sell faster than
Zillow last checked:
Listing updated:
Listed by:
Bert Morrison 727-415-4832,
CENTURY 21 RE CHAMPIONS 727-398-2774
Source: Stellar MLS,MLS#: TB8536910 Originating MLS: Suncoast Tampa
Originating MLS: Suncoast Tampa
Facts & features
Interior
Bedrooms & bathrooms
- Bedrooms: 3
- Bathrooms: 2
- Full bathrooms: 1
- 1/2 bathrooms: 1
Primary bedroom
- Features: Ceiling Fan(s), En Suite Bathroom, Built-in Closet
- Level: First
- Area: 175.5 Square Feet
- Dimensions: 13.5x13
Bedroom 2
- Features: Ceiling Fan(s), Built-in Closet
- Level: First
- Area: 126.5 Square Feet
- Dimensions: 11.5x11
Bedroom 3
- Features: Ceiling Fan(s), Built-in Closet
- Level: First
- Area: 95 Square Feet
- Dimensions: 10x9.5
Primary bathroom
- Features: Granite Counters, Tub with Separate Shower Stall, No Closet
- Level: First
- Area: 71.5 Square Feet
- Dimensions: 13x5.5
Dinette
- Features: No Closet
- Level: First
- Area: 42 Square Feet
- Dimensions: 7x6
Kitchen
- Features: No Closet
- Level: First
- Area: 130 Square Feet
- Dimensions: 13x10
Laundry
- Features: No Closet
- Level: First
- Area: 64 Square Feet
- Dimensions: 8x8
Living room
- Features: Ceiling Fan(s), No Closet
- Level: First
- Area: 224 Square Feet
- Dimensions: 16x14
Heating
- Central, Natural Gas
Cooling
- Central Air
Appliances
- Included: Dishwasher, Dryer, Gas Water Heater, Microwave, Range, Refrigerator, Washer
- Laundry: Inside, Laundry Room
Features
- Ceiling Fan(s), Eating Space In Kitchen, High Ceilings, Thermostat, Vaulted Ceiling(s)
- Flooring: Carpet, Concrete, Laminate, Tile
- Has fireplace: No
Interior area
- Total structure area: 1,847
- Total interior livable area: 1,297 sqft
Video & virtual tour
Property
Parking
- Total spaces: 1
- Parking features: Alley Access
- Garage spaces: 1
Features
- Levels: One
- Stories: 1
- Patio & porch: Covered, Patio, Screened
- Exterior features: Dog Run
- Has private pool: Yes
- Pool features: Gunite, In Ground
- Has spa: Yes
- Spa features: In Ground
- Fencing: Chain Link,Fenced,Wood
Lot
- Size: 8,708 Square Feet
- Dimensions: 67 x 129
- Features: Corner Lot, City Lot, Landscaped, Level, Near Public Transit
- Residential vegetation: Mature Landscaping, Trees/Landscaped
Details
- Parcel number: 113116725580030180
- Zoning: SFH
- Special conditions: None
Construction
Type & style
- Home type: SingleFamily
- Property subtype: Single Family Residence
Materials
- Wood Frame, Wood Siding
- Foundation: Slab
- Roof: Shingle
Condition
- New construction: No
- Year built: 1986
Utilities & green energy
- Sewer: Public Sewer
- Water: Public
- Utilities for property: Cable Connected, Electricity Connected, Public, Sewer Connected, Water Connected
Community & HOA
Community
- Pet fee: $0 monthly
- Subdivision: PONCE DE LEON PARK
HOA
- Has HOA: No
Location
- Region: Saint Petersburg
Financial & listing details
- Price per square foot: $289/sqft
- Tax assessed value: $365,954
- Date on market: 8/14/2026
- Cumulative days on market: 24 days
- Listing terms: Cash,Conventional,FHA
- Ownership: Fee Simple
- Total actual rent: 0
- Electric utility on property: Yes
- Road surface type: Paved, Gravel
Estimated market value
Not available
Estimated sales range
Not available
Not available
Price history
| Date | Event | Price |
|---|---|---|
| 9/3/2026 | Price change | $374,900-2.6%$289/sqft |
Source:  Stellar MLS #TB8536910 Report a problem Stellar MLS #TB8536910 Report a problem | ||
| 8/14/2026 | Listed for sale | $384,900+2232.7%$297/sqft |
Source: Stellar MLS #TB8536910 Report a problem | ||
| 5/1/1986 | Sold | $16,500$13/sqft |
Source: Agent Provided Report a problem | ||
Public tax history
| Year | Property taxes | Tax assessment |
|---|---|---|
| 2025 | -- | $122,142 +2.9% |
| 2024 | -- | $118,700 +3% |
| 2023 | -- | $115,243 +3% |
| 2022 | -- | $111,886 +3% |
| 2021 | -- | $108,627 +1.4% |
| 2020 | -- | $107,127 +2.3% |
| 2019 | -- | $104,718 +1.9% |
| 2018 | -- | $102,765 +2.1% |
| 2017 | -- | $100,651 +2.1% |
| 2016 | -- | $98,581 +0.7% |
| 2015 | -- | $97,896 +0.8% |
| 2014 | -- | $97,119 +1.5% |
| 2013 | -- | $95,684 -6.8% |
| 2012 | -- | $102,703 +3% |
| 2011 | -- | $99,712 -1.3% |
| 2010 | -- | $101,058 +2.7% |
| 2009 | -- | $98,401 -43.2% |
| 2008 | -- | $173,100 -8.3% |
| 2007 | -- | $188,700 +34.3% |
| 2005 | -- | $140,500 +10.9% |
| 2004 | -- | $126,700 +0.2% |
| 2003 | -- | $126,500 +60.5% |
| 2002 | $796 | $78,800 +13.1% |
| 2001 | $796 +5% | $69,700 +10.6% |
| 2000 | $758 | $63,000 |
Find assessor info on the county website
Monthly payment
Est. payment
Payment breakdown
Explore the cost of this home by adjusting the details. Changes won't be saved.Climate risks
Neighborhood: Ridgecrest
Nearby schools
Schools provided by the listing agent
- Elementary: New Heights Elementary-PN
- Middle: Tyrone Middle-PN
- High: St. Petersburg High-PN
Source: Stellar MLS. This data may not be complete. We recommend contacting the local school district to confirm school assignments for this home.
- $1,2001 bd1 ba484 sqft3620 28th St N, Saint Petersburg, FL 33713For Rent

- $239,5002 bd1 ba956 sqft2816 37th Ave N, Saint Petersburg, FL 33713Off Market
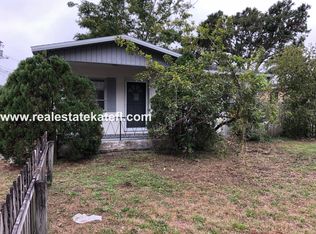
- $270,1001 bd1 ba600 sqft3700 28th St N, Saint Petersburg, FL 33713Off Market

- $283,3002 bd1 ba1k sqft2822 37th Ave N, Saint Petersburg, FL 33713Off Market

Similar homes
- $399,5002 bd2 ba1k sqft3113 25TH STREET N, ST PETERSBURG, FL 33713For Sale

 MLS ID #TB8538647, Keith Gordon, GET MORE OFFERS. Stellar MLS
 - $369,0003 bd2 ba1.5k sqft1757 MICHIGAN AVENUE NE, ST PETERSBURG, FL 33703For Sale
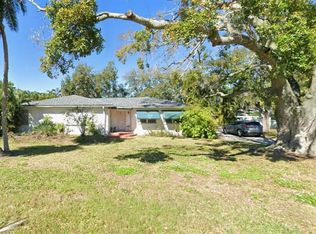 MLS ID #TB8535223, Douglas Giannotti, CHARLES RUTENBERG REALTY INC. Stellar MLS
 - $--3 bd2 ba1.4k sqft1975 Montana Ave NE, Saint Petersburg, FL 33703Auction
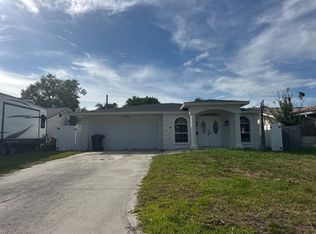 Auction.com 2
 - $355,0004 bd2 ba1.6k sqft4130 32ND STREET N, ST PETERSBURG, FL 33714For Sale
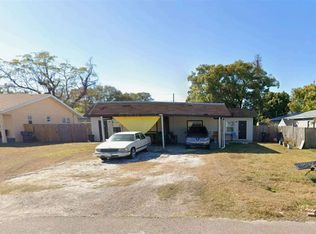 MLS ID #TB8508946, Jermera Pianmana, KELLER WILLIAMS SOUTH TAMPA. Stellar MLS
 - $324,9003 bd1 ba850 sqft1623 7TH AVE N, ST PETERSBURG, FL 33713For SaleMLS ID #O6432073, Jeff Powell, ALL FLORIDA PREMIER REALTY GROUP LLC. Stellar MLS
- $229,0003 bd2 ba853 sqft1755 34TH AVE N, ST PETERSBURG, FL 33713For SaleMLS ID #O6435796, Jeff Powell, ALL FLORIDA PREMIER REALTY GROUP LLC. Stellar MLS
- $385,0003 bd2 ba1.1k sqft9272 51ST STREET N, PINELLAS PARK, FL 33782For SaleMLS ID #TB8530951, Tim Gorr, FUTURE HOME REALTY INC. Stellar MLS
- $350,0003 bd2 ba1k sqft4737 56TH AVENUE N, ST PETERSBURG, FL 33714For SaleMLS ID #TB8481011, Jeff Wong, CHARLES RUTENBERG REALTY INC. Stellar MLS
- $310,0003 bd2 ba1.8k sqft4227 2ND AVENUE S, ST PETERSBURG, FL 33711For SaleMLS ID #TB8534668, Diana Mejia, CHARLES RUTENBERG REALTY INC. Stellar MLS
- $439,0003 bd2 ba1.1k sqft1200 63RD AVENUE N, ST PETERSBURG, FL 33702For SaleMLS ID #TB8530973, Xina Rim, SEASIDE LUXURY REAL ESTATE GROUP. Stellar MLS
- $290,0003 bd1 ba756 sqft4142 6TH AVENUE N, ST PETERSBURG, FL 33713For SaleMLS ID #TB8525886, Mary Carney, HOFACKER & ASSOCIATES INC. Stellar MLS
- $425,0003 bd2 ba1k sqft7303 51ST AVENUE N, ST PETERSBURG, FL 33709For SaleMLS ID #TB8532220, Yudiana Miranda Landa, MIRANDA LANDA REALTY GROUP LLC. Stellar MLS
- $371,9982 bd1 ba1.4k sqft8181 61ST LANE N, PINELLAS PARK, FL 33781For SaleMLS ID #TB8520980, Angela Julian PA, CHARLES RUTENBERG REALTY INC. Stellar MLS
- $479,9003 bd2 ba1.4k sqft6781 33RD AVENUE N, ST PETERSBURG, FL 33710For SaleMLS ID #TB8530322, John LaRocca, FUTURE HOME REALTY INC. Stellar MLS
- $319,0003 bd2 ba1.3k sqft3427 16TH AVENUE S, ST PETERSBURG, FL 33711For SaleMLS ID #R4911240, Jing Wang, EASY REALTY. Stellar MLS
- $300,0004 bd2 ba1.5k sqft1800 22ND AVENUE S, ST PETERSBURG, FL 33712For SaleMLS ID #TB8530555, Eduardo Soriano, PREMIER PORTFOLIO INTL REALTY. Stellar MLS
- $339,0003 bd2 ba1.6k sqft7901 CAUSEWAY BOULEVARD S, ST PETERSBURG, FL 33707For SaleMLS ID #TB8517212, Megan Potila LLC, DALTON WADE INC. Stellar MLS
