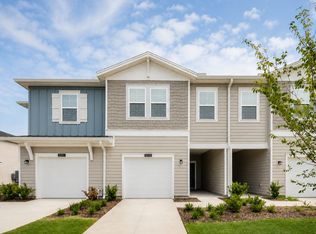
The first level of this two-story townhome features an open-concept design, allowing a seamless transition between the gathering room, kitchen and nook. A covered lanai offers convenient indoor-outdoor dining and entertaining, while three bedrooms and a loft occupy the second floor.
Pending
Price cut: $7K (9/1)
$218,485
3646 SE 37TH AVE ROAD, OCALA, FL 34480
3beds
1,682sqft
Townhouse
Built in 2025
2,178 Square Feet Lot
$217,400 Zestimate®
$130/sqft
$230/mo HOA
What's special
Covered lanaiThree bedroomsOpen-concept design
- 152 days
- 49
- 2
Zillow last checked:
Listing updated:
Listed by:
Ben Goldstein 352-254-5979,
LENNAR REALTY 352-254-5979
Source: Stellar MLS,MLS#: O6407583 Originating MLS: Orlando Regional
Originating MLS: Orlando Regional
Facts & features
Interior
Bedrooms & bathrooms
- Bedrooms: 3
- Bathrooms: 3
- Full bathrooms: 2
- 1/2 bathrooms: 1
Primary bedroom
- Features: Walk-In Closet(s)
- Level: Second
Kitchen
- Level: First
Living room
- Level: First
Heating
- Heat Pump
Cooling
- Central Air
Appliances
- Included: Dishwasher, Disposal, Microwave, Range
- Laundry: Laundry Room
Features
- Walk-In Closet(s)
- Flooring: Carpet, Luxury Vinyl
- Doors: Sliding Doors
- Has fireplace: No
Interior area
- Total structure area: 2,140
- Total interior livable area: 1,682 sqft
Video & virtual tour
Property
Parking
- Total spaces: 1
- Parking features: Garage - Attached
- Attached garage spaces: 1
Features
- Levels: Two
- Stories: 2
Lot
- Size: 2,178 Square Feet
- Dimensions: 25 x 97
Details
- Parcel number: 2974213100
- Zoning: PUD
- Special conditions: None
Construction
Type & style
- Home type: Townhouse
- Property subtype: Townhouse
Materials
- Cement Siding, Wood Frame
- Foundation: Slab
- Roof: Shingle
Condition
- Completed
- New construction: Yes
- Year built: 2025
Details
- Builder model: Lincoln
- Builder name: Lennar Homes
Utilities & green energy
- Sewer: Public Sewer
- Water: Public
- Utilities for property: Public
Community & HOA
Community
- Features: None
- Pet fee: $0 monthly
- Subdivision: OAK HAMMOCK PRESERVE
HOA
- Has HOA: Yes
- Services included: Maintenance Structure
- HOA fee: $230 monthly
- HOA name: TRIAD Management
Location
- Region: Ocala
Financial & listing details
- Price per square foot: $130/sqft
- Tax assessed value: $20,000
- Annual tax amount: $322
- Date on market: 5/13/2026
- Cumulative days on market: 69 days
- Ownership: Fee Simple
- Total actual rent: 0
- Road surface type: Paved
Estimated market value
$217,400
$207,000 - $228,000
$1,808/mo
Price history
| Date | Event | Price |
|---|---|---|
| 9/21/2026 | Pending sale | $218,485$130/sqft |
Source:  Stellar MLS #O6407583 Report a problem Stellar MLS #O6407583 Report a problem | ||
| 9/1/2026 | Price change | $218,485-3.1%$130/sqft |
Source:  Lennar Homes Report a problem Lennar Homes Report a problem | ||
| 8/30/2026 | Price change | $225,485+1.3%$134/sqft |
Source: Lennar Homes Report a problem | ||
| 6/11/2026 | Pending sale | $222,485$132/sqft |
Source: Stellar MLS #O6407583 Report a problem | ||
| 6/2/2026 | Price change | $222,485+1.4%$132/sqft |
Source: Lennar Homes Report a problem | ||
| 5/12/2026 | Listed for sale | $219,485$130/sqft |
Source: Lennar Homes Report a problem | ||
Public tax history
| Year | Property taxes | Tax assessment |
|---|---|---|
| 2025 | $322 -42% | $20,000 -42.2% |
| 2024 | $556 | $34,600 |
| 2023 | -- | -- |
Find assessor info on the county website
Monthly payment
Est. payment
Payment breakdown
Explore the cost of this home by adjusting the details. Changes won't be saved.Climate risks
Neighborhood: 34480
Nearby schools
Schools provided by the listing agent
- Elementary: South Ocala Elementary School
- Middle: Osceola Middle School
- High: Forest High School
Source: Stellar MLS. This data may not be complete. We recommend contacting the local school district to confirm school assignments for this home.
Similar homes

- from $228,9903 bd3 ba1.6k sqftLincoln Plan, Oak Hammock Preserve Townhomes, Ocala, FL 34480New Construction
 Lennar Homes
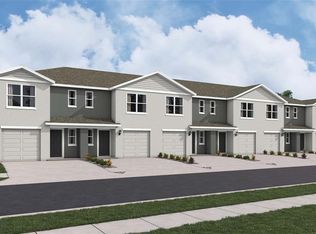
 - $208,9903 bd2 ba1.6k sqft3810 SE 36th Ln, Ocala, FL 34480New ConstructionLennar Homes
- $229,9903 bd3 ba1.4k sqft6576 SW 82ND LOOP, OCALA, FL 34476New Construction
 Stellar MLS
 - $229,9903 bd3 ba1.4k sqft6578 SW 82ND LOOP, OCALA, FL 34476New ConstructionStellar MLS
- $245,9903 bd3 ba1.4k sqft6580 SW 82ND LOOP, OCALA, FL 34476New ConstructionStellar MLS
- $247,9903 bd3 ba1.4k sqft6566 SW 82ND LOOP, OCALA, FL 34476New ConstructionStellar MLS
- $221,0002 bd2 ba1.5k sqft3231 NW 52ND AVENUE ROAD, OCALA, FL 34482For SaleMLS ID #OM729267, Scott Coldwell, COLDWELL REALTY SOLD GUARANTEE. Stellar MLS
- $244,9903 bd2 ba1.5k sqft7350 SW 45TH COURT, OCALA, FL 34474New ConstructionStellar MLS
- $244,9903 bd2 ba1.5k sqft7342 SW 45TH COURT, OCALA, FL 34474New ConstructionStellar MLS
- $280,4903 bd2 ba1.3k sqft5391 PECAN ROAD, OCALA, FL 34472New ConstructionStellar MLS
- $239,9903 bd2 ba1.5k sqft4778 NW 39TH STREET ROAD, OCALA, FL 34482New ConstructionStellar MLS
- $290,0004 bd2 ba1.8k sqft160 HICKORY COURSE LOOP, OCALA, FL 34472For SaleMLS ID #S5151049, Jessica Nino, LA ROSA REALTY KISSIMMEE. Stellar MLS
- $239,9903 bd2 ba1.5k sqft4772 NW 39TH STREET ROAD, OCALA, FL 34482New ConstructionStellar MLS
- $267,9903 bd2 ba1.5k sqft2082 NE 33RD LANE, OCALA, FL 34470New ConstructionStellar MLS
- $286,0703 bd2 ba1.3k sqft42 BAHIA TRACK, OCALA, FL 34472New ConstructionMLS ID #OM731677, Anne Peterson Eger, DR HORTON REALTY OF WEST CENTRAL FLORIDA. Stellar MLS
- $186,0002 bd2 ba857 sqft5 HICKORY TRACK RUN, OCALA, FL 34472For SaleMLS ID #O6420414, Lucas Gonzalez, LPT REALTY, LLC. Stellar MLS
- $264,9903 bd2 ba1.3k sqft2152 NE 28TH PLACE, OCALA, FL 34470New ConstructionMLS ID #OM723712, Jessica Cruz, DR HORTON REALTY OF WEST CENTRAL FLORIDA. Stellar MLS
- $269,0003 bd2 ba1.6k sqft9149 SW 62ND TERRACE ROAD, OCALA, FL 34476For SaleMLS ID #O6412304, Richard Gailey, GAILEY ENTERPRISES REAL ESTATE. Stellar MLS
