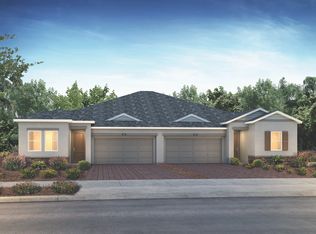
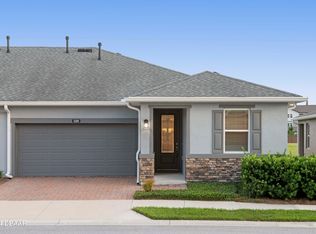
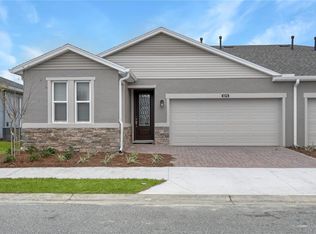
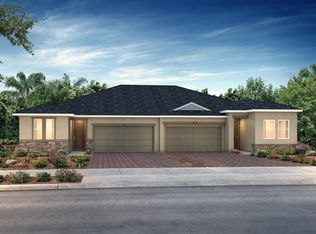
Welcome home to this beautifully designed 2-bedroom, 2-bathroom duplex, built in 2025 and move-in ready, nestled in the highly sought-after gated community of Ocala Preserve. This modern residence offers the perfect blend of comfort and functionality, featuring a dedicated office area ideal for remote work, hobbies, or a quiet reading retreat. Thoughtfully equipped as a smart home, this property allows you to control lighting, temperature, security, and more right from your phone, offering convenience and peace of mind at every turn. Enjoy Florida living at its finest on the enclosed, screened-in porch — a perfect spot for morning coffee or evening relaxation, protected from the elements year-round. Additional upgrades include a whole-home water softener system for improved water quality and a built-in alarm/security system for added safety and comfort. Beyond the home itself, residents of Ocala Preserve enjoy access to an exceptional, resort-style lifestyle. This master-planned community is known for its scenic natural surroundings, miles of walking and biking trails, and a stunning clubhouse that serves as the social heart of the neighborhood. Residents can take advantage of a zero-entry resort pool, state-of-the-art fitness center, on-site restaurant and bar, and a full calendar of social activities and events designed to foster genuine connection among neighbors. Outdoor enthusiasts will love the community's access to nature trails, dog parks, and recreational amenities, all set against Ocala's beautiful rolling landscape — famously known as the horse capital of the world. With its prime location near shopping, dining, and major roadways, Ocala Preserve offers the ideal combination of tranquility and convenience. All the furniture conveys.
For sale
Price cut: $18K (9/28)
$221,000
3231 NW 52ND AVENUE ROAD, OCALA, FL 34482
2beds
1,562sqft
Duplex, Multi Family
Built in 2025
-- sqft lot
$-- Zestimate®
$141/sqft
$567/mo HOA
What's special
- 75 days
- 478
- 23
Zillow last checked:
Listing updated:
Listed by:
Scott Coldwell 352-209-0000,
COLDWELL REALTY SOLD GUARANTEE 352-209-0000
Source: Stellar MLS,MLS#: OM729267 Originating MLS: Ocala - Marion
Originating MLS: Ocala - Marion
Facts & features
Interior
Bedrooms & bathrooms
- Bedrooms: 2
- Bathrooms: 2
- Full bathrooms: 2
Rooms
- Room types: Bonus Room, Utility Room
Primary bedroom
- Features: Walk-In Closet(s)
- Level: First
Kitchen
- Level: First
Living room
- Level: First
Heating
- Natural Gas
Cooling
- Central Air
Appliances
- Included: Dishwasher, Dryer, Microwave, Range, Refrigerator, Tankless Water Heater, Washer, Water Filtration System
- Laundry: Inside, Laundry Room
Features
- Ceiling Fan(s), High Ceilings, Living Room/Dining Room Combo, Primary Bedroom Main Floor, Smart Home, Solid Wood Cabinets, Split Bedroom, Stone Counters, Thermostat, Walk-In Closet(s)
- Flooring: Carpet, Porcelain Tile
- Doors: Sliding Doors
- Windows: Window Treatments
- Has fireplace: No
- Common walls with other units/homes: End Unit
Interior area
- Total structure area: 2,237
- Total interior livable area: 1,562 sqft
Video & virtual tour
Property
Parking
- Total spaces: 2
- Parking features: Oversized
- Attached garage spaces: 2
Features
- Levels: One
- Stories: 1
- Patio & porch: Screened
- Exterior features: Rain Gutters, Sidewalk
Lot
- Size: 4,356 Square Feet
- Dimensions: 40 x 109
- Features: Cleared, Corner Lot, Sidewalk, Street Dead-End
- Residential vegetation: Trees/Landscaped
Details
- Parcel number: 1368133400
- Zoning: PUD
- Special conditions: None
Construction
Type & style
- Home type: MultiFamily
- Property subtype: Duplex, Multi Family
- Attached to another structure: Yes
Materials
- Block, Concrete, Stucco
- Foundation: Slab
- Roof: Shingle
Condition
- Completed
- New construction: No
- Year built: 2025
Details
- Builder model: EVIA
- Builder name: SH AA DEVELOPMENT LLC
Utilities & green energy
- Sewer: Public Sewer
- Water: Public
- Utilities for property: Cable Connected, Electricity Connected, Natural Gas Connected, Sewer Connected, Water Connected
Community & HOA
Community
- Features: Fishing, Water Access, Clubhouse, Community Mailbox, Deed Restrictions, Dog Park, Fitness Center, Gated Community - Guard, Golf Carts OK, Golf, Park, Pool, Racquetball, Restaurant, Sidewalks, Special Community Restrictions, Tennis Court(s)
- Security: Gated Community
- Pet fee: $0 monthly
- Senior community: Yes
- Subdivision: OCALA PRESERVE PH 18B
HOA
- Has HOA: Yes
- Amenities included: Clubhouse, Fitness Center, Gated, Golf Course, Playground, Pool, Racquetball, Recreation Facilities, Tennis Court(s), Trail(s)
- Services included: Community Pool, Internet, Maintenance Structure, Maintenance Grounds, Maintenance Repairs, Pool Maintenance, Recreational Facilities
- HOA fee: $567 monthly
- HOA name: Kimberly Krieg
- HOA phone: 352-351-2317
Location
- Region: Ocala
Financial & listing details
- Price per square foot: $141/sqft
- Tax assessed value: $32,000
- Annual tax amount: $790
- Date on market: 7/27/2026
- Cumulative days on market: 76 days
- Listing terms: Cash,Conventional,FHA,VA Loan
- Ownership: Fee Simple
- Total actual rent: 0
- Electric utility on property: Yes
- Road surface type: Paved
Estimated market value
Not available
Estimated sales range
Not available
Not available
Price history
| Date | Event | Price |
|---|---|---|
| 9/28/2026 | Price change | $221,000-7.5%$141/sqft |
Source:  Stellar MLS #OM729267 Report a problem Stellar MLS #OM729267 Report a problem | ||
| 9/11/2026 | Price change | $239,000-12.3%$153/sqft |
Source: Stellar MLS #OM729267 Report a problem | ||
| 8/17/2026 | Price change | $272,500-2.6%$174/sqft |
Source: Stellar MLS #OM729267 Report a problem | ||
| 7/27/2026 | Listed for sale | $279,900+26.1%$179/sqft |
Source: Stellar MLS #OM729267 Report a problem | ||
| 11/14/2025 | Sold | $221,910-20.5%$142/sqft |
Source: Stellar MLS #OM706622 Report a problem | ||
| 10/30/2025 | Pending sale | $278,990$179/sqft |
Source: Stellar MLS #OM706622 Report a problem | ||
| 8/25/2025 | Price change | $278,990-8.2%$179/sqft |
Source: Stellar MLS #OM706622 Report a problem | ||
| 8/1/2025 | Listed for sale | $303,990$195/sqft |
Source: Stellar MLS #OM706622 Report a problem | ||
Public tax history
| Year | Property taxes | Tax assessment |
|---|---|---|
| 2025 | $790 +51.9% | $32,000 -0.9% |
| 2024 | $520 | $32,300 |
| 2023 | -- | -- |
Find assessor info on the county website
Monthly payment
Est. payment
Payment breakdown
Explore the cost of this home by adjusting the details. Changes won't be saved.Climate risks
Neighborhood: 34482
Nearby schools
Schools provided by the listing agent
- Elementary: College Park Elementary School
- Middle: Howard Middle School
- High: West Port High School
Source: Stellar MLS. This data may not be complete. We recommend contacting the local school district to confirm school assignments for this home.
Similar homes
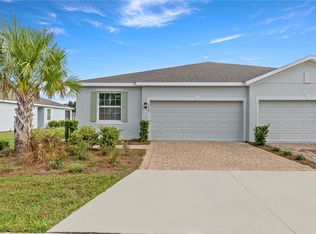
- $232,0003 bd2 ba1.5k sqft5365 NW 46TH LANE ROAD, OCALA, FL 34482For Sale
 MLS ID #OM732681, Nichole Roberts, ALL FLORIDA HOMES REALTY LLC. Stellar MLS
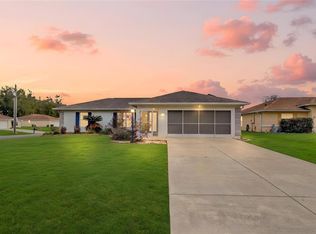
 - $245,0003 bd2 ba1.1k sqft4849 NW 46TH AVENUE, OCALA, FL 34482For Sale
 MLS ID #GC538284, Dustin Sims, BOSSHARDT REALTY SERVICES LLC. Stellar MLS
 - $325,0002 bd2 ba1.6k sqft3508 NW 55TH COURT, OCALA, FL 34482For Sale
 MLS ID #OM729238, Scott Coldwell, COLDWELL REALTY SOLD GUARANTEE. Stellar MLS
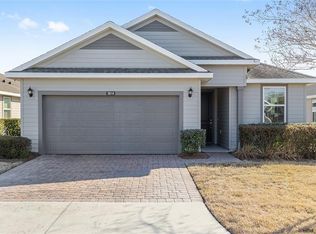
 - $290,0002 bd2 ba1.4k sqft5616 NW 37TH LANE ROAD, OCALA, FL 34482For Sale
 MLS ID #OM718327, Malou Barnes, LPT REALTY, LLC. Stellar MLS
 - $322,5002 bd2 ba1.8k sqft5556 NW 41ST LANE, OCALA, FL 34482For SaleMLS ID #O6415431, Cassie Lamoureux, KELLER WILLIAMS CLASSIC. Stellar MLS
- $289,9002 bd2 ba1.6k sqft2081 NW 58TH COURT, OCALA, FL 34482For SaleMLS ID #OM723017, Jacob Amburgey, ASHLAR REALTY. Stellar MLS
- $310,0002 bd2 ba1.8k sqft5232 NW 43RD LANE ROAD, OCALA, FL 34482For SaleMLS ID #OM731690, Scott Coldwell, COLDWELL REALTY SOLD GUARANTEE. Stellar MLS
- $219,9002 bd2 ba1.2k sqft8141 SW 80TH TERRACE, OCALA, FL 34476For SaleMLS ID #OM730544, Scott Coldwell, COLDWELL REALTY SOLD GUARANTEE. Stellar MLS
- $285,0003 bd2 ba1.5k sqft5341 NW 48TH PLACE, OCALA, FL 34482For SaleMLS ID #OM715534, Cynthia Wojciechowski, OAK & SAGE REALTY LLC. Stellar MLS
- $315,0003 bd2 ba1.6k sqft5478 NW 46TH LANE RD, OCALA, FL 34482For SaleMLS ID #OM728764, Amy Atkins, OCALA HORSE PROPERTIES, LLC. Stellar MLS
- $219,0002 bd2 ba1.1k sqft2429 SE 18TH CIRCLE, OCALA, FL 34471For SaleMLS ID #OM728897, Laurie Ann Truluck, NEXT GENERATION REALTY OF MARION COUNTY. Stellar MLS
- $325,0003 bd2 ba1.7k sqft4098 SW 47TH COURT, OCALA, FL 34474For SaleMLS ID #OM733403, Michelle Ferrara, GAILEY ENTERPRISES REAL ESTATE. Stellar MLS
- $247,0002 bd2 ba1.4k sqft8237 SW 78TH TERRACE ROAD, OCALA, FL 34476For SaleMLS ID #OM724701, Teri McKeon LLC, RE/MAX PREMIER REALTY HWY 200. Stellar MLS
- $199,0003 bd3 ba1.5k sqft4954 SW 45TH CIRCLE, OCALA, FL 34474For SaleMLS ID #OM723880, Scott Coldwell, COLDWELL REALTY SOLD GUARANTEE. Stellar MLS
- $187,0002 bd3 ba1.2k sqft3409 SW 34TH AVENUE CIRCLE #16, OCALA, FL 34474For SaleMLS ID #OM731156, Cesar Colman, PA, KELLER WILLIAMS CORNERSTONE RE. Stellar MLS
- $262,9002 bd2 ba1.3k sqft7660 SW 87TH AVENUE, OCALA, FL 34481For SaleMLS ID #OM732093, Pam Creel, RE/MAX FOXFIRE - HWY200/103 S. Stellar MLS
- $219,9003 bd2 ba1.1k sqft14960 SW 33RD LANE, OCALA, FL 34481For SaleMLS ID #OM723006, Romel Camacho, TCT REALTY GROUP LLC. Stellar MLS
- $195,0002 bd2 ba1.1k sqft3867 NE 17TH STREET CIRCLE, OCALA, FL 34470For SaleMLS ID #OM728310, Crystal Snook, CRYSTAL SNOOK REAL ESTATE. Stellar MLS
