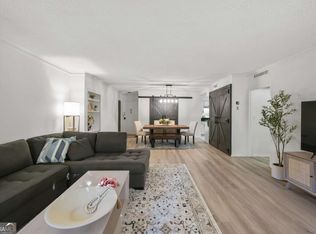
Penthouse Living Above Buckhead | Rare Private Rooftop Terrace + Endless Design Potential A once-in-a-generation opportunity to create a truly custom penthouse residence in the heart of Buckhead. Perched above Peachtree Road, this expansive single-level home offers something nearly impossible to find today, incredible square footage, oversized living spaces, and one of Buckhead's most impressive private rooftop terraces. HOA dues include heating, A/C, water, garbage, parking, storage and pest control, offering a low-maintenance, high-comfort lifestyle. Designed for those who value space, privacy, and possibility, this residence features a grand floor plan with generous entertaining areas, large bedrooms, abundant storage, a custom wet bar, and seamless indoor-outdoor living. The private rooftop terrace sets this home apart, imagine sunset dinners, garden spaces, cocktail evenings, and unforgettable gatherings overlooking one of Atlanta's most iconic neighborhoods. Inside, the home offers a rare opportunity to reimagine and personalize the finishes to match today's luxury standards. With a strong existing footprint and exceptional bones, the next owner can create a modern penthouse retreat without sacrificing the scale and character that newer construction often lacks. Additional highlights include the unit's own dedicated HVAC system, a unique feature within the building, plus two deeded parking spaces and three private storage units (if you do not wish to have 2 parking spots and 3 storage units your HOA monthly fee will be reduced). Located moments from Buckhead's premier restaurants, shopping, entertainment, and everyday conveniences, this is a chance to secure a residence defined by what matters most: location, space, outdoor living, and limitless potential. Opportunities to own a penthouse of this scale with private outdoor space along Peachtree Road are exceptionally rare! Bring your vision and create something extraordinary.
Active
Price cut: $24.9K (8/19)
$525,000
3648 Peachtree Rd NE APT 4S, Atlanta, GA 30319
3beds
3,000sqft
Condominium, Mid Rise
Built in 1961
-- sqft lot
$522,600 Zestimate®
$175/sqft
$-- HOA
What's special
- 103 days
- 520
- 36
Zillow last checked:
Listing updated:
Listed by:
Morgan Saylor morgan.saylor@harrynorman.com,
Harry Norman Realtors
Source: GAMLS,MLS#: 10790674
Facts & features
Interior
Bedrooms & bathrooms
- Bedrooms: 3
- Bathrooms: 3
- Full bathrooms: 3
- Main level bathrooms: 3
- Main level bedrooms: 3
Rooms
- Room types: Laundry, Office, Den
Kitchen
- Features: Pantry
Heating
- Central
Cooling
- Ceiling Fan(s), Central Air
Appliances
- Included: Dishwasher, Disposal, Dryer, Microwave, Refrigerator, Washer, Electric Water Heater
- Laundry: Laundry Closet
Features
- Bookcases, Master On Main Level, Walk-In Closet(s), Wet Bar
- Flooring: Other
- Basement: Interior Entry,Exterior Entry
- Has fireplace: No
- Common walls with other units/homes: 1 Common Wall,End Unit,No One Above
Interior area
- Total structure area: 3,000
- Total interior livable area: 3,000 sqft
- Finished area above ground: 3,000
- Finished area below ground: 0
Property
Parking
- Total spaces: 2
- Parking features: Assigned
Features
- Levels: One
- Stories: 1
- Patio & porch: Patio
- Exterior features: Balcony
- Has private pool: Yes
- Pool features: In Ground
- Has view: Yes
- View description: City
- Body of water: None
Lot
- Size: 1,960 Square Feet
- Features: Other
Details
- Parcel number: 17 001000110025
Construction
Type & style
- Home type: Condo
- Architectural style: Contemporary
- Property subtype: Condominium, Mid Rise
- Attached to another structure: Yes
Materials
- Other
- Roof: Concrete
Condition
- Resale
- New construction: No
- Year built: 1961
Utilities & green energy
- Sewer: Public Sewer
- Water: Public
- Utilities for property: Cable Available, Electricity Available, Natural Gas Available, Phone Available, Sewer Available, Water Available
Community & HOA
Community
- Features: Clubhouse, Fitness Center, Pool, Walk To Schools
- Security: Fire Sprinkler System, Key Card Entry
- Subdivision: GEORGIAN
HOA
- Has HOA: Yes
- Services included: Heating/Cooling, Insurance, Maintenance Structure, Maintenance Grounds, Other, Reserve Fund, Trash, Water
Location
- Region: Atlanta
Financial & listing details
- Price per square foot: $175/sqft
- Tax assessed value: $447,300
- Annual tax amount: $4,449
- Date on market: 6/22/2026
- Cumulative days on market: 103 days
- Listing agreement: Exclusive Right To Sell
- Listing terms: Conventional,FHA,Cash,1031 Exchange
- Electric utility on property: Yes
Estimated market value
$522,600
$496,000 - $549,000
$4,814/mo
Price history
| Date | Event | Price |
|---|---|---|
| 8/19/2026 | Price change | $525,000-4.5%$175/sqft |
Source:  GAMLS #10790674 Report a problem GAMLS #10790674 Report a problem | ||
| 7/29/2026 | Price change | $549,900-2.7%$183/sqft |
Source: GAMLS #10790674 Report a problem | ||
| 7/22/2026 | Price change | $565,000-3.4%$188/sqft |
Source: GAMLS #10790674 Report a problem | ||
| 6/22/2026 | Listed for sale | $585,000-6.4%$195/sqft |
Source: GAMLS #10790674 Report a problem | ||
| 6/22/2026 | Listing removed | $625,000$208/sqft |
Source:  FMLS GA #7759547 Report a problem FMLS GA #7759547 Report a problem | ||
| 4/25/2026 | Listed for sale | $625,000-3.8%$208/sqft |
Source: FMLS GA #7759547 Report a problem | ||
| 12/2/2025 | Listing removed | $650,000$217/sqft |
Source: FMLS GA #7618474 Report a problem | ||
| 8/12/2025 | Price change | $650,000-3.7%$217/sqft |
Source: GAMLS #10567877 Report a problem | ||
| 7/30/2025 | Price change | $675,000-2.9%$225/sqft |
Source: GAMLS #10567877 Report a problem | ||
| 7/19/2025 | Listed for sale | $695,000+36.3%$232/sqft |
Source: FMLS GA #7618474 Report a problem | ||
| 9/23/2018 | Listing removed | $510,000$170/sqft |
Source: Keller Williams Realty First Atlanta #6023227 Report a problem | ||
| 6/6/2018 | Price change | $510,000-2.9%$170/sqft |
Source: Keller Williams Rlty First Atl #8393691 Report a problem | ||
| 4/11/2018 | Listed for sale | $525,000$175/sqft |
Source: KELLER WILLIAMS RLTY, FIRST ATLANTA #5972171 Report a problem | ||
Public tax history
| Year | Property taxes | Tax assessment |
|---|---|---|
| 2025 | $2,703 -24% | $178,920 -15.4% |
| 2024 | $3,556 +18.7% | $211,440 |
| 2023 | $2,997 +33.8% | $211,440 +36.3% |
| 2022 | $2,241 +17.7% | $155,080 +10% |
| 2021 | $1,904 -59.7% | $141,040 +23.5% |
| 2020 | $4,726 +108.4% | $114,160 +1.8% |
| 2019 | $2,268 | $112,120 +2.4% |
| 2018 | $2,268 | $109,520 +66.4% |
| 2017 | $2,268 +141.5% | $65,800 |
| 2016 | $939 +0.6% | $65,800 |
| 2015 | $934 -21.6% | $65,800 -11.6% |
| 2014 | $1,191 -69.5% | $74,400 -15.8% |
| 2013 | $3,900 +16.8% | $88,400 |
| 2012 | $3,339 | $88,400 |
| 2011 | -- | $88,400 |
| 2010 | $3,904 +286.2% | $88,400 -7.9% |
| 2009 | $1,011 | $96,000 -26.8% |
| 2008 | -- | $131,160 |
| 2007 | $5,569 | $131,160 |
Find assessor info on the county website
Monthly payment
Est. payment
Payment breakdown
Explore the cost of this home by adjusting the details. Changes won't be saved.Climate risks
Neighborhood: Brookhaven
Nearby schools
Schools provided by the listing agent
- Elementary: Smith
- Middle: Sutton
- High: North Atlanta
Source: GAMLS. This data may not be complete. We recommend contacting the local school district to confirm school assignments for this home.
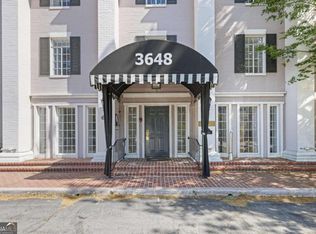
- $255,0002 bd2 ba1.2k sqft3648 Peachtree Rd NE APT 1A, Atlanta, GA 30319Sold
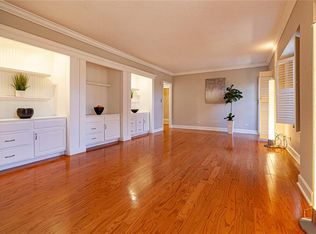
- $286,2003 bd3 ba1.9k sqft3648 Peachtree Rd NE APT 2Q, Atlanta, GA 30319Sold
- $484,3003 bd3 ba1.9k sqft3648 Peachtree Rd NE APT 1M, Atlanta, GA 30319Off Market
- $179,5002 bd1 ba1.1k sqft3648 Peachtree Rd NE #N-1, Atlanta, GA 30319Off Market
Similar homes
- $550,0003 bd3 ba2.1k sqft4620 Wieuca Rd NE APT 74, Atlanta, GA 30342For Sale

 MLS ID #7835539, Kathryn Crabtree, Atlanta Fine Homes Sotheby's International. FMLS GA
 - $405,0002 bd2 ba1.8k sqft3435 Kingsboro Rd NE APT 1504, Atlanta, GA 30326For Sale
 MLS ID #7819241, Isabel Johnson, HomeSmart. FMLS GA
 - $529,9003 bd3 ba2.3k sqft5638 River Oaks Pl #A4, Atlanta, GA 30327For Sale
 MLS ID #7828386, TOM HICKS, Atlanta Fine Homes Sotheby's International. FMLS GA
 - $500,0003 bd3 ba2.7k sqft4173 Dyouville Trce, Atlanta, GA 30341Active

 MLS ID #10838492, LaDana L Carter, Engel & Völkers Atlanta. GAMLS
 - $595,0002 bd3 ba1.8k sqft2660 Peachtree Rd NW APT 6D, Atlanta, GA 30305For SaleMLS ID #7834716, JoLynne Szymanski, Beacham and Company. FMLS GA
- $589,9004 bd4 ba2.7k sqft2669 Derby Walk NE, Brookhaven, GA 30319For SaleMLS ID #7815964, Michelle Bahl, HomeSmart. FMLS GA
- $580,0002 bd3 ba1.7k sqft2233 Peachtree Rd NE Unit 402, Atlanta, GA 30309For SaleMLS ID #7832905, The Farren Group, Keller Williams Realty Peachtree Rd.. FMLS GA
- $475,0003 bd3 ba2k sqft2499 Emerald Ridge Ct NE, Atlanta, GA 30345For SaleMLS ID #7842195, Robert Clarkson, Century 21 Connect Realty. FMLS GA
- $475,0002 bd2 ba1.5k sqft2734 Peachtree Rd NW APT A404, Atlanta, GA 30305For SaleMLS ID #7721996, BETTY B ERECKSON, Dorsey Alston Realtors. FMLS GA
- $549,0003 bd3 ba2.2k sqft2220 Defoors Ferry Rd NW, Atlanta, GA 30318For SaleMLS ID #7839774, Ginnie Temple, Dorsey Alston Realtors. FMLS GA
- $539,0002 bd3 ba1.5k sqft200 River Vista Dr Unit 633, Atlanta, GA 30339ActiveMLS ID #10833037, Judy Funk, Harry Norman Realtors. GAMLS
- $750,0004 bd3 ba1.7k sqft2353 Cortez Way NE, Atlanta, GA 30319For SaleMLS ID #7827375, BLAIR BRANCH HUCKEBA, Dorsey Alston Realtors. FMLS GA
- $775,0003 bd2 ba1.6k sqft1631 Fearn Cir NE, Atlanta, GA 30319ActiveMLS ID #10832449, Jen Jagielo, BHHS Georgia Properties. GAMLS
- $479,9005 bd3 ba2.7k sqft775 Abercorn Dr SW, Atlanta, GA 30331ActiveMLS ID #10858228, Jocelyn Stripling, HomeSmart. GAMLS
- $539,9003 bd4 ba1.9k sqft710 Province Pl SE, Atlanta, GA 30312For SaleMLS ID #7824906, Rita Bacot, Compass. FMLS GA
- $550,0004 bd3 ba3k sqft6720 Ramundo Dr, Atlanta, GA 30360For SaleMLS ID #7782023, Alex Egan, Peachtree Town & Country. FMLS GA
- $450,0003 bd3 ba1.5k sqft8 Kings Tavern Pl NW, Atlanta, GA 30318For SaleMLS ID #7831354, Olivia Sekerak, Dorsey Alston Realtors. FMLS GA
- $549,9003 bd4 ba2.6k sqft2678 Sugar Mill Dr, Atlanta, GA 30316For SaleMLS ID #7829193, TINA JONES, X Factor Realty Group, Inc.. FMLS GA
- $644,9003 bd4 ba3.2k sqft5561 Julian Pl, Sandy Springs, GA 30342ActiveMLS ID #10853180, Lauren Blass, Harry Norman Realtors. GAMLS
- $325,0003 bd2 ba1.5k sqft21 Brittany Way NE, Atlanta, GA 30324For SaleMLS ID #7795501, Thomas Semelsberger, Atlanta Fine Homes Sotheby's International. FMLS GA
