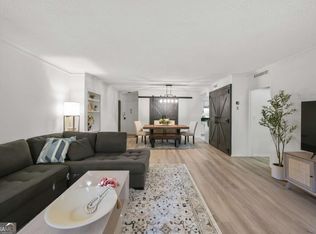
Some homes are renovated. Others are completely reimagined. Welcome to the latter. Tucked inside The Georgian Manor, one of Buckhead's most charming boutique condominium communities, this extraordinary three-bedroom, three-bathroom residence delivers a level of design, craftsmanship, and unapologetic luxury rarely encountered at this price point. And when we say no detail was overlooked, we mean it. Every inch has been thoughtfully transformed into something spectacular. Dramatic natural stone, exquisite granite, richly textured tile, designer fixtures, and meticulously selected finishes create an interior that feels more like a bespoke luxury residence than a condominium. The materials alone tell a story, and the attention to detail is nothing short of remarkable. The showstopping kitchen is equal parts architectural statement and culinary playground, featuring sleek custom-style cabinetry, stunning stone surfaces, a Smeg wine refrigerator, Samsung Bespoke fridge, and GE Caf appliances, including a range and double oven. It is simply a space designed to impress even when nobody's cooking. The living room makes an equally memorable entrance, anchored by a dramatic floor-to-ceiling stone fireplace surround that transforms an everyday gathering space into something extraordinary. Beautiful natural light, generous proportions, and an effortless flow to the private balcony make entertaining as inviting as an evening spent doing absolutely nothing. The primary suite offers a luxurious escape, with a beautifully appointed bathroom showcasing exceptional stonework, sophisticated fixtures, and a spa-inspired atmosphere. Two additional bedrooms and two additional full bathrooms provide remarkable flexibility for guests, a home office, or whatever life requires. Even the closets received the luxury treatment, with thoughtfully designed organizational systems by The Container Store.Beyond the front door, Georgian Manor offers a thoughtfully curated amenity experience, including a sparkling pool with cabanas, a well-equipped fitness center featuring a Peloton, and a charming dog park. The HOA is notably reasonable and covers nearly everything, allowing for a more effortless ownership experience. Set within a welcoming, established community, the lifestyle extends into the surrounding neighborhood. Stroll to AlonCOs Bakery for a morning pastry, explore the luxury boutiques of Lenox and Phipps, or enjoy some of BuckheadCOs finest dining just moments from home. The real luxury here isn't simply what you see. It's everything you don't have to do. No renovation projects. No compromises on finishes. No wondering what it would cost to create something this special. Because finding three bedrooms, three full bathrooms, and a renovation of this caliber in Buckhead is one thing. Finding all of it at this price point? Now that's something worth celebrating.
Active
$535,000
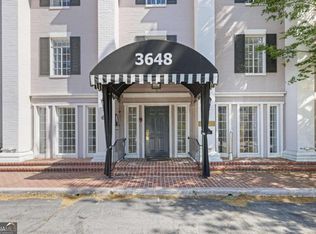
3648 Peachtree Rd NE APT 2E, Atlanta, GA 30319
3beds
1,971sqft
Condominium, Mid Rise
Built in 1961
-- sqft lot
$525,600 Zestimate®
$271/sqft
$-- HOA
What's special
Sophisticated fixturesPrivate balconyStunning stone surfacesDramatic natural stoneExceptional stoneworkBeautiful natural lightGenerous proportions
- 23 days
- 493
- 80
Zillow last checked:
Listing updated:
Listed by:
Missy Derr 4044508201,
Engel & Völkers Atlanta
Source: GAMLS,MLS#: 10880055
Facts & features
Interior
Bedrooms & bathrooms
- Bedrooms: 3
- Bathrooms: 3
- Full bathrooms: 3
- Main level bathrooms: 3
- Main level bedrooms: 3
Rooms
- Room types: Office
Kitchen
- Features: Breakfast Area, Kitchen Island, Pantry, Solid Surface Counters
Heating
- Central
Cooling
- Central Air
Appliances
- Included: Dishwasher, Double Oven, Dryer, Microwave, Refrigerator, Washer
- Laundry: Laundry Closet
Features
- High Ceilings, Master On Main Level, Roommate Plan, Walk-In Closet(s)
- Flooring: Hardwood
- Windows: Window Treatments
- Basement: None
- Number of fireplaces: 1
- Fireplace features: Family Room, Living Room
- Common walls with other units/homes: 2+ Common Walls
Interior area
- Total structure area: 1,971
- Total interior livable area: 1,971 sqft
- Finished area above ground: 1,971
- Finished area below ground: 0
Property
Parking
- Total spaces: 1
- Parking features: Assigned, Carport
- Has carport: Yes
Features
- Levels: Three Or More
- Stories: 3
- Exterior features: Balcony
- Has private pool: Yes
- Pool features: In Ground
- Fencing: Privacy
- Has view: Yes
- View description: City
- Waterfront features: No Dock Or Boathouse
- Body of water: None
Lot
- Size: 1,960 Square Feet
- Features: City Lot
Details
- Additional structures: Outdoor Kitchen
- Parcel number: 17 001000110132
Construction
Type & style
- Home type: Condo
- Architectural style: Traditional
- Property subtype: Condominium, Mid Rise
- Attached to another structure: Yes
Materials
- Brick
- Roof: Tar/Gravel
Condition
- Resale
- New construction: No
- Year built: 1961
Utilities & green energy
- Electric: 220 Volts
- Sewer: Public Sewer
- Water: Public
- Utilities for property: Cable Available, Electricity Available, High Speed Internet, Phone Available, Sewer Available, Water Available
Community & HOA
Community
- Features: Clubhouse, Fitness Center, Pool, Sidewalks, Near Public Transport, Walk To Schools, Near Shopping
- Security: Carbon Monoxide Detector(s), Key Card Entry, Smoke Detector(s)
- Subdivision: Georgian Manor
HOA
- Has HOA: Yes
- Services included: Heating/Cooling, Insurance, Maintenance Structure, Maintenance Grounds, Pest Control, Private Roads, Reserve Fund, Security, Sewer, Swimming, Trash, Water
Location
- Region: Atlanta
Financial & listing details
- Price per square foot: $271/sqft
- Tax assessed value: $331,900
- Annual tax amount: $3,824
- Date on market: 10/28/2026
- Cumulative days on market: 24 days
- Listing agreement: Exclusive Right To Sell
- Listing terms: 1031 Exchange,Cash,Conventional,FHA
- Electric utility on property: Yes
Estimated market value
$525,600
$499,000 - $552,000
$3,347/mo
Price history
| Date | Event | Price |
|---|---|---|
| 10/28/2026 | Listed for sale | $535,000+67.7%$271/sqft |
Source:  GAMLS #10880055 Report a problem | ||
| 3/11/2022 | Sold | $319,000-0.3%$162/sqft |
Source:  FMLS GA #6991947 Report a problem | ||
| 2/11/2022 | Pending sale | $319,900$162/sqft |
Source: FMLS GA #6991947 Report a problem | ||
| 2/6/2022 | Contingent | $319,900$162/sqft |
Source: FMLS GA #6991947 Report a problem | ||
| 1/25/2022 | Listed for sale | $319,900+28.5%$162/sqft |
Source: FMLS GA #6991947 Report a problem | ||
| 8/16/2019 | Sold | $249,000+130.6%$126/sqft |
Source:  FMLS GA #6519683 Report a problem | ||
| 11/9/2011 | Sold | $108,000-28%$55/sqft |
Source: Public Record Report a problem | ||
| 12/25/2010 | Listing removed | $149,900$76/sqft |
Source: RE/MAX Greater Atlanta #4156094 Report a problem | ||
| 12/10/2010 | Listed for sale | $149,900+14.2%$76/sqft |
Source: RE/MAX Greater Atlanta #4156094 Report a problem | ||
| 6/8/2010 | Sold | $131,300-22.8%$67/sqft |
Source: Public Record Report a problem | ||
| 7/21/2009 | Sold | $170,000+45.3%$86/sqft |
Source: Public Record Report a problem | ||
| 9/10/1996 | Sold | $117,000$59/sqft |
Source: Public Record Report a problem | ||
Public tax history
| Year | Property taxes | Tax assessment |
|---|---|---|
| 2025 | $3,824 -15.7% | $132,760 -16.5% |
| 2024 | $4,535 +104.3% | $159,000 +24.6% |
| 2023 | $2,219 -20.1% | $127,600 -4.5% |
| 2022 | $2,778 +11.9% | $133,640 +9.1% |
| 2021 | $2,483 -38.3% | $122,480 +26% |
| 2020 | $4,024 +516.7% | $97,200 +21.5% |
| 2019 | $653 | $80,000 -9.3% |
| 2018 | $653 | $88,200 +104.2% |
| 2017 | $653 -1.8% | $43,200 |
| 2016 | $665 +5.6% | $43,200 |
| 2015 | $629 -67.9% | $43,200 -25.1% |
| 2014 | $1,959 | $57,680 +33.5% |
| 2013 | -- | $43,200 |
| 2012 | -- | $43,200 -36.5% |
| 2011 | -- | $68,000 |
| 2010 | $990 | $68,000 -32.2% |
| 2009 | -- | $100,280 |
| 2008 | -- | $100,280 |
| 2007 | -- | $100,280 |
Find assessor info on the county website
Monthly payment
Est. payment
Payment breakdown
Explore the cost of this home by adjusting the details. Changes won't be saved.Climate risks
Neighborhood: Brookhaven
Nearby schools
Schools provided by the listing agent
- Elementary: Smith
- Middle: Sutton
- High: North Atlanta
Source: GAMLS. This data may not be complete. We recommend contacting the local school district to confirm school assignments for this home.
- $255,0002 bd2 ba1.2k sqft3648 Peachtree Rd NE APT 1A, Atlanta, GA 30319Sold
- $286,2003 bd3 ba1.9k sqft3648 Peachtree Rd NE APT 2Q, Atlanta, GA 30319Sold
- $299,0003 bd3 ba1.9k sqft3648 Peachtree Rd NE APT 3M, Atlanta, GA 30319For Sale

- $515,0003 bd3 ba3k sqft3648 Peachtree Rd NE APT 4S, Atlanta, GA 30319Sold

Similar homes
- $299,0003 bd3 ba1.9k sqft3648 Peachtree Rd NE APT 3M, Atlanta, GA 30319Active
 MLS ID #10879286, Nadine Lutz, Compass. GAMLS
- $449,0002 bd2 ba1.6k sqft3638 Peachtree Rd NE APT 306, Atlanta, GA 30319Active
 MLS ID #10736880, Céline Higgins Evans, Simply List. GAMLS
- $599,0003 bd3 ba1.9k sqft700 Park Regency Pl NE APT 707, Atlanta, GA 30326For Sale

 MLS ID #7821458, JoLynne Szymanski, Beacham and Company. FMLS GA
- $515,0003 bd3 ba1.7k sqft3635 E Paces Cir Unit 1103, Atlanta, GA 30326For Sale
 MLS ID #7682402, Jingru Sui, Keller Williams Realty Atlanta Partners. FMLS GA
- $599,0002 bd3 ba1.6k sqft700 Park Regency Pl NE APT 2104, Atlanta, GA 30326ActiveMLS ID #10885419, Caroline Masucci, Ansley RE | Christie's Int'l RE. GAMLS
- $488,0002 bd2 ba1.6k sqft3435 Kingsboro Rd NE APT 1301, Atlanta, GA 30326ActiveMLS ID #10880586, Kelly G. Hughes, JW Collection Brokers. GAMLS
- $515,0003 bd3 ba1.7k sqft3635 E Paces Cir NE Unit 1103, Atlanta, GA 30326ActiveMLS ID #10647413, Jingru Sui, Keller Williams Realty Atl. Partners. GAMLS
- $355,0002 bd2 ba1.4k sqft3655 Peachtree Rd NE Unit 101, Atlanta, GA 30319ActiveMLS ID #10805303, Janice Overbeck, Keller Williams Realty Atlanta North. GAMLS
- $369,9002 bd2 ba1.4k sqft3655 Peachtree Rd NE Unit 401, Atlanta, GA 30319ActiveMLS ID #10801704, Jeremy Smith, Engel & Völkers Atlanta. GAMLS
- $305,0002 bd2 ba1k sqft3675 Peachtree Rd NE APT 53, Atlanta, GA 30319ActiveMLS ID #10881258, Takeita Ward, Trelora Realty, Inc.. GAMLS
- $289,9902 bd2 ba1k sqft3675 Peachtree Rd NE APT 34, Atlanta, GA 30319ActiveMLS ID #10831338, Hayes B Moody, Keller Williams Realty. GAMLS
- $280,0002 bd2 ba1k sqft3675 Peachtree Rd NE APT 19, Atlanta, GA 30319ActiveMLS ID #10834723, Russell Buck, Keller Williams Realty Buckhead. GAMLS
- $650,0003 bd3 ba1.7k sqft1053 Standard Dr NE, Atlanta, GA 30319ActiveMLS ID #10856801, Jamie Simpson, Keller Williams Realty Consultants. GAMLS
- $474,9002 bd3 ba1.7k sqft700 Park Regency Pl NE APT 502, Atlanta, GA 30326ActiveMLS ID #10769387, Meka Wilson, Keller Williams Atlanta Midtown. GAMLS
- $344,9003 bd2 ba1.4k sqft3777 Peachtree Rd NE APT 513, Brookhaven, GA 30319ActiveMLS ID #10815357, Steve Boyce, Boyce Real Estate Group, LLC. GAMLS
- $439,0002 bd2 ba1.4k sqft3635 E Paces Cir NE Unit 1219, Atlanta, GA 30326For SaleMLS ID #7846563, Jacqueline Infante, HomeSmart. FMLS GA
- $575,0001 bd2 ba995 sqft3630 Peachtree Rd NE Unit 2409, Atlanta, GA 30326ActiveMLS ID #10846434, Taylor Inman, Ansley RE | Christie's Int'l RE. GAMLS
- $585,0002 bd2 ba1.7k sqft3338 Peachtree Rd NE APT 2303, Atlanta, GA 30326ActiveMLS ID #10853485, Rachel Patel, John Bailey Realty, Inc.. GAMLS
- $629,0002 bd2 ba1.5k sqft3325 Piedmont Rd NE Unit 2604, Atlanta, GA 30305For SaleMLS ID #7870080, SHIRA COHEN, Atlanta Fine Homes Sotheby's International. FMLS GA
- $445,0002 bd2 ba1.2k sqft3481 Lakeside Dr NE #Penthouse Ts5, Atlanta, GA 30326ActiveMLS ID #10873896, Erika Eyzaguirre, BHHS Georgia Properties. GAMLS
