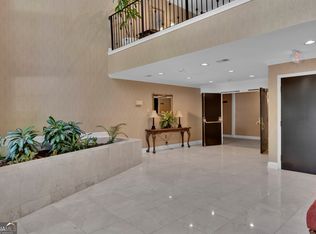
Discover an exceptional opportunity for spacious condo living in the heart of Buckhead, Atlanta. Located at 3648 Peachtree Road NE, Unit 3M, this residence combines generous living spaces, a desirable location, and the charm of an established boutique condominium building. The thoughtfully arranged floor plan features spacious living and dining areas with natural light, offering flexibility for everyday comfort and entertaining. A separate galley kitchen provides a functional layout with the opportunity to update and personalize to your taste. The generously sized bedroom offers ample closet space and convenient access to a full bathroom. Step outside onto your private balcony and enjoy an inviting outdoor retreat. Residents enjoy amenities including a swimming pool, fitness center, controlled building access, and a recently renovated entrance that welcomes you home. Location is one of this Buckhead condo's greatest advantages. Situated along Peachtree Road NE, the property offers convenient access to Phipps Plaza, Lenox Square, Buckhead Village, restaurants, shopping, entertainment, and nearby parks. public transportation and major highways provide easy connections to Midtown, Downtown Atlanta, and surrounding business districts. For those seeking a spacious condominium in Buckhead with the potential to make it their own, Unit 3M offers a compelling combination of location, comfort, amenities, and opportunity. Experience the convenience of living near some of Atlanta's most popular destinations while enjoying the character of a boutique condominium community.
Active
$299,000
3648 Peachtree Rd NE APT 3M, Atlanta, GA 30319
3beds
1,971sqft
Condominium, Mid Rise
Built in 1961
-- sqft lot
$299,800 Zestimate®
$152/sqft
$1,200/mo HOA
What's special
Private balconySeparate galley kitchenAmple closet spaceInviting outdoor retreatGenerously sized bedroom
- 6 days
- 228
- 18
Likely to sell faster than
Zillow last checked:
Listing updated:
Listed by:
Nadine Lutz 770-713-5449,
Compass
Source: GAMLS,MLS#: 10879286
Facts & features
Interior
Bedrooms & bathrooms
- Bedrooms: 3
- Bathrooms: 3
- Full bathrooms: 3
- Main level bathrooms: 3
- Main level bedrooms: 3
Rooms
- Room types: Other
Kitchen
- Features: Breakfast Bar
Heating
- Central
Cooling
- Central Air
Appliances
- Included: Dishwasher
- Laundry: Laundry Closet
Features
- Other, Roommate Plan
- Flooring: Other
- Basement: None
- Has fireplace: No
- Common walls with other units/homes: 2+ Common Walls
Interior area
- Total structure area: 1,971
- Total interior livable area: 1,971 sqft
- Finished area above ground: 1,971
- Finished area below ground: 0
Video & virtual tour
Property
Parking
- Total spaces: 2
- Parking features: Carport
- Has carport: Yes
Features
- Levels: One
- Stories: 1
- Patio & porch: Patio
- Exterior features: Gas Grill
- Has private pool: Yes
- Pool features: In Ground
- Body of water: None
Lot
- Size: 1,960 Square Feet
- Features: Other
Details
- Parcel number: 17 001000110173
Construction
Type & style
- Home type: Condo
- Architectural style: European
- Property subtype: Condominium, Mid Rise
- Attached to another structure: Yes
Materials
- Brick
- Roof: Composition,Other
Condition
- Resale
- New construction: No
- Year built: 1961
Utilities & green energy
- Sewer: Public Sewer
- Water: Public
- Utilities for property: Cable Available, Electricity Available, Sewer Available, Water Available
Community & HOA
Community
- Features: Clubhouse, Pool
- Security: Smoke Detector(s)
- Subdivision: Georgian Manor
HOA
- Has HOA: Yes
- Services included: Maintenance Structure, Maintenance Grounds, Swimming, Trash
- HOA fee: $14,400 annually
Location
- Region: Atlanta
Financial & listing details
- Price per square foot: $152/sqft
- Tax assessed value: $345,400
- Annual tax amount: $3,059
- Date on market: 10/26/2026
- Cumulative days on market: 6 days
- Listing agreement: Exclusive Right To Sell
- Electric utility on property: Yes
Estimated market value
$299,800
$285,000 - $315,000
$3,486/mo
Price history
| Date | Event | Price |
|---|---|---|
| 10/26/2026 | Listed for sale | $299,000$152/sqft |
Source:  FMLS GA #7853035 Report a problem | ||
Public tax history
| Year | Property taxes | Tax assessment |
|---|---|---|
| 2025 | $3,059 | $138,160 -15.5% |
| 2024 | -- | $163,520 |
| 2023 | $1,528 -44.2% | $163,520 +29.9% |
| 2022 | $2,739 +13.4% | $125,920 +9.4% |
| 2021 | $2,415 -36.6% | $115,080 +25.1% |
| 2020 | $3,807 +51.3% | $91,960 +1.8% |
| 2019 | $2,516 | $90,360 +2.4% |
| 2018 | $2,516 | $88,200 +72.8% |
| 2017 | $2,516 +150.7% | $51,040 |
| 2016 | $1,003 -0.1% | $51,040 |
| 2015 | $1,004 -23% | $51,040 -11.5% |
| 2014 | $1,305 +213.5% | $57,680 -15.2% |
| 2013 | $416 -76.1% | $68,000 |
| 2012 | $1,741 | $68,000 |
| 2011 | -- | $68,000 |
| 2010 | $1,936 | $68,000 -32.2% |
| 2009 | -- | $100,280 |
| 2008 | -- | $100,280 |
| 2007 | -- | $100,280 |
Find assessor info on the county website
Monthly payment
Est. payment
Payment breakdown
Explore the cost of this home by adjusting the details. Changes won't be saved.Climate risks
Neighborhood: Brookhaven
Nearby schools
Schools provided by the listing agent
- Elementary: Smith
- Middle: Sutton
- High: North Atlanta
Source: GAMLS. This data may not be complete. We recommend contacting the local school district to confirm school assignments for this home.
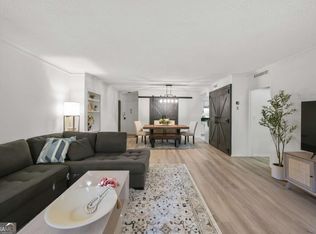
- $255,0002 bd2 ba1.2k sqft3648 Peachtree Rd NE APT 1A, Atlanta, GA 30319Sold
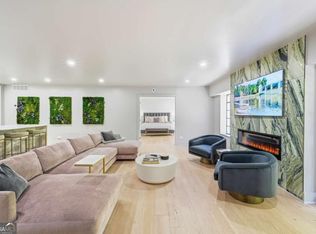
- $535,0003 bd3 ba1.9k sqft3648 Peachtree Rd NE APT 2E, Atlanta, GA 30319For Sale
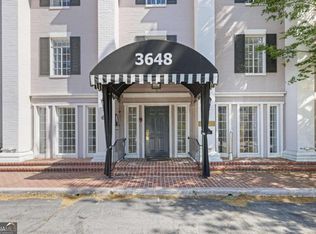
- $286,2003 bd3 ba1.9k sqft3648 Peachtree Rd NE APT 2Q, Atlanta, GA 30319Sold
- $525,0003 bd3 ba3k sqft3648 Peachtree Rd NE APT 4S, Atlanta, GA 30319Pending

Similar homes
- $--2 bd2 ba1.2k sqft3660 Peachtree Rd NE APT E4, Atlanta, GA 30319Auction
 Auction.com 2
- $310,0002 bd2 ba1k sqft3675 Peachtree Rd NE APT 53, Atlanta, GA 30319Active
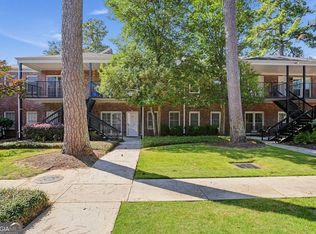
 MLS ID #10881258, Takeita Ward, Trelora Realty, Inc.. GAMLS
- $299,9003 bd2 ba1.7k sqft26204 Plantation Dr NE, Atlanta, GA 30324Active
 MLS ID #10882639, Gwendolyn G McKinley, GG Sells Atlanta Inc.. GAMLS
- $289,9902 bd2 ba1k sqft3675 Peachtree Rd NE APT 34, Atlanta, GA 30319Active
 MLS ID #10831338, Hayes B Moody, Keller Williams Realty. GAMLS
- $280,0002 bd2 ba1k sqft3675 Peachtree Rd NE APT 19, Atlanta, GA 30319ActiveMLS ID #10834723, Russell Buck, Keller Williams Realty Buckhead. GAMLS
- $300,0002 bd2 ba1.4k sqft1237 Druid Knoll Dr NE, Brookhaven, GA 30319For Sale
 MLS ID #7860076, Matt Conigliaro, Method Real Estate Advisors. FMLS GA
- $310,0002 bd2 ba1.4k sqft3275 Lenox Rd NE APT 209, Atlanta, GA 30324For SaleMLS ID #7858465, Jeni Granade, Platinum Property Management Services, Inc.. FMLS GA
- $330,0003 bd2 ba1.7k sqft3203 Lenox Rd NE APT 24, Atlanta, GA 30324ActiveMLS ID #10878326, Timmothy McCann, Coldwell Banker Realty. GAMLS
- $299,9952 bd2 ba1.2k sqft3475 Oak Valley Rd NE APT 1210, Atlanta, GA 30326Active Under ContractMLS ID #10857959, Ted Morris, Keller Williams Realty Buckhead. GAMLS
- $330,0003 bd2 ba1.4k sqft3777 Peachtree Rd NE APT 533, Brookhaven, GA 30319For SaleMLS ID #7741546, Ayana Bryan, Virtual Properties Realty. Biz. FMLS GA
- $300,0002 bd2 ba1.2k sqft3475 Oak Valley Rd NE APT 1480, Atlanta, GA 30326ActiveMLS ID #10855903, Mark Camp, BHHS Georgia Properties. GAMLS
- $355,0002 bd2 ba1.4k sqft3655 Peachtree Rd NE Unit 101, Atlanta, GA 30319ActiveMLS ID #10805303, Janice Overbeck, Keller Williams Realty Atlanta North. GAMLS
- $349,9003 bd2 ba1.4k sqft3777 Peachtree Rd NE APT 513, Brookhaven, GA 30319ActiveMLS ID #10815357, Steve Boyce, Boyce Real Estate Group, LLC. GAMLS
- $369,9002 bd2 ba1.4k sqft3655 Peachtree Rd NE Unit 401, Atlanta, GA 30319ActiveMLS ID #10801704, Jeremy Smith, Engel & Völkers Atlanta. GAMLS
- $409,0002 bd3 ba1.7k sqft3275 Lenox Rd NE APT 413, Atlanta, GA 30324ActiveMLS ID #10882678, Igor Arkhipov, Realco Brokers Intl. LLC. GAMLS
- $309,0002 bd1 ba1.2k sqft3475 Oak Valley Rd NE APT 910, Atlanta, GA 30326ActiveMLS ID #10796006, Sara Kirsch, Harry Norman Realtors. GAMLS
- $360,0003 bd3 ba1.5k sqft1252 Druid Knoll Dr NE, Atlanta, GA 30319For SaleMLS ID #7857979, Matt Conigliaro, Method Real Estate Advisors. FMLS GA
- $299,9992 bd2 ba1.5k sqft3530 Piedmont Rd NE APT 7K, Atlanta, GA 30305ActiveMLS ID #10806727, Jimmy Baron, Keller Williams Realty First Atlanta. GAMLS
