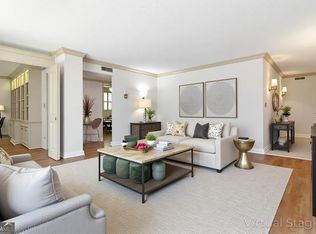
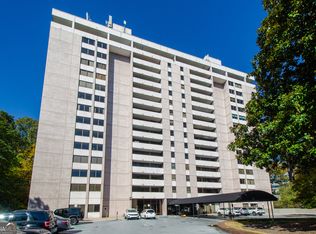
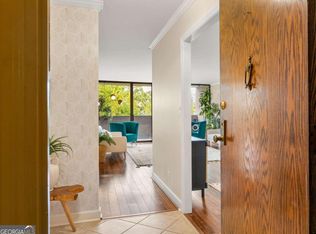
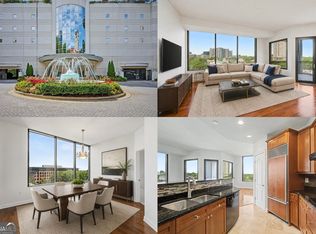
Live in one of Buckhead's most iconic buildings! The Barclay is legend, and for good reason. 24 hour concierge, secure garage, pool, tennis, gazebo, fire pit, two fitness rooms, EV charging stations, and with incredible views of the city in the heart of the city! With each bedroom - and their accompanying en suite baths - situated on opposite sides of the main living space, this floor plan is set up perfectly to accommodate guests or roommates in a way as to provide great privacy for both. Brand new LVP flooring and a whole new paint job give the unit a contemporary feel while you can personalize the baths and kitchen to your taste! As well, this unit comes with TWO deeded parking spots and a storage unit! HOA covers everything except electricity too! For decades The Barclay has been one of Buckhead's premier location with incredible proximity to restaurants, bars, Lenox Mall, Phipps Plaza, Chastain Park, and easy access to 400. You'll also love the location for the plethora of ways to access Midtown while avoiding rush hour traffic. A sensational opportunity at a great price!
Active
Price cut: $25K (8/27)
$299,999
3530 Piedmont Rd NE APT 7K, Atlanta, GA 30305
2beds
1,582sqft
Condominium, High Rise
Built in 1983
-- sqft lot
$290,000 Zestimate®
$190/sqft
$892/mo HOA
What's special
Two deeded parking spotsSecure garageTwo fitness roomsEv charging stationsFire pitBrand new lvp flooringWhole new paint job
- 72 days
- 174
- 6
Zillow last checked:
Listing updated:
Listed by:
Jimmy Baron 404-234-2033,
Keller Williams Realty First Atlanta
Source: GAMLS,MLS#: 10806727
Facts & features
Interior
Bedrooms & bathrooms
- Bedrooms: 2
- Bathrooms: 2
- Full bathrooms: 2
- Main level bathrooms: 2
- Main level bedrooms: 2
Rooms
- Room types: Family Room
Dining room
- Features: Dining Rm/Living Rm Combo
Kitchen
- Features: Breakfast Bar, Kitchen Island, Pantry, Solid Surface Counters
Heating
- Electric, Heat Pump
Cooling
- Electric, Heat Pump
Appliances
- Included: Dishwasher, Disposal, Dryer, Electric Water Heater, Microwave, Oven/Range (Combo), Refrigerator, Washer
- Laundry: In Kitchen, Laundry Closet
Features
- Bookcases, Master On Main Level, Roommate Plan, Split Bedroom Plan, Tile Bath, Walk-In Closet(s)
- Flooring: Hardwood
- Windows: Window Treatments
- Basement: None
- Has fireplace: No
- Common walls with other units/homes: 2+ Common Walls
Interior area
- Total structure area: 1,582
- Total interior livable area: 1,582 sqft
- Finished area above ground: 1,582
- Finished area below ground: 0
Property
Parking
- Total spaces: 2
- Parking features: Attached, Garage, Garage Door Opener, Over 1 Space per Unit, Storage
- Has attached garage: Yes
Accessibility
- Accessibility features: Accessible Elevator Installed, Shower Access Wheelchair
Features
- Levels: One
- Stories: 1
- Patio & porch: Porch
- Exterior features: Balcony
- Has view: Yes
- View description: City
Lot
- Size: 1,568 Square Feet
- Features: City Lot, Level
Details
- Additional structures: Garage(s), Gazebo, Outdoor Kitchen, Pool House, Tennis Court(s)
- Parcel number: 17 009800060944
Construction
Type & style
- Home type: Condo
- Architectural style: Contemporary,Traditional
- Property subtype: Condominium, High Rise
- Attached to another structure: Yes
Materials
- Brick, Stucco
- Roof: Tar/Gravel
Condition
- Resale
- New construction: No
- Year built: 1983
Utilities & green energy
- Sewer: Public Sewer
- Water: Public
- Utilities for property: Cable Available, Electricity Available, High Speed Internet, Sewer Connected, Underground Utilities, Water Available
Community & HOA
Community
- Features: Clubhouse, Fitness Center, Gated, Pool, Tennis Court(s), Near Public Transport
- Security: Fire Sprinkler System, Gated Community, Key Card Entry
- Subdivision: The Barclay Condominiums
HOA
- Has HOA: Yes
- Services included: Facilities Fee, Insurance, Maintenance Structure, Maintenance Grounds, Management Fee, Pest Control, Private Roads, Reserve Fund, Security, Sewer, Swimming, Tennis, Trash, Water
- HOA fee: $10,700 annually
Location
- Region: Atlanta
Financial & listing details
- Price per square foot: $190/sqft
- Tax assessed value: $314,700
- Annual tax amount: $5,149
- Date on market: 7/16/2026
- Cumulative days on market: 72 days
- Listing agreement: Exclusive Right To Sell
- Electric utility on property: Yes
Estimated market value
$290,000
$276,000 - $305,000
$2,508/mo
Price history
| Date | Event | Price |
|---|---|---|
| 8/27/2026 | Price change | $299,999-7.7%$190/sqft |
Source:  FMLS GA #7805021 Report a problem FMLS GA #7805021 Report a problem | ||
| 7/16/2026 | Listed for sale | $325,000+16.5%$205/sqft |
Source: FMLS GA #7805021 Report a problem | ||
| 7/5/2017 | Listing removed | $279,000$176/sqft |
Source: Muffley & Associates #8200437 Report a problem | ||
| 6/30/2017 | Listed for sale | $279,000$176/sqft |
Source: MUFFLEY & ASSOCIATES #5858594 Report a problem | ||
| 6/15/2017 | Pending sale | $279,000$176/sqft |
Source: MUFFLEY & ASSOCIATES #5858594 Report a problem | ||
| 6/6/2017 | Price change | $279,000+11.6%$176/sqft |
Source: MUFFLEY & ASSOCIATES #5858594 Report a problem | ||
| 6/2/2017 | Listed for sale | $250,000+9.2%$158/sqft |
Source: MUFFLEY & ASSOCIATES #5858594 Report a problem | ||
| 11/1/2016 | Listing removed | $229,000-22.4%$145/sqft |
Source: TWO GIRLS AND A DEAL #8047299 Report a problem | ||
| 7/1/2016 | Listing removed | $295,000$186/sqft |
Source: TWO GIRLS AND A DEAL #7593499 Report a problem | ||
| 4/9/2016 | Price change | $295,000-15.7%$186/sqft |
Source: TWO GIRLS AND A DEAL #07593499 Report a problem | ||
| 3/25/2016 | Price change | $350,000+18.6%$221/sqft |
Source: TWO GIRLS AND A DEAL #07593499 Report a problem | ||
| 3/23/2016 | Price change | $295,000-27.2%$186/sqft |
Source: TWO GIRLS AND A DEAL #07593499 Report a problem | ||
| 2/23/2016 | Listed for sale | $405,000+141.1%$256/sqft |
Source: TWO GIRLS AND A DEAL #07593499 Report a problem | ||
| 5/21/2015 | Sold | $168,000-9.2%$106/sqft |
Source:  FMLS GA #5324346 Report a problem FMLS GA #5324346 Report a problem | ||
| 3/28/2015 | Pending sale | $185,000$117/sqft |
Source: Keller Williams Realty Buckhead #5324346 Report a problem | ||
| 1/24/2015 | Listed for sale | $185,000$117/sqft |
Source: Keller Williams Realty Buckhead #5324346 Report a problem | ||
| 1/22/2015 | Pending sale | $185,000$117/sqft |
Source: Keller Williams Realty Buckhead #5324346 Report a problem | ||
| 11/25/2014 | Price change | $185,000-7.5%$117/sqft |
Source: Keller Williams Realty Buckhead #5324346 Report a problem | ||
| 11/15/2014 | Price change | $200,000-11.1%$126/sqft |
Source: Keller Williams Realty Buckhead #5324346 Report a problem | ||
| 7/29/2014 | Listed for sale | $225,000+71.8%$142/sqft |
Source: Keller Williams Realty Buckhead #5324346 Report a problem | ||
| 4/27/2011 | Sold | $131,000-24.5%$83/sqft |
Source: Agent Provided Report a problem | ||
| 7/14/2000 | Sold | $173,400$110/sqft |
Source: Public Record Report a problem | ||
Public tax history
| Year | Property taxes | Tax assessment |
|---|---|---|
| 2025 | $5,150 -10.8% | $125,880 -10.7% |
| 2024 | $5,774 +51.6% | $141,040 +18.2% |
| 2023 | $3,808 -16.1% | $119,360 +6.4% |
| 2022 | $4,539 +2.3% | $112,160 +5.8% |
| 2021 | $4,439 -4% | $106,040 -5.1% |
| 2020 | $4,625 +8% | $111,720 -18.5% |
| 2019 | $4,282 | $137,040 +33.7% |
| 2018 | $4,282 | $102,480 +52.5% |
| 2017 | $4,282 +45.6% | $67,200 |
| 2016 | $2,941 -13.3% | $67,200 -13.2% |
| 2015 | $3,393 +28.6% | $77,440 +33.1% |
| 2014 | $2,639 +2.8% | $58,200 |
| 2013 | $2,568 -0.7% | $58,200 |
| 2012 | $2,586 | $58,200 -15.6% |
| 2011 | -- | $68,920 -11.7% |
| 2010 | $3,447 | $78,040 |
| 2009 | -- | $78,040 |
| 2008 | -- | $78,040 -2.6% |
| 2007 | -- | $80,160 |
Find assessor info on the county website
Monthly payment
Est. payment
Payment breakdown
Explore the cost of this home by adjusting the details. Changes won't be saved.Climate risks
Neighborhood: Buckhead Forest
Nearby schools
Schools provided by the listing agent
- Elementary: Smith
- Middle: Sutton
- High: North Atlanta
Source: GAMLS. This data may not be complete. We recommend contacting the local school district to confirm school assignments for this home.
Similar homes
- $310,0002 bd2 ba1.5k sqft3530 Piedmont Rd NE APT 12F, Atlanta, GA 30305Active
 MLS ID #10805519, Karen Rawls, Keller Williams Realty First Atlanta. GAMLS
 - $275,0002 bd2 ba1.3k sqft2828 Peachtree Rd NE APT 802, Atlanta, GA 30305Active
 MLS ID #10811433, EmpowerHome Team Atlanta, Keller Williams Realty First Atlanta. GAMLS
 - $315,0003 bd2 ba1.5k sqft3060 Pharr Ct #615, Atlanta, GA 30305Active
 MLS ID #10778483, Peter Rivers, Compass. GAMLS
 - $269,9002 bd2 ba1k sqft2479 Peachtree Rd NE APT 1716, Atlanta, GA 30305Active
 MLS ID #10805585, Allen F Breland, Cross Creek Realty. GAMLS
 - $279,0003 bd2 ba1.6k sqft2479 Peachtree Rd NE APT 1808, Atlanta, GA 30305ActiveMLS ID #10818384, Doug Jones, Intown Focus Realty LLC. GAMLS
- $324,9002 bd3 ba1.7k sqft3071 Lenox Rd NE APT 11, Atlanta, GA 30324ActiveMLS ID #10845043, Teena Francis, Keller Williams Realty PeachtreeRoad. GAMLS
- $349,9002 bd2 ba1.5k sqft424 Lindbergh Dr NE #308, Atlanta, GA 30305ActiveMLS ID #10815410, Julie White, Bolst. GAMLS
- $289,9002 bd2 ba1.2k sqft1 Biscayne Dr NW Unit 703, Atlanta, GA 30309ActiveMLS ID #10799061, Taylor Seitz, Virtual Properties Realty.com. GAMLS
- $260,0002 bd2 ba1k sqft2479 Peachtree Rd NE APT 217, Atlanta, GA 30305ActiveMLS ID #10712494, Robert Masoudpour, Atlanta Communities. GAMLS
- $279,9002 bd2 ba1.2k sqft2201 Pine Heights Dr NE, Atlanta, GA 30324ActiveMLS ID #10831289, Esther Chong Realty Group, Keller Williams Realty Atl. Partners. GAMLS
- $190,0002 bd2 ba1.1k sqft3510 Roswell Rd NW APT L4, Atlanta, GA 30305ActiveMLS ID #10757780, Martina Negron, Harry Norman, REALTORS. GAMLS
- $249,0002 bd2 ba1k sqft2479 Peachtree Rd NE APT 816, Atlanta, GA 30305ActiveMLS ID #10766777, Casey Gargiulo, Keller Williams Realty. GAMLS
- $235,0002 bd3 ba1.2k sqft2855 Peachtree Rd #109, Atlanta, GA 30305ActiveMLS ID #10780572, Shannon Langley, Joe Stockdale Real Estate. GAMLS
- $310,0002 bd2 ba1k sqft1445 Monroe Dr NE APT F15, Atlanta, GA 30324ActiveMLS ID #10818243, Wendi Robinson, Coldwell Banker Realty. GAMLS
- $314,9002 bd2 ba1.1k sqft2255 Peachtree Rd NE Unit 521, Atlanta, GA 30309ActiveMLS ID #10761070, Brooks Payne, Dwelli. GAMLS
- $225,0002 bd2 ba1k sqft2479 Peachtree Rd NE APT 515, Atlanta, GA 30305For Sale
 MLS ID #7805790, Julia Cox, Atlanta Fine Homes Sotheby's International. FMLS GA
 - $344,9002 bd2 ba1.2k sqft3481 Lakeside Dr NE APT 2107, Atlanta, GA 30326ActiveMLS ID #10777339, Hayes B Moody, Keller Williams Realty. GAMLS
- $325,0002 bd2 ba1.6k sqft33 Dunwoody Springs Dr, Sandy Springs, GA 30328ActiveMLS ID #10845089, Kerry Arias, BHHS Georgia Properties. GAMLS
- $179,0002 bd1 ba912 sqft3060 Pharr Court North NW APT 302, Atlanta, GA 30305ActiveMLS ID #10821448, Judy Jernigan, The Agency - Atlanta Metro. GAMLS
- $300,0002 bd3 ba1.3k sqft6900 Roswell Rd APT L2, Sandy Springs, GA 30328ActiveMLS ID #10792837, Path & Post Team, Path & Post. GAMLS
