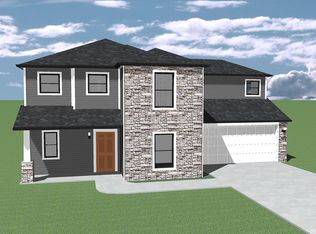
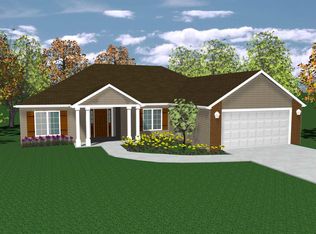
ILLUSTRATION SHOWN FROM FOUNDATION STAGE UNTIL SIDING IN ON. Over 40 years of home building design has gone into Lancia's NEWEST Wilshire 5 plan. This Lancia home has 1938 sq.ft. with 4 Bedroom, 2.5 Bath, Laundry up, walk-in Pantry. Open plan. 2-Car Garage with 4 extension. Great home to spread out in with lots of closet spaces. Kitchen has a curved breakfast bar facing Great Room. Fabulous view of the backyard from Great Room, Nook and Kitchen. Entryhall has dual door closet and closet under stairs. Kitchen stainless appliances with smooth-top range, addl gas line, ceramic backsplash, dovetail drawers-soft close doors and walk-in 9 x 5 Pantry with window. Laundry located upstairs so no more hauling loads up and down! Vinyl plank flooring in Foyer, Kitchen, Pantry, Nook and Half Bath. Can lighting and 2 windows in Great Room, sliding doors off Nook lead to 16 x 10 Patio. Owner's Bath has 5 ft shower, dual sink vanity with deco mirrors, and dual rod with shelves 1-wall unit in Owner's walk-in closet. Half Bath also has deco mirror. Home has Simplx Smart Home Technology - Control panel, up to 4 door sensors, motion, LED bulbs throughout, USB port built-in charger in places. Garage has 4' extension and attic access with pull-down stairs and 2 sheets of OSB board. Vinyl shakes and stone columns on the exterior for a Craftsman look. 2-year foundation to roof guarantee and a Lancia in-house Service Dept. (Grading and seeding completed after closing per Lancia's lawn schedule.) Victoria Lakes is our new subdivision in New Haven on Moeller Rd. Close to the Maplecrest Extension and New Haven shopping.
This property is off market, which means it's not currently listed for sale or rent on Zillow. This may be different from what's available on other websites or public sources.