Welcome home! Enjoy the perfect blend of space, comfort, and convenience in this well designed 4-bedroom, 2.5-bath home! Featuring an open-concept layout, the kitchen flows seamlessly into the spacious living room — ideal for entertaining or everyday living. The oversized kitchen offers plenty of room to gather, complete with a walk-in pantry for exceptional storage. Need extra space? Enjoy a dedicated office/flex room perfect for working from home, a playroom, or hobby space. The large primary suite offers a private ensuite bath and generous walk-in closet. Additional highlights include a 3-car garage, fenced-in backyard, and plenty of room both inside and out for family and guests. Conveniently located near I-469, this home offers quick access to shopping, dining, schools, and everything you need while still feeling tucked away in a welcoming neighborhood. Schedule your showing today!
Active
Price cut: $2.6K (7/14)
$339,900
3667 Victoria Lakes Ct, New Haven, IN 46774
4beds
2,120sqft
:
Get pre-qualified$2,189/mo
Single Family Residence
Built in 2019
8,712 Square Feet Lot
$336,600 Zestimate®
$--/sqft
$25/mo HOA
What's special
Fenced-in backyardLarge primary suiteGenerous walk-in closetOpen-concept layoutPrivate ensuite bathOversized kitchen
- 79 days |
- 458 |
- 24 |
Zillow last checked:
Listing updated:
Listed by:
Trevor Day 260-557-1334,
Noll Team Real Estate
Source: IRMLS,MLS#: 202617314
Facts & features
Interior
Bedrooms & bathrooms
- Bedrooms: 4
- Bathrooms: 3
- Full bathrooms: 2
- 1/2 bathrooms: 1
Bedroom 1
- Level: Upper
Bedroom 2
- Level: Upper
Kitchen
- Level: Main
- Area: 120
- Dimensions: 12 x 10
Living room
- Level: Main
- Area: 323
- Dimensions: 19 x 17
Office
- Level: Main
- Area: 132
- Dimensions: 12 x 11
Heating
- Natural Gas, Forced Air
Cooling
- Central Air
Appliances
- Included: Dishwasher, Microwave, Refrigerator, Washer, Gas Oven, Gas Range
Features
- Kitchen Island, Pantry
- Flooring: Carpet, Vinyl
- Doors: Pocket Doors
- Basement: None
- Number of fireplaces: 1
- Fireplace features: Living Room
Interior area
- Total structure area: 2,120
- Total interior livable area: 2,120 sqft
- Finished area above ground: 2,120
- Finished area below ground: 0
Video & virtual tour
Property
Parking
- Total spaces: 3
- Parking features: Attached
- Attached garage spaces: 3
Features
- Levels: Two
- Stories: 2
- Fencing: Vinyl
Lot
- Size: 8,712 Square Feet
- Features: Level, Landscaped
Details
- Parcel number: 021313404023.000041
Construction
Type & style
- Home type: SingleFamily
- Property subtype: Single Family Residence
Materials
- Stone, Vinyl Siding
Condition
- New construction: No
- Year built: 2019
Utilities & green energy
- Sewer: City
- Water: City
Community & HOA
Community
- Features: Sidewalks
- Subdivision: Victoria Lakes
HOA
- Has HOA: Yes
- HOA fee: $300 annually
Location
- Region: New Haven
Financial & listing details
- Tax assessed value: $346,000
- Annual tax amount: $3,160
- Date on market: 5/8/2026
Estimated market value
$336,600
$320,000 - $353,000
$2,288/mo
Price history
| Date | Event | Price |
|---|---|---|
| 7/14/2026 | Price change | $339,900-0.8% |
Source:  IRMLS #202617314 Report a problem IRMLS #202617314 Report a problem | ||
| 5/27/2026 | Price change | $342,500-1.4% |
Source: IRMLS #202617314 Report a problem | ||
| 5/8/2026 | Listed for sale | $347,500+28.8% |
Source: IRMLS #202617314 Report a problem | ||
| 12/24/2021 | Listing removed | -- |
Source:  Coldwell Banker Real Estate Group Report a problem Coldwell Banker Real Estate Group Report a problem | ||
| 11/15/2021 | Pending sale | $269,900 |
Source: IRMLS #202147591 Report a problem | ||
| 11/12/2021 | Listed for sale | $269,900-3.3% |
Source: IRMLS #202147591 Report a problem | ||
| 11/1/2021 | Listing removed | -- |
Source:  RE/MAX International Report a problem RE/MAX International Report a problem | ||
| 10/27/2021 | Price change | $279,000-3.5% |
Source: IRMLS #202138207 Report a problem | ||
| 10/11/2021 | Price change | $289,000-3.3% |
Source: IRMLS #202138207 Report a problem | ||
| 10/1/2021 | Price change | $299,000-3.2% |
Source: IRMLS #202138207 Report a problem | ||
| 9/25/2021 | Price change | $309,000-4.6% |
Source: IRMLS #202138207 Report a problem | ||
| 9/21/2021 | Price change | $324,000-3% |
Source: IRMLS #202138207 Report a problem | ||
| 9/11/2021 | Listed for sale | $334,000 |
Source: IRMLS #202138207 Report a problem | ||
Public tax history
| Year | Property taxes | Tax assessment |
|---|---|---|
| 2025 | $3,375 +9.5% | $346,000 +2.5% |
| 2024 | $3,082 +15.9% | $337,500 +9.5% |
| 2023 | $2,660 +7.2% | $308,200 +15.9% |
| 2022 | $2,482 +7% | $266,000 +7.2% |
| 2021 | $2,319 +16559.5% | $248,200 +7% |
| 2020 | $14 | $231,900 +46280% |
| 2019 | -- | $500 |
Find assessor info on the county website
Monthly payment
Est. payment
Payment breakdown
Explore the cost of this home by adjusting the details. Changes won't be saved.Climate risks
Neighborhood: 46774
Nearby schools
GreatSchools rating
- NANew Haven Primary SchoolGrades: PK-2Distance: 0.6 mi
- 3/10New Haven High SchoolGrades: 7-12Distance: 0.8 mi
- 5/10New Haven Intermediate SchoolGrades: 3-6Distance: 1.5 mi
Schools provided by the listing agent
- Elementary: New Haven
- Middle: New Haven
- High: New Haven
- District: East Allen County
Source: IRMLS. This data may not be complete. We recommend contacting the local school district to confirm school assignments for this home.
- $297,7004 bd3 ba1.9k sqft3649 Victoria Lakes Ct, New Haven, IN 46774Off Market

- $312,5004 bd3 ba2.1k sqft3681 Victoria Lakes Ct, New Haven, IN 46774Off Market

- $312,6004 bd3 ba2.1k sqft3627 Victoria Lakes Ct, New Haven, IN 46774Off Market
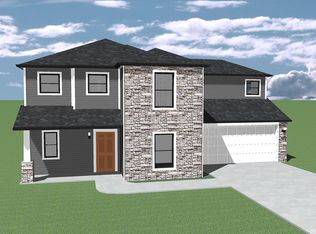
- $282,9004 bd2 ba1.5k sqft3705 Victoria Lakes Ct, New Haven, IN 46774Off Market
- $276,1003 bd2 ba1.4k sqft3670 Sun Stone Way, New Haven, IN 46774Off Market
- $290,4003 bd2 ba1.6k sqft3652 Sun Stone Way, New Haven, IN 46774Off Market
- $261,2003 bd2 ba1.2k sqft3656 Victoria Lakes Ct, New Haven, IN 46774Off Market
- $303,8003 bd2 ba1.9k sqft3682 Sun Stone Way, New Haven, IN 46774Off Market
A local agent can set up tours, give advice and negotiate with sellers.
Similar homes
- $340,2904 bd3 ba2.1k sqft3615 Victoria Lakes Ct, New Haven, IN 46774New Construction
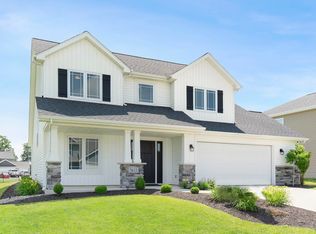 MLS ID #202446740, Mary Sherer, ERA Crossroads. IRMLS
 - $326,9004 bd3 ba2.2k sqft4528 Stone Harbor Ct, New Haven, IN 46774For Sale
 MLS ID #202622304, Carla Holbrook, Anthony REALTORS. IRMLS
 - $299,9003 bd3 ba1.8k sqft3832 Sun Stone Way, New Haven, IN 46774For Sale
 MLS ID #202617946, Scott C Pressler, Keller Williams Realty Group. IRMLS
 - $319,9004 bd3 ba2.2k sqft10024 Glen Edge Ln, New Haven, IN 46774For Sale
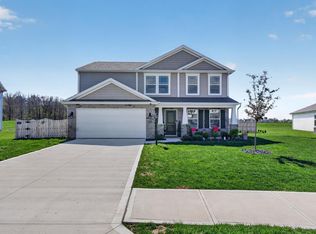 MLS ID #202614748, Raylene Webb, eXp Realty, LLC. IRMLS
 - $309,0004 bd3 ba2.3k sqft5206 Bing Pass, New Haven, IN 46774For SaleMLS ID #202618713, David L McDaniel, RE/MAX Results. IRMLS
- $374,9003 bd3 ba1.7k sqft1489 Centerbrook Dr, New Haven, IN 46774For SaleMLS ID #202624671, Andrew Morken, Morken Real Estate Services, I. IRMLS
- $439,9004 bd3 ba3.1k sqft4257 Haney Ct, New Haven, IN 46774For SaleMLS ID #202621934, Ryan Blythe, North Eastern Group Realty. IRMLS
- $359,9003 bd2 ba1.6k sqft9133 Casey Pl, New Haven, IN 46774For SaleMLS ID #202609777, Evan Riecke, Encore Sotheby's International Realty. IRMLS
- $334,9004 bd3 ba2.1k sqft8112 Tewksbury Ct, Fort Wayne, IN 46835For SaleMLS ID #202628991, Rochelle Metz, Wieland Real Estate. IRMLS
- $270,0003 bd2 ba1.5k sqft10353 Buckshire Ct, New Haven, IN 46774For SaleMLS ID #202626987, Andrew Morken, Morken Real Estate Services, I. IRMLS
- $369,9004 bd3 ba2.6k sqft8211 Queenboro Ct, Fort Wayne, IN 46835For SaleMLS ID #202629378, Matthew Hawkins, Wieland Real Estate. IRMLS
- $319,9004 bd2 ba1.7k sqft798 Chellberge Pass, New Haven, IN 46774For SaleMLS ID #202626306, Teri Davis-Foster, Mike Thomas Associates, Inc.. IRMLS
- $319,9004 bd2 ba1.7k sqft7902 Cordovan Cv, Fort Wayne, IN 46835For SaleMLS ID #202624986, Destiney Lawson, F.C. Tucker Fort Wayne. IRMLS
- $334,0005 bd3 ba2.9k sqft9620 Founders Way, Fort Wayne, IN 46835For SaleMLS ID #202629186, Carrie White, RE/MAX Results. IRMLS
- $405,0003 bd3 ba2.4k sqft17009 Hamptons Pkwy, New Haven, IN 46774For SaleMLS ID #202612868, David L DeHaven, Mike Thomas Assoc., Inc. IRMLS
- $347,5004 bd3 ba2k sqft323 Lightning Wood Ct, Fort Wayne, IN 46804For SaleMLS ID #202629555, Anthony Doepker, Malone Ward Realty. IRMLS
- $375,0003 bd2 ba1.6k sqft7036 Tullamore Ct, Fort Wayne, IN 46835For SaleMLS ID #202629595, Laura K Cobbs, Mike Thomas Assoc., Inc. IRMLS
- $335,0004 bd3 ba1.5k sqft10704 Coriander Pl, Fort Wayne, IN 46818For SaleMLS ID #202629600, Jacalyn Jones, CENTURY 21 Bradley Realty, Inc. IRMLS
- $334,9004 bd3 ba2k sqft11455 Cedarmont Dr, Fort Wayne, IN 46818For SaleMLS ID #202628954, Alyssa Rosales, Coldwell Banker Real Estate Gr. IRMLS
- $384,9004 bd3 ba2.1k sqft7201 Allenbrook Blvd, Fort Wayne, IN 46835For SaleMLS ID #202626665, Claire Jordan, CENTURY 21 Bradley Realty, Inc. IRMLS
