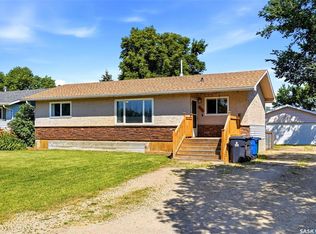
This 1,238 sq. ft. home in McLean offers modern style and exceptional space. The bright open-concept main floor features a white kitchen with a large island, three spacious bedrooms, a full 4-piece bath, and a convenient 2-piece ensuite off the primary bedroom. Plus main floor laundry. The fully finished basement adds a large family room with oversized windows, three additional bedrooms, and a 3-piece bath—perfect for a growing family or guests. Major updates include PEX plumbing, a high-efficiency furnace, air exchanger, water softener, water heater, added attic insulation, exterior insulation, triple-pane windows, and architectural shingles on both the house and the 24' x 32' heated garage. Upgrades done in 2017 and 2018. The impressive heated garage is a mechanic's dream, fully fenced yard, 220V welding outlet, and 30-amp RV plug plus new panel in the garage. A large backyard features a fire pit, natural gas BBQ hookup, and plenty of extra parking for RVs, trailers, and toys. Just steps from the K–8 school, this home offers small-town living with an easy 35-minute commute to the city via Highway #1.
Active
C$324,900
365 Second STREET, Mclean, SK S0G 3E0
6beds
3baths
1,238sqft
Single Family Residence
Built in 1982
9,086 Square Feet Lot
$-- Zestimate®
C$262/sqft
C$-- HOA
What's special
Modern styleBright open-concept main floorThree spacious bedroomsMain floor laundryFully finished basementThree additional bedroomsHigh-efficiency furnace
- 1 day |
- 19 |
- 0 |
Zillow last checked:
Listing updated:
Listed by:
Nichole Redlick,
Authentic Realty Inc.
Source: Saskatchewan REALTORS® Association,MLS®#: SK043739Originating MLS®#: Saskatchewan REALTORS® Association
Facts & features
Interior
Bedrooms & bathrooms
- Bedrooms: 6
- Bathrooms: 3
Bedroom
- Features: Room Floor: Carpet
- Level: Main
- Area: 84.58 Square Feet
- Dimensions: 8.9x9.8
Bedroom
- Features: Room Floor: Carpet
- Level: Main
- Area: 102.31 Square Feet
- Dimensions: 10.7x9.8
Bedroom
- Features: Room Floor: Carpet
- Level: Main
- Area: 141.11 Square Feet
- Dimensions: 10.7x13.4
Bedroom
- Features: Room Floor: Carpet
- Level: Basement
- Area: 91.83 Square Feet
- Dimensions: 9.6x9.8
Bedroom
- Features: Room Floor: Carpet
- Level: Basement
- Area: 93.44 Square Feet
- Dimensions: 9.8x9.8
Bedroom
- Features: Room Floor: Carpet
- Level: Basement
- Area: 104.22 Square Feet
- Dimensions: 9.4x11.2
Other
- Features: Room Floor: Linoleum
- Level: Main
- Area: 20.56 Square Feet
- Dimensions: 6.8x3.1
Other
- Features: Room Floor: Linoleum
- Level: Basement
- Area: 40 Square Feet
- Dimensions: 7.6x5.4
Other
- Features: Room Floor: Linoleum
- Level: Main
- Area: 53.23 Square Feet
- Dimensions: 8.9x6.1
Other
- Features: Room Floor: Linoleum
- Level: Main
- Area: 221 Square Feet
- Dimensions: 12.9x17.4
Laundry
- Features: Room Floor: Linoleum
- Level: Main
- Area: 34.44 Square Feet
- Dimensions: 6.8x5.2
Living room
- Features: Room Floor: Linoleum
- Level: Main
- Area: 211.31 Square Feet
- Dimensions: 12.3x17.3
Recreation room
- Features: Room Floor: Carpet
- Level: Basement
- Area: 451.31 Square Feet
- Dimensions: 21.9x20.9
Heating
- Forced Air, Natural Gas
Cooling
- Central Air
Appliances
- Included: Water Heater, Gas Water Heater, Water Softener, Dishwasher Built In, Dryer, Refrigerator, Exhaust Fan, Stove, Washer
Features
- Floating Shelves, T.V. Mounts
- Windows: Window Treatments
- Basement: Full,Finished,Preserved Wood
- Has fireplace: No
Interior area
- Total structure area: 1,238
- Total interior livable area: 1,238 sqft
Video & virtual tour
Property
Parking
- Total spaces: 4
- Parking features: 2 Car Attached, Garage Door Opnr/Control(S), Heated Garage, Gravel
- Attached garage spaces: 2
- Has uncovered spaces: Yes
- Details: Parking Size: 32.0x24.0
Features
- Patio & porch: Deck
- Exterior features: Lawn Back, Lawn Front
- Fencing: Fenced
- Frontage length: 64.00
Lot
- Size: 9,086 Square Feet
- Dimensions: 142
- Features: Rectangular Lot
Details
- Additional structures: Shed(s)
Construction
Type & style
- Home type: SingleFamily
- Architectural style: Bungalow
- Property subtype: Single Family Residence
Materials
- Wood Siding
- Roof: Asphalt
Condition
- Year built: 1982
Community & HOA
Location
- Region: Mclean
Financial & listing details
- Price per square foot: C$262/sqft
- Annual tax amount: C$2,648
- Date on market: 7/30/2026
- Ownership: Freehold
Nichole Redlick
Nichole Redlick
(306) 209-8293
By pressing Contact Agent, you agree that the real estate professional identified above may call/text you about your search, which may involve use of automated means and pre-recorded/artificial voices. You don't need to consent as a condition of buying any property, goods, or services. Message/data rates may apply. You also agree to our Terms of Use. Zillow does not endorse any real estate professionals. We may share information about your recent and future site activity with your agent to help them understand what you're looking for in a home.
Price history
| Date | Event | Price |
|---|---|---|
| 7/30/2026 | Listed for sale | C$324,900C$262/sqft |
Source: Saskatchewan REALTORS® Association #SK043739 Report a problem | ||
Public tax history
Tax history is unavailable.
Climate risks
Neighborhood: S0G
Nearby schools
GreatSchools rating
No schools nearby
We couldn't find any schools near this home.
- C$---- bd-- ba-- sqft72 Allan St, Mclean, SK S0G3E0Off Market
- C$550,0007 bd3 ba1.4k sqft109 Poplar Rd, McLean, SK S0G3E0For Sale

- C$--1,049 Square Feet105 Poplar Rd, Mclean, SK S0G3E0Off Market
- C$490,0003 bd2 ba1.1k sqft103 Poplar Rd, Mclean, SK S0G3E0For Sale

- C$39,90010,454.4 Square Feet101 Poplar Rd, McLean, SK S0G3E0Lot/Land
- C$189,9002 bd1 ba1.2k sqft335 Beta St, McLean, SK S0G3E0For Sale
- C$36,9008,712 Square Feet311 Ead Rd, McLean, SK S0G3E0Lot/Land
- C$--3 bd2 ba1.3k sqft48 Saint George St, Qu'Appelle, SK S0G4A0Off Market
Similar homes
- C$409,9005 bd2 ba1k sqft614 3rd AVENUE, Pilot Butte, SK S0G 3Z0For Sale
 MLS ID #SK043079, Brandon Kayter, eXp Realty. Saskatchewan REALTORS® Association
 - C$245,0004 bd3 ba1.1k sqft1118 Bell STREET, Indian Head, SK S0G 2K0For Sale
 MLS ID #SK042090, Shannon L Dyke, RE/MAX Blue Chip Realty. Saskatchewan REALTORS® Association
 - C$389,9003 bd2 ba1k sqft244 Main STREET, Balgonie, SK S0G 0E0For Sale
 MLS ID #SK038335, Kyle Knapp, Realty Hub Brokerage. Saskatchewan REALTORS® Association
 - C$414,8003 bd3 ba1.5k sqft9 Jarvis STREET, Qu'Appelle, SK S0G 4A0For Sale
 MLS ID #SK041094, Carmen Bechard, RE/MAX Crown Real Estate. Saskatchewan REALTORS® Association
 - C$189,9003 bd2 ba832 sqft31 Jarvis STREET, Qu'Appelle, SK S0G 4A0For SaleMLS ID #SK042621, Curtus Collins, RE/MAX Crown Real Estate. Saskatchewan REALTORS® Association
- C$449,9004 bd2 ba1.2k sqft14 Main STREET, Lajord Rm No. 128, SK S0G 2T0For SaleMLS ID #SK043523, Paul Woldu, eXp Realty. Saskatchewan REALTORS® Association
- C$209,9003 bd2 ba832 sqft17 Jarvis STREET, Qu'Appelle, SK S0G 4A0For SaleMLS ID #SK038223, Elisha Demyen, Authentic Realty Inc.. Saskatchewan REALTORS® Association
- C$481,1003 bd3 ba1.4k sqft2011 Royal Park BOULEVARD, White City, SK S0G 0G3For SaleMLS ID #SK037554, Cheyanne Taylor, Boyes Group Realty Inc.. Saskatchewan REALTORS® Association
