Looking for the perfect balance of peaceful small-town living and city convenience? Welcome to 109 Poplar Road in McLean, a stunning 2023-built bungalow that offers the space you've been searching for, just a short commute to Regina. McLean is a welcoming community where you'll enjoy quiet streets, a strong sense of community, and room to breathe, all while staying close to city amenities. From the moment you arrive, this home makes an impression with exceptional curb appeal, completed front and rear landscaping, and not one, but two heated triple garages! The attached triple garage provides everyday convenience, while the heated detached triple garage is ideal for hobbyists, collectors, a workshop, extra storage, or all your recreational toys. Inside, the thoughtfully designed open-concept main floor offers 1,472 sq. ft. of bright, functional living space featuring a spacious living room, dining area, and an impressive kitchen with a large island that's perfect for entertaining or gathering with family. The main floor also includes the primary suite with a 3-piece ensuite, two additional bedrooms, and a full bathroom. The fully finished basement expands your living space with a massive family room, four additional bedrooms, and another full bathroom, creating endless possibilities for large families. With seven bedrooms and three bathrooms, you'll never run out of room. Step outside and enjoy your private backyard oasis featuring a beautiful two-tier deck, lawn, trees, shrubs, and plenty of room to relax, entertain, or let the kids play. The property also backs onto open space, providing added privacy. Homes that combine modern construction, this much living space, six heated garage bays, and a move-in-ready yard are incredibly rare. If you've been dreaming of more space without sacrificing convenience, 109 Poplar Road truly has it all. Don't miss your opportunity to experience everything this exceptional McLean property has to offer!
Active
C$575,000
109 Poplar ROAD, Mclean, SK S0G 3E0
7beds
3baths
1,472sqft
Single Family Residence
Built in 2023
-- sqft lot
$-- Zestimate®
C$391/sqft
C$-- HOA
What's special
Exceptional curb appealTwo heated triple garagesAttached triple garageHeated detached triple garageOpen-concept main floorDining areaFully finished basement
- 8 days |
- 13 |
- 2 |
Zillow last checked:
Listing updated:
Listed by:
Melissa McCullough,
Coldwell Banker Local Realty
Source: Saskatchewan REALTORS® Association,MLS®#: SK041265Originating MLS®#: Saskatchewan REALTORS® Association
Facts & features
Interior
Bedrooms & bathrooms
- Bedrooms: 7
- Bathrooms: 3
Primary bedroom
- Features: Room Floor: Vinyl Plank
- Level: Main
- Dimensions: 12'6"x12'
Bedroom
- Features: Room Floor: Vinyl Plank
- Level: Main
- Area: 90 Square Feet
- Dimensions: 9'x10'
Bedroom
- Features: Room Floor: Vinyl Plank
- Level: Main
- Area: 90 Square Feet
- Dimensions: 9'x10'
Bedroom
- Features: Room Floor: Vinyl Plank
- Level: Basement
- Dimensions: 11'4"x10
Bedroom
- Features: Room Floor: Vinyl Plank
- Level: Basement
- Dimensions: 11'12"x9
Bedroom
- Features: Room Floor: Vinyl Plank
- Level: Basement
- Dimensions: 9'8"x12"
Bedroom
- Features: Room Floor: Vinyl Plank
- Level: Basement
- Dimensions: 11'4"x10'
Other
- Features: Room Floor: Vinyl Plank
- Level: Basement
Other
- Features: Room Floor: Vinyl Plank
- Level: Main
Other
- Features: Room Floor: Vinyl Plank
- Level: Main
Dining room
- Features: Room Floor: Vinyl Plank
- Level: Main
- Dimensions: 11'8"x12'4"
Family room
- Features: Room Floor: Vinyl Plank
- Level: Basement
- Dimensions: 21'6"x17'4"
Kitchen
- Features: Room Floor: Vinyl Plank
- Level: Main
- Area: 144 Square Feet
- Dimensions: 12'x12'
Other
- Features: Room Floor: Vinyl Plank
- Level: Basement
Living room
- Features: Room Floor: Vinyl Plank
- Level: Main
- Dimensions: 19'6"x18'6"
Heating
- Forced Air, Natural Gas
Cooling
- Central Air
Appliances
- Included: Water Heater, Gas Water Heater, Water Softener, Dishwasher Built In, Dryer, Refrigerator, Microwave Hood Fan, Stove, Washer
Features
- T.V. Mounts, Central Vac Attached, Central Vac Attachments
- Windows: Window Treatments
- Basement: Full,Finished,Sump Pump,Concrete
- Has fireplace: No
Interior area
- Total structure area: 1,472
- Total interior livable area: 1,472 sqft
Property
Parking
- Total spaces: 10
- Parking features: 3 Car Attached, 3 Car Detached, Garage Door Opnr/Control(S), Heated Garage, Gravel
- Attached garage spaces: 6
- Has uncovered spaces: Yes
- Details: Parking Size: 26.0x32.0
Features
- Patio & porch: Deck
- Exterior features: Garden, Lawn Back, Lawn Front
- Fencing: Fenced
- Frontage length: 80.00
Lot
- Dimensions: 150.00
- Features: Backs on to Field/Open Space, Rectangular Lot, Trees/Shrubs
Details
- Additional structures: Shed(s)
- Other equipment: Air Exchanger
Construction
Type & style
- Home type: SingleFamily
- Architectural style: Bungalow
- Property subtype: Single Family Residence
Materials
- Composite Siding, Vinyl Siding
- Roof: Fiberglass
Condition
- Year built: 2023
Community & HOA
Location
- Region: Mclean
Financial & listing details
- Price per square foot: C$391/sqft
- Annual tax amount: C$4,162
- Date on market: 7/2/2026
- Ownership: Freehold
Melissa McCullough
Melissa McCullough
(306) 530-1428
By pressing Contact Agent, you agree that the real estate professional identified above may call/text you about your search, which may involve use of automated means and pre-recorded/artificial voices. You don't need to consent as a condition of buying any property, goods, or services. Message/data rates may apply. You also agree to our Terms of Use. Zillow does not endorse any real estate professionals. We may share information about your recent and future site activity with your agent to help them understand what you're looking for in a home.
Price history
| Date | Event | Price |
|---|---|---|
| 7/2/2026 | Listed for sale | C$575,000C$391/sqft |
Source: Saskatchewan REALTORS® Association #SK041265 Report a problem | ||
Public tax history
Tax history is unavailable.
Climate risks
Neighborhood: S0G
Nearby schools
GreatSchools rating
No schools nearby
We couldn't find any schools near this home.
- C$--1,049 Square Feet105 Poplar Rd, Mclean, SK S0G3E0Off Market
- C$490,0003 bd2 ba1.1k sqft103 Poplar Rd, Mclean, SK S0G3E0For Sale

- C$39,90010,454.4 Square Feet101 Poplar Rd, McLean, SK S0G3E0Lot/Land
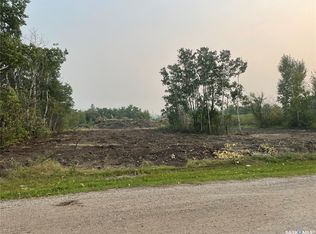
- C$36,9008,712 Square Feet311 Ead Rd, McLean, SK S0G3E0Lot/Land

- C$209,9003 bd2 ba936 sqft136 Lillis Ave, McLean, SK S0G3E0For Sale
- C$---- bd-- ba-- sqft72 Allan St, Mclean, SK S0G3E0Off Market
- C$189,9002 bd1 ba1.2k sqft335 Beta St, McLean, SK S0G3E0For Sale
- C$--3 bd2 ba1.3k sqft48 Saint George St, Qu'Appelle, SK S0G4A0Off Market
Similar homes
- C$499,9004 bd3 ba1.2k sqft418 Hawkes STREET, Balgonie, SK S0G 0E0For Sale
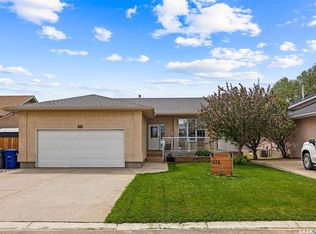 MLS ID #SK042043, Chantell Weisbrod, eXp Realty. Saskatchewan REALTORS® Association
 - C$599,9994 bd3 ba1.2k sqft25 Emerald Hill DRIVE, White City, SK S4L 0B4For Sale
 MLS ID #SK041427, Mitch Ring, Realtyone Real Estate Services Inc.. Saskatchewan REALTORS® Association
 - C$639,9004 bd4 ba1.7k sqft9 McKenzie POINTE, White City, SK S4L 0B2For Sale
 MLS ID #SK040077, Nichole Redlick, Authentic Realty Inc.. Saskatchewan REALTORS® Association
 - C$479,0004 bd4 ba1.5k sqft435 Terra Nova DRIVE, Balgonie, SK S0G 0E0For Sale
 MLS ID #SK040846, Mason Rossler, Sutton Group - Results Realty. Saskatchewan REALTORS® Association
 - C$850,0004 bd3 ba1.5k sqftKehler Acreage, Pilot Butte, SK S0G 3Z0For SaleMLS ID #SK038310, Austin Czernick, RE/MAX Crown Real Estate. Saskatchewan REALTORS® Association
- C$699,9006 bd4 ba2k sqft709 Aspen CRESCENT, Pilot Butte, SK S0G 3Z0For SaleMLS ID #SK037295, James Newman, Coldwell Banker Local Realty. Saskatchewan REALTORS® Association
- C$709,9004 bd4 ba1.8k sqft225 Willow Ridge DRIVE, Pilot Butte, SK S0G 3Z0For SaleMLS ID #SK035051, John Kessler, Realtyone Real Estate Services Inc.. Saskatchewan REALTORS® Association
- C$459,9004 bd3 ba1.8k sqft1 Hoidale AVENUE, Lajord Rm No. 128, SK S0G 2T0For SaleMLS ID #SK036297, Joel Trapp, Realtyone Real Estate Services Inc.. Saskatchewan REALTORS® Association
- C$794,8004 bd4 ba2.1k sqft4 Palmer PLACE, Edenwold Rm No.158, SK S4L 1A2For SaleMLS ID #SK037872, Carmen Bechard, RE/MAX Crown Real Estate. Saskatchewan REALTORS® Association
- C$561,7004 bd4 ba1.4k sqft2001 Royal Park BOULEVARD, White City, SK S4L 0G3For SaleMLS ID #SK037553, Cheyanne Taylor, Boyes Group Realty Inc.. Saskatchewan REALTORS® Association
- C$648,7004 bd4 ba1.6k sqft1122 Camden GARDENS, White City, SK S4L 0G3For SaleMLS ID #SK033205, Cheyanne Taylor, Boyes Group Realty Inc.. Saskatchewan REALTORS® Association
- C$519,9004 bd4 ba1.3k sqft2005 Royal Park BOULEVARD, White City, SK S4L 0G3For SaleMLS ID #SK037555, Cheyanne Taylor, Boyes Group Realty Inc.. Saskatchewan REALTORS® Association
- Saskatchewan
- Division No. 6
- McLean
- S0G 3E0
- 109 Poplar ROAD
Nearby cities
Other McLean Topics
