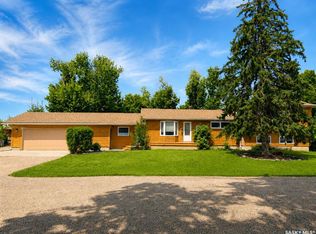
Welcome to 1 Hoidale Avenue, situated in the peaceful community of Kronau. Located just a short, scenic 12-minute drive from East Regina, this property offers the perfect blend of small-town tranquility and city convenience like City of Regina water. This meticulously maintained, 1,870 sq. ft. two-story split home sits on an expansive one-third-acre lot under wide-open country skies. With no rear neighbours, you can enjoy unobstructed sunset views and the soothing sounds of nature in complete privacy. Upon entry to the open-concept floor plan that shows beautifully. With two distinct living areas, this home offers abundant space for the entire family. The large, light-filled living room flows seamlessly into a generous dining area, which features garden doors leading to an impressive backyard. The open concept kitchen provides ample cabinet and counter space, making it ideal for entertaining. A few steps down, the inviting sunken family room features a cozy wood-burning fireplace and direct access to the park-like backyard. This outdoor oasis is fully loaded with mature trees, apple trees, raspberry bushes, garden plots, a fire pit area, a playhouse, and a 3 storage sheds. The main floor is completed by a practical bedroom/ den (ideal for a home office or optional bedroom), a two-piece bathroom, a dedicated laundry room, and direct access to the huge double heated garage, which includes premium built-in shelving. Upstairs, the expansive primary suite boasts elegant hardwood flooring, a large walk-in closet, a custom wall unit, and a beautifully tiled three-piece ensuite. Two additional bedrooms, both featuring wood flooring, and a full four-piece bathroom complete the upper level. The basement is open for development with a plumbing roughed in for an additional bathroom and wet bar. large crawl space that is perfect for storage. Updates include, paint, flooring, appliances, central A/C, landscaping, and more. This house must be seen to be appreciated
Active
C$459,900
1 Hoidale AVENUE, Lajord Rm No. 128, SK S0G 2T0
4beds
3baths
1,870sqft
Single Family Residence
Built in 1983
0.3 Acres Lot
$-- Zestimate®
C$246/sqft
C$-- HOA
What's special
Expansive one-third-acre lotUnobstructed sunset viewsSoothing sounds of natureOpen-concept floor planGenerous dining areaOpen concept kitchenInviting sunken family room
- 100 days |
- 20 |
- 1 |
Zillow last checked:
Listing updated:
Listed by:
Joel Trapp,
Realtyone Real Estate Services Inc.,
Rob Pederson,
Realtyone Real Estate Services Inc.
Source: Saskatchewan REALTORS® Association,MLS®#: SK036297Originating MLS®#: Saskatchewan REALTORS® Association
Facts & features
Interior
Bedrooms & bathrooms
- Bedrooms: 4
- Bathrooms: 3
Primary bedroom
- Features: Room Floor: Hardwood
- Level: Second
- Area: 252 Square Feet
- Dimensions: 21x12
Bedroom
- Features: Room Floor: Vinyl Plank
- Level: Main
- Area: 103 Square Feet
- Dimensions: 8.7x12
Bedroom
- Features: Room Floor: Hardwood
- Level: Second
- Area: 112.29 Square Feet
- Dimensions: 9.2x12.3
Bedroom
- Features: Room Floor: Hardwood
- Level: Second
- Area: 103.36 Square Feet
- Dimensions: 10.2x10.2
Other
- Features: Room Floor: Vinyl Plank
- Level: Main
Other
- Features: Room Floor: Tile
- Level: Second
Other
- Features: Room Floor: Tile
- Level: Second
Dining room
- Features: Room Floor: Vinyl Plank
- Level: Main
- Area: 170.73 Square Feet
- Dimensions: 13.9x12.5
Family room
- Features: Room Floor: Vinyl Plank
- Level: Main
- Area: 334.69 Square Feet
- Dimensions: 21.3x15.9
Kitchen
- Features: Room Floor: Vinyl Plank
- Level: Main
- Area: 170.73 Square Feet
- Dimensions: 13.9x12.5
Laundry
- Features: Room Floor: Vinyl Plank
- Level: Main
- Area: 48.13 Square Feet
- Dimensions: 9.2x5.3
Living room
- Features: Room Floor: Vinyl Plank
- Level: Main
- Area: 242.83 Square Feet
- Dimensions: 15.8x15.6
Heating
- Forced Air, Natural Gas
Cooling
- Central Air
Appliances
- Included: Water Heater Rented, Gas Water Heater, Dishwasher Built In, Dryer, Refrigerator, Microwave, Stove, Washer
Features
- Windows: Window Treatments
- Basement: Unfinished,Concrete
- Number of fireplaces: 1
- Fireplace features: Wood Burning
Interior area
- Total structure area: 1,870
- Total interior livable area: 1,870 sqft
Video & virtual tour
Property
Parking
- Total spaces: 6
- Parking features: 2 Car Attached, RV Access/Parking, Heated Garage, Concrete Driveway
- Attached garage spaces: 2
- Has uncovered spaces: Yes
Features
- Levels: 2 Storey Split
- Stories: 2
- Patio & porch: Deck
- Exterior features: Garden, Lawn Back, Lawn Front
Lot
- Size: 0.3 Acres
- Features: Backs on to Field/Open Space, Trees/Shrubs
Construction
Type & style
- Home type: SingleFamily
- Property subtype: Single Family Residence
Materials
- Brick, Wood Siding
- Roof: Asphalt
Condition
- Year built: 1983
Community & HOA
Community
- Subdivision: Kronau (Lajord Rm No. 128)
Location
- Region: Lajord No 128
Financial & listing details
- Price per square foot: C$246/sqft
- Annual tax amount: C$2,583
- Date on market: 5/18/2026
- Exclusions: Water Softener
- Ownership: Freehold
Price history
| Date | Event | Price |
|---|---|---|
| 6/23/2026 | Price change | C$459,900-5.2%C$246/sqft |
Source: Saskatchewan REALTORS® Association #SK036297 Report a problem | ||
| 5/27/2026 | Price change | C$485,000-2.8%C$259/sqft |
Source: Saskatchewan REALTORS® Association #SK036297 Report a problem | ||
| 5/18/2026 | Listed for sale | C$499,000C$267/sqft |
Source: Saskatchewan REALTORS® Association #SK036297 Report a problem | ||
Public tax history
Tax history is unavailable.
Climate risks
Neighborhood: S0G
Nearby schools
GreatSchools rating
No schools nearby
We couldn't find any schools near this home.
- C$439,9005 bd3 ba2.2k sqft18 Kronau St #128, Lajord No. 128, SK S0G2T0For Sale
- C$---- bd-- ba-- sqft4 Leippi Bay, Kronau, SK S0G2T0Off Market
- C$---- bd-- ba-- sqft7 Railway Ave, Fillmore, SK S0G2T0Off Market
- C$--3.51 acres112 Jameson Cres, Edenwold No 158, SK S4L5B1Off Market
- C$--4.97 acres116 Jameson Cres, Edenwold No 158, SK S4L5B1Off Market
- C$--4.91 acres176 Jameson Cres, Edenwold No 158, SK S4L5B1Off Market
- C$--4.91 acres172 Jameson Cres, Edenwold No 158, SK S4L5B1Off Market
- C$--3.48 acres168 Jameson Cres, Edenwold No 158, SK S4L5B1Off Market
Similar homes
- C$439,9005 bd3 ba2.2k sqft18 KRONAU STREET, Lajord Rm No. 128, SK S0G 2T0For SaleMLS ID #SK042231, Richard Amichand, Realty Hub Brokerage. Saskatchewan REALTORS® Association
- C$449,9004 bd2 ba1k sqft42 Wagner BAY, Balgonie, SK S0G 0E0For Sale
 MLS ID #SK045651, Nichole Redlick, Authentic Realty Inc.. Saskatchewan REALTORS® Association
 - C$499,9004 bd3 ba1.3k sqft2906 HUGET PLACE, Regina, SK S4V 1M5For Sale
 MLS ID #SK046437, Richard Amichand, Realty Hub Brokerage. Saskatchewan REALTORS® Association
 - C$629,9004 bd5 ba2.2k sqft23 Ridgedale BAY, White City, SK S4L 5B1For Sale
 MLS ID #SK046613, Oktay Asili, eXp Realty. Saskatchewan REALTORS® Association
 - C$449,9005 bd3 ba1.2k sqft34 Elmwood PLACE, Regina, SK S4S 5M3For SaleMLS ID #SK045871, Lori Patrick, Sutton Group - Results Realty. Saskatchewan REALTORS® Association
- C$534,9003 bd3 ba1.6k sqft2723 Hayden Park ROAD, Regina, SK S4V 2X9For SaleMLS ID #SK046445, Bill Mueller, RE/MAX Crown Real Estate. Saskatchewan REALTORS® Association
- C$434,9003 bd3 ba1.4k sqft2118 Elderkin DRIVE E, Regina, SK S4V 1N7For SaleMLS ID #SK045356, Logan Janzen, RE/MAX Crown Real Estate. Saskatchewan REALTORS® Association
- C$419,9004 bd2 ba1.4k sqft4220 Hillsdale STREET, Regina, SK S4S 3Z2For SaleMLS ID #SK045963, Shaheen Zareh, eXp Realty. Saskatchewan REALTORS® Association
- C$454,9004 bd4 ba1.2k sqft3326 Green Moss LANE, Regina, SK S4V 1P2For SaleMLS ID #SK044619, Pat Sirois, RE/MAX Crown Real Estate. Saskatchewan REALTORS® Association
- C$499,9005 bd3 ba1.6k sqft2705 Grant ROAD, Regina, SK S4S 5G1For SaleMLS ID #SK045801, Kaitlin Brown, Coldwell Banker Local Realty. Saskatchewan REALTORS® Association
- C$434,9004 bd3 ba2.1k sqft21 Angus CRESCENT, Regina, SK S4T 6N1For SaleMLS ID #SK045250, Jason Rumpel, Royal LePage Next Level. Saskatchewan REALTORS® Association
- C$399,9004 bd2 ba1.7k sqft145 Mayfair CRESCENT, Regina, SK S4S 4J1For SaleMLS ID #SK045224, Tim H Xie, Realty Hub Brokerage. Saskatchewan REALTORS® Association
- C$489,9004 bd3 ba1k sqft3003 Doan DRIVE, Regina, SK S4V 1H6For SaleMLS ID #SK039937, Ben Taylor, Century 21 Dome Realty Inc.. Saskatchewan REALTORS® Association
- C$469,9004 bd4 ba1.3k sqft5234 Campling AVENUE, Regina, SK S4W 0L8For SaleMLS ID #SK045268, Vipul Rabari, Royal LePage Next Level. Saskatchewan REALTORS® Association
- C$399,9005 bd2 ba1.1k sqft5 DARKE CRESCENT, Regina, SK S4S 2W5For SaleMLS ID #SK046604, Natasha Blaisdell, RE/MAX Crown Real Estate. Saskatchewan REALTORS® Association
- C$449,9003 bd2 ba1.4k sqft448 Martin CRESCENT, Sedley, SK S0G 4K0For SaleMLS ID #SK037738, Alyssa Campbell, Realty Executives Diversified Realty. Saskatchewan REALTORS® Association
- C$485,9004 bd4 ba1.3k sqft4636 James Hill ROAD, Regina, SK S4W 0C7For SaleMLS ID #SK045418, Yousaf Aftab, eXp Realty. Saskatchewan REALTORS® Association
- C$559,9004 bd3 ba1.4k sqft54 Qu'Appelle CRESCENT, Balgonie, SK S0G 0E0For SaleMLS ID #SK044314, Nichole Redlick, Authentic Realty Inc.. Saskatchewan REALTORS® Association
- C$574,9003 bd2 ba1.4k sqft21 Meadow ROAD, White City, SK S4L 5B1For SaleMLS ID #SK044436, Rick Miron, RE/MAX Crown Real Estate. Saskatchewan REALTORS® Association
- C$489,9003 bd3 ba1k sqftThe Greens, Regina, SK S4S 7G1For SaleMLS ID #SK046662, Meriel Gordon, eXp Realty. Saskatchewan REALTORS® Association
