Welcome to your private oasis in the family-friendly community of Kronau! Just 15 minutes from Regina city limits, this incredible property offers the perfect blend of peaceful country living and modern convenience. Situated on a massive 21,960 sq. ft. treed lot, this sprawling home features 5 bedrooms and 3 bathrooms, providing space for growing families, guests, or home office flexibility. The main floor offers convenient laundry and a thoughtful layout designed for everyday comfort and entertaining alike. The heart of the home is the beautifully updated kitchen, complete with granite countertops, pantry, wood beams, and newer windows throughout that flood the space with natural light. Relax in the cozy living area with a gas fireplace, or host with ease thanks to the wet bar and inviting patio space. Comfort and efficiency are top of mind with two high-efficiency furnaces, two A/C units, sump pump, and water heater—providing year-round peace of mind. For hobbyists, mechanics, or anyone needing serious workspace, this property delivers: • 30’ x 30’ heated shop • 24’ x 30’ attached heated garage with 8-ft overhead door • Two additional storage sheds Whether you’re entertaining under the trees, working in the shop, or simply enjoying the quiet pace of small-town living, this home truly is an escape from the daily grind. Space. Privacy. Function. Lifestyle. All in the wonderful community of Kronau.
Active
C$439,900
18 KRONAU STREET, Lajord Rm No. 128, SK S0G 2T0
5beds
3baths
2,256sqft
Single Family Residence
Built in 1964
0.5 Acres Lot
$-- Zestimate®
C$195/sqft
C$-- HOA
What's special
Beautifully updated kitchenGranite countertopsWood beamsWet barInviting patio spaceTwo high-efficiency furnacesSump pump
- 43 days |
- 44 |
- 1 |
Zillow last checked:
Listing updated:
Listed by:
Richard Amichand,
Realty Hub Brokerage,
Blair Sterling,
Realty Hub Brokerage
Source: Saskatchewan REALTORS® Association,MLS®#: SK042231Originating MLS®#: Saskatchewan REALTORS® Association
Facts & features
Interior
Bedrooms & bathrooms
- Bedrooms: 5
- Bathrooms: 3
Primary bedroom
- Features: Room Floor: Carpet
- Level: Second
- Area: 151.11 Square Feet
- Dimensions: 11.4x13.4
Bedroom
- Features: Room Floor: Hardwood
- Level: Main
- Area: 120.46 Square Feet
- Dimensions: 12.3x9.10
Bedroom
- Features: Room Floor: Hardwood
- Level: Second
- Area: 133.13 Square Feet
- Dimensions: 11.10x11.3
Bedroom
- Features: Room Floor: Hardwood
- Level: Second
- Area: 133.13 Square Feet
- Dimensions: 11.10x11.3
Bedroom
- Features: Room Floor: Carpet
- Level: Basement
- Area: 128 Square Feet
- Dimensions: 12x10.8
Other
- Features: Room Floor: Tile
- Level: Basement
Other
- Features: Room Floor: Tile
- Level: Main
Other
- Features: Room Floor: Tile
- Level: Second
Dining room
- Features: Room Floor: Tile
- Level: Main
- Area: 161 Square Feet
- Dimensions: 14x11.6
Family room
- Features: Room Floor: Carpet
- Level: Third
- Area: 476.58 Square Feet
- Dimensions: 22.2x21.6
Kitchen
- Features: Room Floor: Tile
- Level: Main
- Area: 204.81 Square Feet
- Dimensions: 12.2x16.10
Laundry
- Features: Room Floor: Tile
- Level: Main
- Area: 55.76 Square Feet
- Dimensions: 9.2x6.1
Other
- Features: Room Floor: Laminate
- Level: Main
- Area: 110.21 Square Feet
- Dimensions: 11.6x9.7
Recreation room
- Features: Room Floor: Carpet
- Level: Basement
- Area: 241 Square Feet
- Dimensions: 12x20.1
Storage
- Features: Room Floor: Concrete
- Level: Basement
Utility room
- Features: Room Floor: Concrete
- Level: Basement
Heating
- Forced Air, Natural Gas
Cooling
- Central Air
Appliances
- Included: Water Heater, Gas Water Heater, Water Softener, Dishwasher Built In, Dryer, Refrigerator, Microwave Hood Fan, Stove, Washer
Features
- Windows: Window Treatments
- Basement: Full,Finished,Sump Pump,Block,Concrete
- Number of fireplaces: 1
- Fireplace features: Gas
Interior area
- Total structure area: 2,256
- Total interior livable area: 2,256 sqft
Property
Parking
- Total spaces: 8
- Parking features: 2 Car Attached, 2 Car Detached, Parking Spaces, Garage Door Opnr/Control(S), Heated Garage, Concrete Driveway, Double Driveway, Gravel
- Attached garage spaces: 4
- Has uncovered spaces: Yes
- Details: Parking Size: 24.0x30.0
Features
- Levels: Split (4)
- Patio & porch: Patio
- Exterior features: Garden, Lawn Back, Lawn Front
Lot
- Size: 0.5 Acres
- Features: Backs on to Field/Open Space, Rectangular Lot, Trees/Shrubs
Details
- Additional structures: Shed(s)
Construction
Type & style
- Home type: SingleFamily
- Property subtype: Single Family Residence
Materials
- Siding
- Roof: Asphalt
Condition
- Year built: 1964
Community & HOA
Community
- Subdivision: Kronau (Lajord Rm No. 128)
Location
- Region: Lajord No 128
Financial & listing details
- Price per square foot: C$195/sqft
- Annual tax amount: C$1
- Date on market: 7/10/2026
- Ownership: Freehold
Price history
| Date | Event | Price |
|---|---|---|
| 7/22/2026 | Price change | C$439,900-7.4%C$195/sqft |
Source: Saskatchewan REALTORS® Association #SK042231 Report a problem | ||
| 7/10/2026 | Listed for sale | C$475,000C$211/sqft |
Source: Saskatchewan REALTORS® Association #SK042231 Report a problem | ||
Public tax history
Tax history is unavailable.
Climate risks
Neighborhood: S0G
Nearby schools
GreatSchools rating
No schools nearby
We couldn't find any schools near this home.
- C$459,9004 bd3 ba1.8k sqft1 Hoidale Ave #128, Lajord No. 128, SK S0G2T0For Sale

- C$---- bd-- ba-- sqft4 Leippi Bay, Kronau, SK S0G2T0Off Market
- C$---- bd-- ba-- sqft7 Railway Ave, Fillmore, SK S0G2T0Off Market
- C$--3.51 acres112 Jameson Cres, Edenwold No 158, SK S4L5B1Off Market
- C$--4.97 acres116 Jameson Cres, Edenwold No 158, SK S4L5B1Off Market
- C$--4.91 acres176 Jameson Cres, Edenwold No 158, SK S4L5B1Off Market
- C$--4.91 acres172 Jameson Cres, Edenwold No 158, SK S4L5B1Off Market
- C$--3.48 acres168 Jameson Cres, Edenwold No 158, SK S4L5B1Off Market
Similar homes
- C$459,9004 bd3 ba1.8k sqft1 Hoidale AVENUE, Lajord Rm No. 128, SK S0G 2T0For SaleMLS ID #SK036297, Joel Trapp, Realtyone Real Estate Services Inc.. Saskatchewan REALTORS® Association
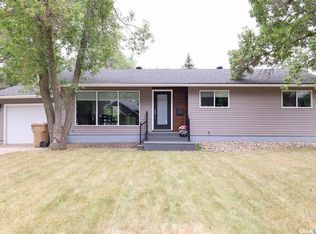
- C$449,9005 bd3 ba1.2k sqft34 Elmwood PLACE, Regina, SK S4S 5M3For Sale
 MLS ID #SK045871, Lori Patrick, Sutton Group - Results Realty. Saskatchewan REALTORS® Association
 - C$444,9004 bd2 ba1.8k sqft345 Durham DRIVE, Regina, SK S4S 4Z6For Sale
 MLS ID #SK045843, Rob Lang, Primal Realty Inc.. Saskatchewan REALTORS® Association
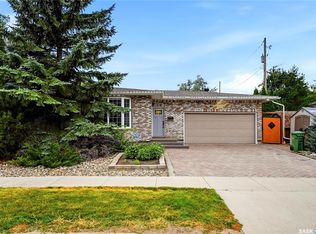
 - C$419,9004 bd2 ba1.4k sqft4220 Hillsdale STREET, Regina, SK S4S 3Z2For Sale
 MLS ID #SK045963, Shaheen Zareh, eXp Realty. Saskatchewan REALTORS® Association
 - C$399,9004 bd2 ba1.7k sqft145 Mayfair CRESCENT, Regina, SK S4S 4J1For SaleMLS ID #SK045224, Tim H Xie, Realty Hub Brokerage. Saskatchewan REALTORS® Association
- C$499,9005 bd3 ba1.6k sqft2705 Grant ROAD, Regina, SK S4S 5G1For SaleMLS ID #SK045801, Kaitlin Brown, Coldwell Banker Local Realty. Saskatchewan REALTORS® Association
- C$434,9004 bd3 ba2.1k sqft21 Angus CRESCENT, Regina, SK S4T 6N1For SaleMLS ID #SK045250, Jason Rumpel, Royal LePage Next Level. Saskatchewan REALTORS® Association
- C$439,9003 bd3 ba1.4k sqft3661 Green Bank ROAD, Regina, SK S4V 1M2For SaleMLS ID #SK045301, Jim Christie Realty P.C. Ltd, JC Realty Regina. Saskatchewan REALTORS® Association
- C$464,9003 bd3 ba1.4k sqft2118 Elderkin DRIVE E, Regina, SK S4V 1N7For SaleMLS ID #SK045356, Logan Janzen, RE/MAX Crown Real Estate. Saskatchewan REALTORS® Association
- C$449,0003 bd2 ba1.9k sqft13 Anderson AVENUE, Regina, SK S4S 4R3For SaleMLS ID #SK044989, Mariel Harvey, Realtyone Real Estate Services Inc.. Saskatchewan REALTORS® Association
- C$439,9005 bd3 ba1.6k sqftUNIT A & B-1928 St John STREET, Regina, SK S4P 3C8For SaleMLS ID #SK042768, William A Soloduk, Homelife Crawford Realty. Saskatchewan REALTORS® Association
- C$475,0004 bd4 ba1.5k sqft3022 Lacon STREET, Regina, SK S4N 2A8For SaleMLS ID #SK044986, Curtus Collins, RE/MAX Crown Real Estate. Saskatchewan REALTORS® Association
- C$389,8005 bd3 ba1.1k sqft68 Cameron CRESCENT, Regina, SK S4S 2X2For SaleMLS ID #SK044617, Jeff Campbell, eXp Realty. Saskatchewan REALTORS® Association
- C$389,0004 bd2 ba1.1k sqft1409 Shannon ROAD, Regina, SK S4S 5L4For SaleMLS ID #SK045558, Adrienne Heron, Century 21 Dome Realty Inc.. Saskatchewan REALTORS® Association
- C$---- bd-- ba-- sqft2075 Quebec St, Regina, SK S4P 1K1Off Market
- C$495,0005 bd3 ba1.6k sqft5 Bryant STREET, Regina, SK S4S 4S5For SaleMLS ID #SK045679, Regan Sanderson, Flatlands Real Estate Team. Saskatchewan REALTORS® Association
- C$479,9005 bd3 ba1.1k sqft444 5th AVENUE, Pilot Butte, SK S0G 3Z0For SaleMLS ID #SK044577, Devon Crawford, Realtyone Real Estate Services Inc.. Saskatchewan REALTORS® Association
- C$454,9004 bd4 ba1.2k sqft3326 Green Moss LANE, Regina, SK S4V 1P2For SaleMLS ID #SK044619, Pat Sirois, RE/MAX Crown Real Estate. Saskatchewan REALTORS® Association
- C$439,9006 bd4 ba1.6k sqft1950 Retallack STREET, Regina, SK S4T 2J9For SaleMLS ID #SK041181, Brandon Kayter, eXp Realty. Saskatchewan REALTORS® Association
- C$449,9004 bd3 ba2k sqft2022 RETALLACK STREET, Regina, SK S4T 2K2For SaleMLS ID #SK037338, Natasha Blaisdell, RE/MAX Crown Real Estate. Saskatchewan REALTORS® Association
