CASH BUYERS ONLY. Great starter home or investment to add to your portfolio. Good 6-year tenant paying $800.00 a month on a month-to-month lease. The seller would like new landlords to keep the tenant. All electric home, no gas, which means no gas liens! Over 10% ROI.
For sale
Price increase: $3K (7/10)
$65,000
365 E Cambria St, Philadelphia, PA 19134
3beds
672sqft
Townhouse
Built in 1935
854 Square Feet Lot
$-- Zestimate®
$97/sqft
$-- HOA
What's special
All electric home
- 188 days
- 152
- 8
Zillow last checked:
Listing updated:
Listed by:
Chuong Van Tran 215-519-5057,
RE/MAX Access 2154002600,
Co-Listing Agent: Vu Phan 215-713-6655,
RE/MAX Access
Source: Bright MLS,MLS#: PAPH2587742
Facts & features
Interior
Bedrooms & bathrooms
- Bedrooms: 3
- Bathrooms: 1
- Full bathrooms: 1
Rooms
- Room types: Living Room, Bedroom 2, Bedroom 3, Kitchen, Basement, Bedroom 1, Bathroom 1
Bedroom 1
- Level: Upper
Bedroom 2
- Level: Upper
Bedroom 3
- Level: Upper
Bathroom 1
- Level: Upper
Basement
- Level: Lower
Kitchen
- Level: Main
Living room
- Level: Main
Heating
- Baseboard, Electric
Cooling
- None, Electric
Appliances
- Included: Electric Water Heater
Features
- Eat-in Kitchen, Dry Wall
- Flooring: Vinyl, Hardwood, Laminate
- Basement: Unfinished
- Has fireplace: No
Interior area
- Total structure area: 672
- Total interior livable area: 672 sqft
- Finished area above ground: 672
- Finished area below ground: 0
Property
Parking
- Parking features: On Street
- Has uncovered spaces: Yes
Accessibility
- Accessibility features: None
Features
- Levels: Two
- Stories: 2
- Pool features: None
Lot
- Size: 854 Square Feet
- Dimensions: 14.00 x 61.00
- Features: Urban
Details
- Additional structures: Above Grade, Below Grade
- Parcel number: 071226200
- Zoning: RM1
- Special conditions: Standard
Construction
Type & style
- Home type: Townhouse
- Architectural style: Traditional
- Property subtype: Townhouse
Materials
- Masonry
- Foundation: Stone
- Roof: Flat
Condition
- Average
- New construction: No
- Year built: 1935
Utilities & green energy
- Electric: Circuit Breakers
- Sewer: Public Sewer
- Water: Public
Community & HOA
Community
- Subdivision: Kensington
HOA
- Has HOA: No
Location
- Region: Philadelphia
- Municipality: PHILADELPHIA
Financial & listing details
- Price per square foot: $97/sqft
- Tax assessed value: $27,200
- Annual tax amount: $468
- Date on market: 2/25/2026
- Listing agreement: Exclusive Right To Sell
- Listing terms: Cash
- Exclusions: Tenants' Possessions
- Ownership: Fee Simple
Estimated market value
Not available
Estimated sales range
Not available
$1,125/mo
Price history
| Date | Event | Price |
|---|---|---|
| 7/10/2026 | Price change | $65,000+4.8%$97/sqft |
Source:  Bright MLS #PAPH2587742 Report a problem Bright MLS #PAPH2587742 Report a problem | ||
| 6/9/2026 | Price change | $62,000-17.3%$92/sqft |
Source: Bright MLS #PAPH2587742 Report a problem | ||
| 2/26/2026 | Listed for sale | $75,000+7.3%$112/sqft |
Source: Bright MLS #PAPH2587742 Report a problem | ||
| 5/1/2024 | Listing removed | -- |
Source: Bright MLS #PAPH2277890 Report a problem | ||
| 2/27/2024 | Price change | $69,900-11.4%$104/sqft |
Source: Bright MLS #PAPH2277890 Report a problem | ||
| 11/14/2023 | Price change | $78,900-1.3%$117/sqft |
Source: Bright MLS #PAPH2277890 Report a problem | ||
| 9/14/2023 | Listed for sale | $79,900+299.5%$119/sqft |
Source: Bright MLS #PAPH2277890 Report a problem | ||
| 8/2/2010 | Sold | $20,000+128.4%$30/sqft |
Source: Public Record Report a problem | ||
| 1/15/2010 | Sold | $8,755+3%$13/sqft |
Source: Public Record Report a problem | ||
| 12/19/2009 | Price change | $8,500-29.2%$13/sqft |
Source: foreclosure.com Report a problem | ||
| 11/1/2009 | Price change | $12,000-33.3%$18/sqft |
Source: foreclosure.com Report a problem | ||
| 10/17/2009 | Listed for sale | -- |
Source: foreclosure.com Report a problem | ||
| 6/3/2009 | Sold | $18,000$27/sqft |
Source: Public Record Report a problem | ||
Public tax history
| Year | Property taxes | Tax assessment |
|---|---|---|
| 2025 | $468 +22.8% | $33,400 +22.8% |
| 2024 | $381 | $27,200 |
| 2023 | $381 +97.1% | $27,200 |
| 2022 | $193 | -- |
| 2021 | $193 -23.8% | -- |
| 2018 | $253 | -- |
| 2017 | $253 -32.5% | -- |
| 2016 | $375 | -- |
| 2015 | $375 | -- |
| 2014 | $375 | $26,800 +1002% |
| 2012 | -- | $2,432 |
| 2011 | -- | $2,432 |
| 2010 | -- | $2,432 |
| 2009 | -- | $2,432 |
| 2008 | -- | $2,432 |
| 2007 | -- | $2,432 |
| 2006 | -- | $2,432 |
| 2005 | -- | $2,432 |
| 2004 | -- | $2,432 +15.2% |
| 2003 | -- | $2,112 -53.2% |
| 2002 | -- | $4,512 |
| 2000 | -- | $4,512 +41% |
| 1999 | -- | $3,200 |
Find assessor info on the county website
Monthly payment
Est. payment
Payment breakdown
Explore the cost of this home by adjusting the details. Changes won't be saved.Climate risks
Neighborhood: Upper Kensington
Nearby schools
Schools provided by the listing agent
- District: The School District Of Philadelphia
Source: Bright MLS. This data may not be complete. We recommend contacting the local school district to confirm school assignments for this home.
Similar homes
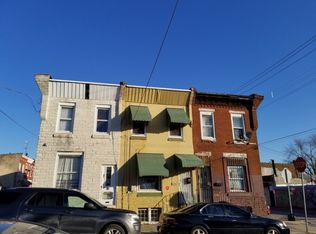
- $65,0002 bd1 ba980 sqft3341 Hartville St, Philadelphia, PA 19134For Sale

 MLS ID #PAPH2662380, Conor Rodgers, City & Suburban Real Estate. Bright MLS
 - $60,0003 bd2 ba840 sqft3024 A St, Philadelphia, PA 19134For Sale
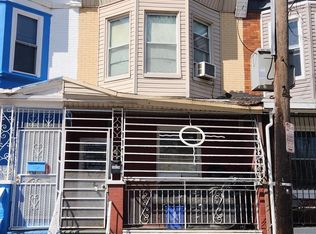 MLS ID #PAPH2603996, Philip Cavalcanto, Coldwell Banker Realty. Bright MLS
 - $58,9003 bd1 ba840 sqft3461 Rorer St, Philadelphia, PA 19134For Sale
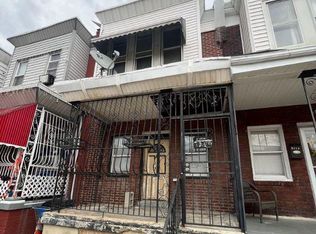 MLS ID #PAPH2588842, Miguel Melendez, Tesla Realty Group, LLC. Bright MLS
 - $71,0002 bd1 ba840 sqft242 E Mayfield St, Philadelphia, PA 19134For Sale
 MLS ID #PAPH2612424, Yve Banks, Valor Real Estate, LLC.. Bright MLS
 - $60,9992 bd1 ba756 sqft1824 E Lippincott St, Philadelphia, PA 19134For SaleMLS ID #PAPH2554536, Aldo Torres, Homestarr Realty. Bright MLS
- $79,9003 bd1 ba960 sqft3134 Hartville St, Philadelphia, PA 19134For SaleMLS ID #PAPH2624468, Ahmad Ibrahim, KW Empower. Bright MLS
- $75,0003 bd1 ba840 sqft1925 E Lippincott St, Philadelphia, PA 19134For SaleMLS ID #PAPH2619728, Ahmad Ibrahim, KW Empower. Bright MLS
- $59,9002 bd2 ba742 sqft813 W Birch St, Philadelphia, PA 19133For SaleMLS ID #PAPH2651664, Kirk Waechter, Prosperity Real Estate & Investment Services. Bright MLS
- $79,0003 bd2 ba886 sqft3381 Braddock St, Philadelphia, PA 19134For SaleMLS ID #PAPH2653080, Arthur Dolan, Dolan Family Real Estate. Bright MLS
- $75,0002 bd1 ba888 sqft2072 E Clementine St, Philadelphia, PA 19134For SaleMLS ID #PAPH2590452, Talia Levi, BHHS Fox & Roach-Jenkintown. Bright MLS
- $80,0002 bd1 ba980 sqft3048 B St, Philadelphia, PA 19134For SaleMLS ID #PAPH2605018, Nestor Colon, Eliakim Realty Inc. Bright MLS
- $75,0002 bd1 ba728 sqft3438 Tampa St, Philadelphia, PA 19134For SaleMLS ID #PAPH2619392, Ron Halbruner, Keller Williams Realty - Cherry Hill. Bright MLS
- $75,0002 bd1 ba728 sqft3452 Tampa St, Philadelphia, PA 19134For SaleMLS ID #PAPH2619378, Ron Halbruner, Keller Williams Realty - Cherry Hill. Bright MLS
- $75,0002 bd1 ba728 sqft3448 Tampa St, Philadelphia, PA 19134For SaleMLS ID #PAPH2618894, Ron Halbruner, Keller Williams Realty - Cherry Hill. Bright MLS
- $65,0002 bd1 ba560 sqft2507 N Mutter St, Philadelphia, PA 19133For SaleMLS ID #PAPH2514958, Marvin Vargas, RE/MAX Access. Bright MLS
- $50,0002 bd1 ba750 sqft3242 Gransback St, Philadelphia, PA 19134For SaleMLS ID #PAPH2607930, Ronnie Quinn JR., Keller Williams Real Estate Tri-County. Bright MLS
- $78,0003 bd2 ba996 sqft1848 E Westmoreland St, Philadelphia, PA 19134For SaleMLS ID #PAPH2576408, Chuong Van Tran, RE/MAX Access. Bright MLS
- $80,0002 bd1 ba864 sqft3426 Hartville St, Philadelphia, PA 19134For SaleMLS ID #PAPH2609862, damen mustafa, Keller Williams Real Estate Tri-County. Bright MLS
- $80,0003 bd2 ba800 sqft2911 N Howard St, Philadelphia, PA 19133For SaleMLS ID #PAPH2624162, Gus Wagner, BHHS Fox & Roach-Collegeville. Bright MLS
- $69,9003 bd1 ba940 sqft734 W Russell St, Philadelphia, PA 19140For SaleMLS ID #PAPH2649560, Glory Morales, Giraldo Real Estate Group. Bright MLS
