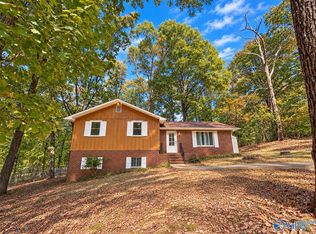
Fresh, Updated and Ready for You in Odenville! This beautifully refreshed 4-bedroom, 2.5-bath home checks every box. Enjoy fresh paint throughout, new carpet upstairs, and new flooring across the main level and in every bathroom. The kitchen shines with granite countertops plus a brand-new stove and microwave, flowing into an open-concept living and dining space that is perfect for entertaining and everyday living. Four spacious bedrooms offer room for everyone, and 2.5 baths make daily routines a breeze. Located in one of Odenville’s most inviting neighborhoods, you’ll love the community pool, playground, and shared gathering spaces just steps away. Stylish, move-in ready, and full of charm, this home won’t last long. Book your showing today!
For sale
$235,000
365 Farmhouse Ln, Springville, AL 35146
4beds
1,428sqft
Single Family Residence
Built in 2019
6,534 Square Feet Lot
$234,000 Zestimate®
$165/sqft
$-- HOA
What's special
Fresh paint throughoutFour spacious bedroomsBrand-new stove and microwaveNew carpet upstairsCommunity pool
- 4 days
- 71
- 8
Likely to sell faster than
Zillow last checked:
Listing updated:
Listed by:
Wendye Justice (205)635-5125,
Keller Williams
Source: GALMLS,MLS#: 21470211
Facts & features
Interior
Bedrooms & bathrooms
- Bedrooms: 4
- Bathrooms: 3
- Full bathrooms: 2
- 1/2 bathrooms: 1
Rooms
- Room types: Bedroom, Den/Family (ROOM), Kitchen, Master Bathroom, Master Bedroom
Primary bedroom
- Level: Second
Bedroom 1
- Level: Second
Bedroom 2
- Level: Second
Bedroom 3
- Level: Second
Primary bathroom
- Level: Second
Family room
- Level: First
Kitchen
- Features: Stone Counters
- Level: First
Basement
- Area: 0
Heating
- Central
Cooling
- Central Air
Appliances
- Included: Dishwasher, Microwave, Stove-Electric, Electric Water Heater
- Laundry: Electric Dryer Hookup, Washer Hookup, Upper Level, Laundry Closet, Yes
Features
- Recessed Lighting, Smooth Ceilings, Linen Closet, Tub/Shower Combo
- Flooring: Carpet, Laminate
- Attic: Pull Down Stairs,Yes
- Has fireplace: No
Interior area
- Total interior livable area: 1,428 sqft
- Finished area above ground: 1,428
- Finished area below ground: 0
Video & virtual tour
Property
Parking
- Total spaces: 1
- Parking features: Driveway, Garage Faces Front
- Garage spaces: 1
- Has uncovered spaces: Yes
Features
- Levels: 2+ story
- Patio & porch: Open (PATIO), Patio, Porch
- Pool features: None
- View description: None
- Waterfront features: No
Lot
- Size: 6,534 Square Feet
Details
- Parcel number: 1704190001189.000
- Special conditions: N/A
Construction
Type & style
- Home type: SingleFamily
- Property subtype: Single Family Residence
- Attached to another structure: Yes
Materials
- Other
- Foundation: Slab
Condition
- Year built: 2019
Utilities & green energy
- Water: Public
- Utilities for property: Sewer Connected, Underground Utilities
Community & HOA
Community
- Subdivision: Twelve Oaks
Location
- Region: Springville
Financial & listing details
- Price per square foot: $165/sqft
- Price range: $235K - $235K
- Date on market: 11/14/2026
Estimated market value
$234,000
$222,000 - $246,000
$1,598/mo
Price history
| Date | Event | Price |
|---|---|---|
| 11/14/2026 | Listed for sale | $235,000+14.6%$165/sqft |
Source:  GALMLS #21470211 Report a problem | ||
| 8/1/2023 | Listing removed | -- |
Source: GALMLS #1359694 Report a problem | ||
| 8/1/2023 | Listed for sale | $205,000$144/sqft |
Source: GALMLS #1359694 Report a problem | ||
| 7/23/2023 | Contingent | $205,000$144/sqft |
Source: GALMLS #1359694 Report a problem | ||
| 7/13/2023 | Listed for sale | $205,000+10.3%$144/sqft |
Source: GALMLS #1359694 Report a problem | ||
| 10/30/2019 | Sold | $185,900$130/sqft |
Source: GALMLS #851461 Report a problem | ||
Public tax history
Tax history is unavailable.
Monthly payment
Est. payment
Payment breakdown
Explore the cost of this home by adjusting the details. Changes won't be saved.Climate risks
Neighborhood: 35146
Nearby schools
Schools provided by the listing agent
- Elementary: Odenville
- Middle: Odenville
- High: St Clair County
Source: GALMLS. This data may not be complete. We recommend contacting the local school district to confirm school assignments for this home.

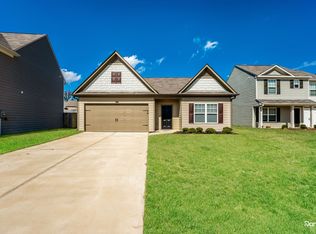

Similar homes
- $235,0004 bd3 ba1.4k sqftKinetic, Springville, AL 35146For Sale
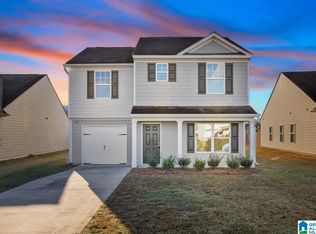
 MLS ID #21470209, Wendye Justice, Keller Williams. GALMLS
- $219,9004 bd3 ba1.8k sqft375 Farmhouse Ln, Springville, AL 35146For Sale
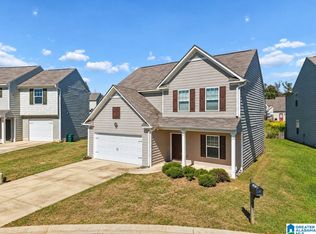 MLS ID #21466725, Bret Rogers, Keller Williams. GALMLS
- $235,0003 bd2 ba1.4k sqft150 Smith Glen Dr, Springville, AL 35146For Sale
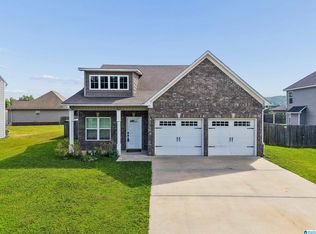 MLS ID #21458098, Matthew Lepore, Keller Williams Realty Vestavia. GALMLS
- $220,0004 bd3 ba2.1k sqft164 Westwood Dr, Springville, AL 35146For Sale
 MLS ID #21932893, Michelle Woodard. ValleyMLS
- $245,0004 bd3 ba2k sqft135 Village Springs Cv, Springville, AL 35146For SaleMLS ID #21436854, Dawn Parker, Premier Agent Network Alabama. GALMLS
- $254,9004 bd2 ba1.9k sqft190 Crawford Dr, Springville, AL 35146For SaleMLS ID #21445270, Laurie Brasher, Fields Gossett Realty. GALMLS
- $265,9004 bd2 ba1.7k sqftBrightspeed, Pell City, AL 35125For SaleMLS ID #21469719, Owen White, Fields Gossett Realty. GALMLS
- $272,0003 bd2 ba1.2k sqft745 Fallview Ln, Odenville, AL 35120For SaleMLS ID #21467147, Mike LaFave, Lokation Real Estate LLC. GALMLS
- $220,0003 bd2 ba1.2k sqftVerizon, Moody, AL 35004For SaleMLS ID #21466851, George Stewart, RE/MAX Realty Brokers. GALMLS
- $249,0003 bd2 ba2.1k sqft5046 Nicholas Dr, Birmingham, AL 35215For SaleMLS ID #21470378, Tracey Acey, Acey & Associates, LLC. GALMLS
- $287,0003 bd2 ba1.8k sqftWindstream, Springville, AL 35146For SaleMLS ID #21463358, Joey Calvin, EXIT Coosa River Realty LLC. GALMLS
- $249,0003 bd2 ba1.4k sqftBrightspeed, Pell City, AL 35125For SaleMLS ID #21469367, Elana Weems, ERA King Real Estate - Pell City. GALMLS
- $275,0003 bd2 ba1.7k sqft370 Appalachian Ct, Odenville, AL 35120For SaleMLS ID #21466659, Ethan Morgan, Sold South Realty. GALMLS
- $239,0003 bd2 ba1.7k sqftCoosa Valley, Lincoln, AL 35096For SaleMLS ID #21468949, Dana Ellison, LAH Sotheby's International Realty Mountain Brook. GALMLS
