Move-In Ready and Completely Refreshed in Odenville! Forget the to-do list: this 4-bedroom, 2.5-bath home has already been done for you. Fresh paint throughout, brand-new carpet upstairs, and new flooring across the entire main level and every bathroom make this home feel like new from the moment you walk in. The open-concept living and dining area is made for gathering, with easy flow from room to room and granite countertops that add a polished touch. Whether it’s weeknight dinners or weekend get-togethers, this layout works for the way you live. Upstairs, four bedrooms give everyone room to spread out, and 2.5 baths keep busy mornings moving. Step outside your door and enjoy one of Odenville’s great neighborhoods, with a community pool for summer days, a playground, and shared spaces to relax and connect with neighbors. Updated, stylish, and in a community you’ll love coming home to, this one won’t last. Schedule your showing today!
For sale
$235,000
370 Farmhouse Ln, Springville, AL 35146
4beds
1,428sqft
Single Family Residence
Built in 2019
6,534 Square Feet Lot
$234,100 Zestimate®
$165/sqft
$50/mo HOA
What's special
Fresh paint throughoutFour bedroomsBrand-new carpet upstairsCommunity poolGranite countertops
- 4 days
- 47
- 9
Likely to sell faster than
Zillow last checked:
Listing updated:
Listed by:
Wendye Justice (205)635-5125,
Keller Williams
Source: GALMLS,MLS#: 21470209
Facts & features
Interior
Bedrooms & bathrooms
- Bedrooms: 4
- Bathrooms: 3
- Full bathrooms: 2
- 1/2 bathrooms: 1
Rooms
- Room types: Bedroom, Den/Family (ROOM), Kitchen, Master Bathroom, Master Bedroom
Primary bedroom
- Level: Second
Bedroom 1
- Level: Second
Bedroom 2
- Level: Second
Bedroom 3
- Level: Second
Primary bathroom
- Level: Second
Family room
- Level: First
Kitchen
- Features: Stone Counters
- Level: First
Basement
- Area: 0
Heating
- Central
Cooling
- Central Air
Appliances
- Included: Dishwasher, Microwave, Self Cleaning Oven, Stove-Electric, Electric Water Heater
- Laundry: Electric Dryer Hookup, Washer Hookup, Upper Level, Laundry Closet, Yes
Features
- Recessed Lighting, Smooth Ceilings, Linen Closet, Tub/Shower Combo, Walk-In Closet(s)
- Flooring: Carpet, Laminate
- Attic: Pull Down Stairs,Yes
- Has fireplace: No
Interior area
- Total interior livable area: 1,428 sqft
- Finished area above ground: 1,428
- Finished area below ground: 0
Video & virtual tour
Property
Parking
- Total spaces: 1
- Parking features: Attached, Driveway, Garage Faces Front
- Attached garage spaces: 1
- Has uncovered spaces: Yes
Features
- Levels: 2+ story
- Patio & porch: Open (PATIO), Patio, Porch
- Pool features: None
- View description: None
- Waterfront features: No
Lot
- Size: 6,534 Square Feet
Details
- Parcel number: 1704190001181.000
- Special conditions: N/A
Construction
Type & style
- Home type: SingleFamily
- Property subtype: Single Family Residence
Materials
- Other
- Foundation: Slab
Condition
- Year built: 2019
Utilities & green energy
- Water: Public
- Utilities for property: Sewer Connected, Underground Utilities
Community & HOA
Community
- Subdivision: Twelve Oaks
HOA
- Has HOA: Yes
- Services included: Maintenance Grounds, Utilities for Comm Areas
- HOA fee: $600 annually
Location
- Region: Springville
Financial & listing details
- Price per square foot: $165/sqft
- Price range: $235K - $235K
- Date on market: 11/14/2026
Estimated market value
$234,100
$222,000 - $246,000
$1,598/mo
Price history
| Date | Event | Price |
|---|---|---|
| 11/14/2026 | Listed for sale | $235,000+29.1%$165/sqft |
Source:  GALMLS #21470209 Report a problem | ||
| 6/28/2019 | Sold | $182,000$127/sqft |
Source: GALMLS #837322 Report a problem | ||
Public tax history
Tax history is unavailable.
Monthly payment
Est. payment
Payment breakdown
Explore the cost of this home by adjusting the details. Changes won't be saved.Climate risks
Neighborhood: 35146
Nearby schools
Schools provided by the listing agent
- Elementary: Odenville
- Middle: Odenville
- High: St Clair County
Source: GALMLS. This data may not be complete. We recommend contacting the local school district to confirm school assignments for this home.
- $213,300-- bd1 ba1.4k sqft370 Farmhouse Ln N, Springville, AL 35146Off Market
- $238,5003 bd2 ba1.6k sqft360 Farmhouse Ln, Springville, AL 35146Off Market

- $233,600-- bd1 ba1.5k sqft380 Farmhouse Ln N, Springville, AL 35146Off Market
- $249,3003 bd2 ba1.6k sqft380 Farmhouse Ln, Springville, AL 35146Off Market
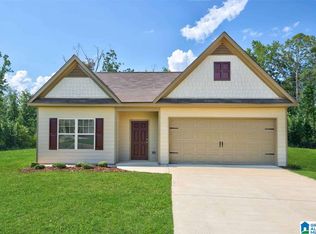
Similar homes
- $235,0004 bd3 ba1.4k sqft365 Farmhouse Ln, Springville, AL 35146For Sale
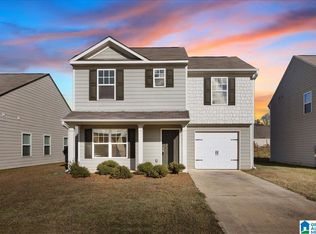
 MLS ID #21470211, Wendye Justice, Keller Williams. GALMLS
- $219,9004 bd3 ba1.8k sqft375 Farmhouse Ln, Springville, AL 35146For Sale
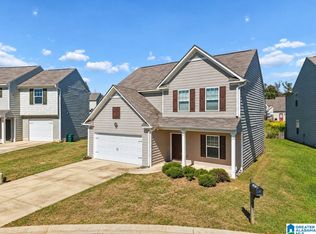 MLS ID #21466725, Bret Rogers, Keller Williams. GALMLS
- $235,0003 bd2 ba1.4k sqft150 Smith Glen Dr, Springville, AL 35146For Sale
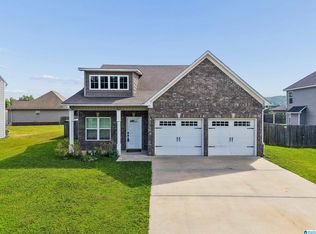 MLS ID #21458098, Matthew Lepore, Keller Williams Realty Vestavia. GALMLS
- $220,0004 bd3 ba2.1k sqft164 Westwood Dr, Springville, AL 35146For Sale
 MLS ID #21932893, Michelle Woodard. ValleyMLS
- $245,0004 bd3 ba2k sqft135 Village Springs Cv, Springville, AL 35146For SaleMLS ID #21436854, Dawn Parker, Premier Agent Network Alabama. GALMLS
- $254,9004 bd2 ba1.9k sqft190 Crawford Dr, Springville, AL 35146For SaleMLS ID #21445270, Laurie Brasher, Fields Gossett Realty. GALMLS
- $265,9004 bd2 ba1.7k sqftBrightspeed, Pell City, AL 35125For SaleMLS ID #21469719, Owen White, Fields Gossett Realty. GALMLS
- $220,0003 bd2 ba1.2k sqftVerizon, Moody, AL 35004For SaleMLS ID #21466851, George Stewart, RE/MAX Realty Brokers. GALMLS
- $249,0003 bd2 ba2.1k sqft5046 Nicholas Dr, Birmingham, AL 35215For SaleMLS ID #21470378, Tracey Acey, Acey & Associates, LLC. GALMLS
- $287,0003 bd2 ba1.8k sqftWindstream, Springville, AL 35146For SaleMLS ID #21463358, Joey Calvin, EXIT Coosa River Realty LLC. GALMLS
- $249,0003 bd2 ba1.4k sqftBrightspeed, Pell City, AL 35125For SaleMLS ID #21469367, Elana Weems, ERA King Real Estate - Pell City. GALMLS
- $275,0003 bd2 ba1.7k sqft370 Appalachian Ct, Odenville, AL 35120For SaleMLS ID #21466659, Ethan Morgan, Sold South Realty. GALMLS
- $239,0003 bd2 ba1.7k sqftCoosa Valley, Lincoln, AL 35096For SaleMLS ID #21468949, Dana Ellison, LAH Sotheby's International Realty Mountain Brook. GALMLS
- $228,0003 bd1 ba1.4k sqft7984 Brookwood Rd, Pinson, AL 35126For SaleMLS ID #21468781, Laurie Brasher, Fields Gossett Realty. GALMLS
