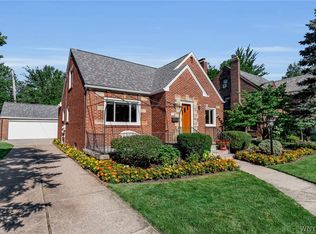
If you are looking for a home in the Village of Kenmore, this is the one. This charming Cape Cod offers 3 bedrooms, 1 full bath, a welcoming foyer, formal dining room, and a comfortable living room with fireplace.
The beautifully updated kitchen features crisp white cabinetry, subway tile backsplash, dark countertops, stainless steel appliances, a gas range, stylish lighting, and eye-catching patterned flooring. All appliances are included for added convenience.
Enjoy outdoor living with a private patio, deck, gazebo, privacy fencing, string lighting, and included patio furniture — perfect for relaxing, dining, or entertaining. Additional highlights include a 2-car garage and a desirable village location close to the charm and conveniences Kenmore has to offer.
Move-in ready and full of character, this Kenmore Cape Cod is ready to welcome its next owner.
Showings Begin Immediately. Offers to be negotiated 6/16/2026
Pending
$299,999
365 McKinley Ave, Buffalo, NY 14217
3beds
1,656sqft
Single Family Residence
Built in 1935
6,534 Square Feet Lot
$-- Zestimate®
$181/sqft
$-- HOA
What's special
Stylish lightingPrivacy fencingString lightingPrivate patioWelcoming foyerStainless steel appliancesFormal dining room
- 60 days |
- 70 |
- 3 |
Zillow last checked:
Listing updated:
Listed by:
WNY Metro Roberts Realty 716-692-9464,
Meghan Parsons 716-866-1381
Source: NYSAMLSs,MLS#: B1688486 Originating MLS: Buffalo
Originating MLS: BuffaloFacts & features
Interior
Bedrooms & bathrooms
- Bedrooms: 3
- Bathrooms: 1
- Full bathrooms: 1
- Main level bathrooms: 1
- Main level bedrooms: 2
Bedroom 1
- Level: Second
- Dimensions: 14.00 x 12.00
Bedroom 2
- Level: First
- Dimensions: 15.00 x 10.00
Bedroom 3
- Level: First
- Dimensions: 10.00 x 10.00
Basement
- Level: Basement
Dining room
- Level: First
- Dimensions: 15.00 x 12.00
Foyer
- Level: First
- Dimensions: 6.00 x 4.00
Kitchen
- Level: First
- Dimensions: 12.00 x 11.00
Living room
- Level: First
- Dimensions: 18.00 x 13.00
Other
- Level: First
- Dimensions: 8.00 x 7.00
Heating
- Gas, Forced Air
Cooling
- Central Air, Window Unit(s)
Appliances
- Included: Dryer, Dishwasher, Disposal, Gas Oven, Gas Range, Gas Water Heater, Microwave, Refrigerator, Washer
- Laundry: In Basement
Features
- Breakfast Area, Ceiling Fan(s), Eat-in Kitchen, Separate/Formal Living Room, Solid Surface Counters, Bedroom on Main Level
- Flooring: Hardwood, Tile, Varies
- Basement: Full,Sump Pump
- Number of fireplaces: 1
Interior area
- Total structure area: 1,656
- Total interior livable area: 1,656 sqft
Property
Parking
- Total spaces: 2
- Parking features: Detached, Garage, Garage Door Opener
- Garage spaces: 2
Features
- Levels: Two
- Stories: 2
- Patio & porch: Patio
- Exterior features: Concrete Driveway, Fully Fenced, Patio
- Fencing: Full
Lot
- Size: 6,534 Square Feet
- Dimensions: 40 x 167
- Features: Near Public Transit, Rectangular, Rectangular Lot, Residential Lot
Details
- Additional structures: Shed(s), Storage
- Parcel number: 1464010668100003017000
- Special conditions: Standard
Construction
Type & style
- Home type: SingleFamily
- Architectural style: Cape Cod,Two Story
- Property subtype: Single Family Residence
Materials
- Aluminum Siding, Blown-In Insulation, Block, Foam Insulation, Concrete, Vinyl Siding, PEX Plumbing
- Foundation: Block
- Roof: Architectural,Shingle
Condition
- Resale
- Year built: 1935
Utilities & green energy
- Electric: Circuit Breakers
- Sewer: Connected
- Water: Connected, Public
- Utilities for property: Cable Available, Electricity Connected, Sewer Connected, Water Connected
Community & HOA
Community
- Security: Security System Owned
Location
- Region: Buffalo
Financial & listing details
- Price per square foot: $181/sqft
- Tax assessed value: $241,900
- Annual tax amount: $6,437
- Date on market: 6/8/2026
- Cumulative days on market: 59 days
- Listing terms: Cash,Conventional,FHA,VA Loan
Estimated market value
Not available
Estimated sales range
Not available
$1,973/mo
Price history
| Date | Event | Price |
|---|---|---|
| 6/17/2026 | Pending sale | $299,999$181/sqft |
Source:  NYSAMLSs #B1688486 Report a problem NYSAMLSs #B1688486 Report a problem | ||
| 6/8/2026 | Listed for sale | $299,999+50%$181/sqft |
Source: NYSAMLSs #B1688486 Report a problem | ||
| 4/20/2018 | Sold | $200,000+0.1%$121/sqft |
Source: NYSAMLSs #B1092110 Report a problem | ||
| 1/24/2018 | Pending sale | $199,900+14.2%$121/sqft |
Source: Hunt Real Estate ERA #B1092110 Report a problem | ||
| 12/26/2017 | Listed for sale | $175,000+139.7%$106/sqft |
Source: Hunt Real Estate ERA #B1092110 Report a problem | ||
| 6/21/1999 | Sold | $73,000$44/sqft |
Source: Public Record Report a problem | ||
Public tax history
| Year | Property taxes | Tax assessment |
|---|---|---|
| 2025 | -- | $50,800 |
| 2024 | -- | $50,800 |
| 2023 | -- | $50,800 |
| 2022 | -- | $50,800 |
| 2021 | -- | $50,800 |
| 2020 | -- | $50,800 |
| 2019 | -- | $50,800 |
| 2018 | -- | $50,800 |
| 2017 | $2,821 +196.9% | $50,800 |
| 2016 | $950 | $50,800 |
| 2015 | -- | $50,800 |
| 2014 | -- | $50,800 |
| 2013 | -- | $50,800 |
| 2012 | -- | $50,800 |
| 2011 | -- | $50,800 |
| 2010 | -- | $50,800 |
| 2009 | -- | $50,800 |
| 2008 | -- | $50,800 |
| 2007 | -- | $50,800 |
| 2006 | -- | $50,800 |
| 2005 | -- | $50,800 |
| 2004 | -- | $50,800 |
| 2003 | -- | $50,800 |
| 2002 | -- | $50,800 |
| 2001 | -- | $50,800 |
| 2000 | -- | $50,800 |
Find assessor info on the county website
Monthly payment
Climate risks
Neighborhood: Kenmore
Nearby schools
GreatSchools rating
- 5/10Charles A Lindbergh Elementary SchoolGrades: K-4Distance: 0.2 mi
- 4/10Kenmore West Senior High SchoolGrades: 8-12Distance: 0.8 mi
- 8/10Herbert Hoover Middle SchoolGrades: 5-7Distance: 1.3 mi
Schools provided by the listing agent
- Elementary: Charles A Lindbergh Elementary
- Middle: Herbert Hoover Middle
- High: Kenmore West Senior High
- District: Kenmore-Tonawanda Union Free District
Source: NYSAMLSs. This data may not be complete. We recommend contacting the local school district to confirm school assignments for this home.
- $143,7006 bd2 ba1.8k sqft361 McKinley Ave, Kenmore, NY 14217Off Market
- $143,7006 bd2 ba1.8k sqft361 McKinley Ave, Kenmore, NY 14217Off Market
- $387,5005 bd3 ba1.9k sqft369 McKinley Ave, Kenmore, NY 14217Off Market
- $332,2006 bd2 ba1.8k sqft361 McKinley Ave, Kenmore, NY 14217Off Market
- $131,7953 bd1 ba1.6k sqft369 McKinley Ave, Kenmore, NY 14217Off Market
- $131,7953 bd1 ba1.6k sqft369 McKinley Ave, Kenmore, NY 14217Off Market
- $135,9465 bd2 ba1.8k sqft373 McKinley Ave, Kenmore, NY 14217Off Market
- $135,9465 bd2 ba1.8k sqft373 McKinley Ave, Kenmore, NY 14217Off Market
A local agent can set up tours, give advice and negotiate with sellers.
Similar homes
- $300,0003 bd2 ba1.5k sqft181 Knowlton Ave, Buffalo, NY 14217For Sale

 MLS ID #B1703556, Alexis Erway, Listing by: Howard Hanna WNY Inc.. NYSAMLSs
 - $394,9003 bd3 ba1.6k sqft24 Wilshire Rd, Buffalo, NY 14217For Sale
 MLS ID #B1703105, Susan D Lenahan, Listing by: MJ Peterson Real Estate Inc.. NYSAMLSs
 - $300,2164 bd2 ba1.5k sqft216 Sanders Rd, Buffalo, NY 14216For Sale
 MLS ID #B1692998, Carmen Y Billups, Listing by: Howard Hanna WNY Inc.. NYSAMLSs
 - $299,0003 bd2 ba1.1k sqft651 Moore Ave, Buffalo, NY 14223For Sale
 MLS ID #B1701775, Jacqueline Kane, Listing by: Gurney Becker & Bourne. NYSAMLSs
 - $289,9003 bd1 ba1.5k sqft22 Coburg St, Buffalo, NY 14216For SaleMLS ID #B1699621, Matthew Guariglia, Listing by: Towne Housing Real Estate. NYSAMLSs
- $260,0003 bd2 ba1.6k sqft45 Claremont Ave, Buffalo, NY 14223For SaleMLS ID #B1704386, Elizabeth Roberts, Listing by: HUNT Real Estate ERA. NYSAMLSs
- $339,9003 bd2 ba1.9k sqft120 Capen Blvd, Amherst, NY 14226For SaleMLS ID #B1704965, Daniel F Eisenhauer, Listing by: REMAX North. NYSAMLSs
- $299,9003 bd2 ba1.3k sqft224 Paramount Pkwy, Buffalo, NY 14223For SaleMLS ID #B1696579, Dana Hofert, Listing by: 716 Realty Group WNY LLC. NYSAMLSs
- $299,0004 bd2 ba2.1k sqft304 Taunton Pl, Buffalo, NY 14216For SaleMLS ID #B1702528, Kathleen M O'Neil, Listing by: Realty ONE Group Empower. NYSAMLSs
- $299,9006 bd2 ba1.9k sqft125 Winspear Ave, Buffalo, NY 14214For SaleMLS ID #B1693821, Erin O'Connell, Listing by: HUNT Real Estate ERA. NYSAMLSs
- $274,9003 bd2 ba1.1k sqft75 Cornell Ave, Amherst, NY 14226For SaleMLS ID #B1703656, Austin Chandler, Listing by: Keller Williams Realty WNY. NYSAMLSs
- $275,0004 bd2 ba1.8k sqft169 Shepard Ave, Buffalo, NY 14217For SaleMLS ID #B1696071, Brandon Kline, Listing by: Symphony Real Estate LLC. NYSAMLSs
- $249,9992 bd2 ba1.2k sqft109 Meadow Ln, Buffalo, NY 14223For SaleMLS ID #B1702694, Benjamin Domagala, Listing by: Own NY Real Estate LLC. NYSAMLSs
- $275,0003 bd1 ba1.2k sqft226 14th St, Buffalo, NY 14213For SaleMLS ID #B1701037, Carmelo A Parlato, Listing by: Gurney Becker & Bourne. NYSAMLSs
- $239,9004 bd2 ba1.7k sqft51 Delwood Rd, Buffalo, NY 14217For SaleMLS ID #B1701322, Brandi Bashor, Listing by: Buffalo Home Sellers LLC. NYSAMLSs
- $439,9003 bd2 ba1.8k sqft754 Parkside Ave, Buffalo, NY 14216For SaleMLS ID #B1701902, Lauren Arnone, Listing by: WNY Metro Roberts Realty. NYSAMLSs
- $239,9004 bd2 ba1.5k sqft660 Moore Ave, Buffalo, NY 14223For SaleMLS ID #B1704629, Eric Stone, Listing by: HUNT Real Estate ERA. NYSAMLSs
- $299,0003 bd2 ba1.2k sqft114 Sherwin Dr, Tonawanda, NY 14150For SaleMLS ID #B1700026, Dalton Scalf, Listing by: HUNT Real Estate ERA. NYSAMLSs
- $214,9003 bd1 ba1.2k sqft80 Mayville Ave, Buffalo, NY 14217For SaleMLS ID #B1692880, Warren Teall, Listing by: HUNT Real Estate ERA. NYSAMLSs
- $299,0003 bd2 ba1.3k sqft120 Sherwin Dr, Tonawanda, NY 14150For SaleMLS ID #B1696181, Enas L Latif, Listing by: HUNT Real Estate ERA. NYSAMLSs
