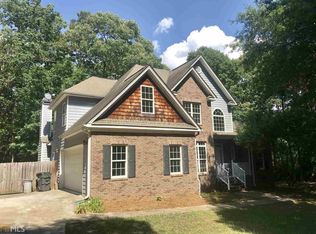
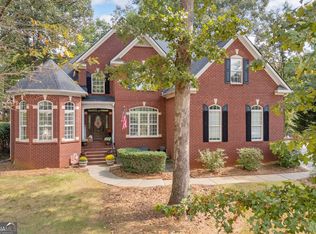
Welcome to your dream French Provencal Traditional Home nestled on 2 acres of serene beauty! This custom-built masterpiece boasts a generous, open living space with numerous upgrades, making it the epitome of luxury living. As you step inside, youre greeted by a majestic two-story foyer leading to a versatile study/library/office adorned with pine ceilings and a large bay window, bathing the room in natural light. Across the foyer, the Dining room awaits, featuring shiplap accented walls for a touch of rustic charm. A convenient full bath is also located just steps away in the foyer. The heart of this home lies in its expansive open concept design, seamlessly connecting the Great room to the breathtaking kitchen. The Great room exudes elegance with a floor-to-ceiling stacked stone gas fireplace, flanked by built-in shelving, creating a cozy ambiance for gatherings. The kitchen is a culinary enthusiasts dream, equipped with top-of-the-line appliances including a dual oven/microwave/convection, pot filler, beverage cooler, and stainless-steel appliances. Custom cabinets with soft-close features, marble countertops, and a seamless granite-topped island elevate the space to new heights. Large windows offer picturesque views of the private backyard and provide access to the private verandah, perfect for outdoor entertainment. The main level also features a luxurious owners suite complete with an oversized marble bathroom featuring a walk-in steam shower with three rain domes and body jets, as well as a solid stone soaking tub. Two walk-in closets offer ample storage space. Upstairs, youll find three spacious bedrooms, a large bathroom, and plenty of storage options. The basement is an entertainers paradise, featuring an open plan with a kitchenette, dining space, home theatre area, and game room. A bedroom, full bath, gym, and safe room provide additional functionality to this already impressive space. For pet lovers, the laundry room includes a convenient doggie shower, while tile floors throughout the main floor offer both durability and elegance. The home is equipped with interior/exterior speaker surround system, Ring doorbell, and Hikvision exterior camera system for added security. Outside, the large, fenced backyard provides ample space for children or pets to play freely. Situated in a quiet one-street subdivision in Madison County, this home offers peace and privacy while still being within a short distance to schools, shopping, UGA, and Athens Tech. Dont miss out on the opportunity to make this stunning residence your own. Call today to schedule a viewing and experience the epitome of luxury living!
Closed
Zillow last checked:
Listing updated:
Source: GAMLS,MLS#: 10268699
Price history
| Date | Event | Price |
|---|---|---|
| 8/20/2026 | Listing removed | $960,000$163/sqft |
Source:  GAMLS #10769882 Report a problem GAMLS #10769882 Report a problem | ||
| 7/7/2026 | Price change | $960,000-1.5%$163/sqft |
Source: GAMLS #10769882 Report a problem | ||
| 5/22/2026 | Listed for sale | $975,000+22.6%$165/sqft |
Source: GAMLS #10769882 Report a problem | ||
| 5/3/2024 | Sold | $795,000-0.6%$135/sqft |
Source: GAMLS #10268699 Report a problem | ||
| 3/25/2024 | Pending sale | $799,999$136/sqft |
Source: Hive MLS #1015046 Report a problem | ||
| 3/19/2024 | Listed for sale | $799,999+19.4%$136/sqft |
Source: Hive MLS #1015046 Report a problem | ||
| 6/1/2021 | Sold | $670,000-3.9%$114/sqft |
Source:  GAMLS #8921630 Report a problem GAMLS #8921630 Report a problem | ||
| 2/2/2021 | Listed for sale | $697,500+3775%$118/sqft |
Source: Coldwell Banker Upchurch Realty #979506 Report a problem | ||
| 4/23/2012 | Sold | $18,000$3/sqft |
Source: Public Record Report a problem | ||


Get a cash offer in 3 minutes
Find out how much your home could sell for in as little as 3 minutes with a no-obligation cash offer.
Estimated market value
$936,700
